318 S Mercer Street, Pinconning, MI 48650
Local realty services provided by:CENTURY 21 Signature Realty
318 S Mercer Street,Pinconning, MI 48650
$158,990
- 3 Beds
- 2 Baths
- 1,532 sq. ft.
- Single family
- Active
Listed by: shelley niedzwiecki
Office: ayre/rhinehart bay realtors
MLS#:50224335
Source:MI_BCRA
Price summary
- Price:$158,990
- Price per sq. ft.:$59.28
About this home
This solid home is situated in a picturesque, well maintained neighborhood just blocks from Downtown Pinconning and offers a nicely flowing floor plan, extra deep city lot (including a second driveway off the alley) with a beautiful fresh concrete patio & steps in the back, and an extra large storage shed. Once inside you'll discover 3 bedrooms on the main level & the potential for 2 more in the basement, a spacious & sunny living room with fireplace, large eat-in kitchen, a sleek updated bathroom on the first floor (bonus full bath in the basement), and a super den/office/playroom/dining room overlooking the backyard! Now offering a concession to help with an interest rate buy-down! The finished basement doubles the living space and features a family room with a fireplace, FULL KITCHEN & bath, and additional rooms that would nicely acommodate a crafting room, office space, storage, or bedrooms (by adding an egress window).
Contact an agent
Home facts
- Year built:1953
- Subdivision & Development:NA
- Listing ID #:50224335
- Added:14 day(s) ago
- Updated:October 23, 2026 at 04:30 PM
Rooms and interior
- Bedrooms:3
- Total bathrooms:2
- Full bathrooms:2
- Flooring:Laminate
- Kitchen Description:Range/Oven, Refrigerator
- Bedroom Description:On Level F
- Basement Description:Basement, Block, Finished, Full, Sump Pump
- Living area:1,532 sq. ft.
Heating and cooling
- Cooling:Ceiling Fan(s)
- Heating:Forced Air, Natural Gas
Structure and exterior
- Year built:1953
- Building area:1,532 sq. ft.
- Lot area:0.17 Acres
- Architectural Style:1 Story
- Construction Materials:Brick, Vinyl Siding
- Exterior Features:Patio, Porch
- Foundation Description:Basement
- Levels:1 Story
Utilities
- Water:Public Water
- Sewer:Public Sanitary
Finances and disclosures
- Price:$158,990
- Price per sq. ft.:$59.28
- Tax amount:$2,502
Features and amenities
- Appliances:Washer
- Laundry features:Dryer, On Level B, Washer
New listings near 318 S Mercer Street
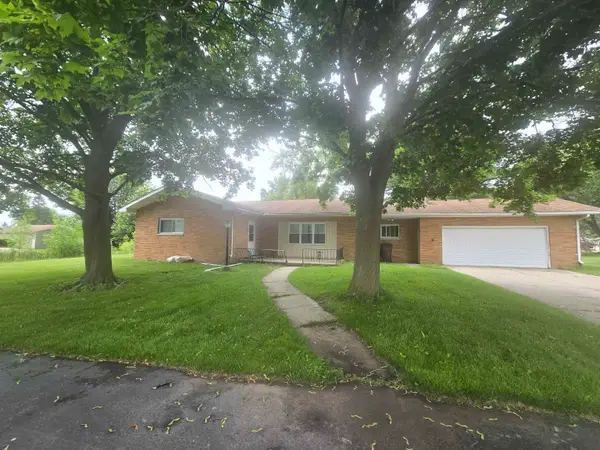 $164,900Active4 beds 3 baths2,585 sq. ft.
320 Whyte Street, Pinconning, MI 48650
MLS# 50224572Listed by: BAY AREA REAL ESTATE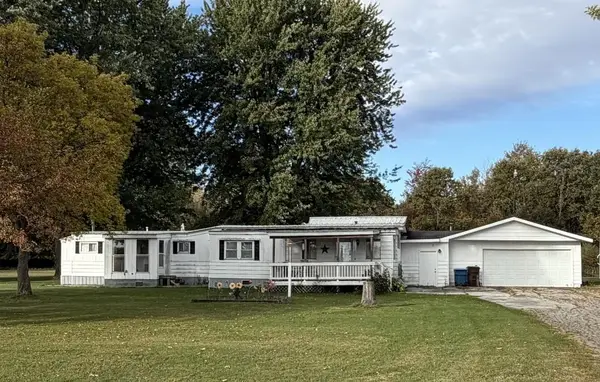 $123,500Active2 beds 1 baths1,120 sq. ft.
3551 N Airport Road, Pinconning, MI 48650
MLS# 50224567Listed by: BAY AREA REAL ESTATE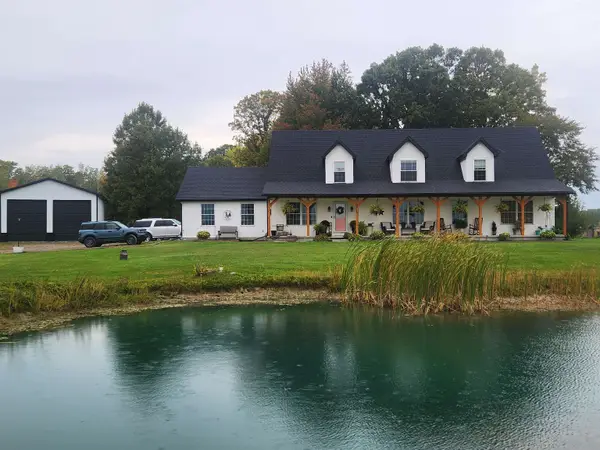 $469,000Active5 beds 3 baths3,000 sq. ft.
3405 N Carter Road, Pinconning, MI 48650
MLS# 50223504Listed by: AYRE/RHINEHART BAY REALTORS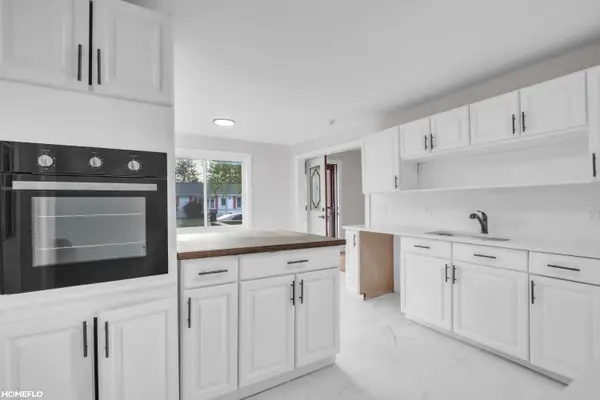 $159,900Active3 beds 1 baths1,040 sq. ft.
517 Rhodes, Pinconning, MI 48650
MLS# 50222489Listed by: HOMEFLO
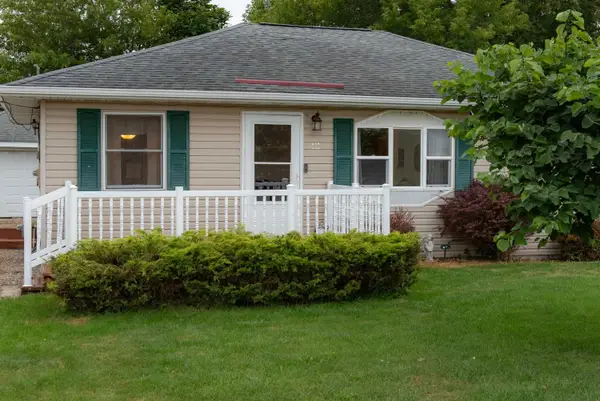
 $129,900Pending3 beds 1 baths936 sq. ft.
418 S Jennings Street, Pinconning, MI 48650
MLS# 50222343Listed by: CENTURY 21 SIGNATURE REALTY MIDLAND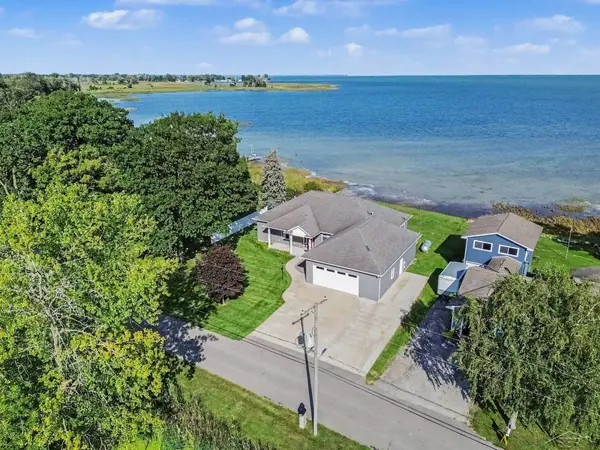 $499,000Active3 beds 2 baths2,391 sq. ft.
5871 Sandy, Pinconning, MI 48650
MLS# 50222135Listed by: BERKSHIRE HATHAWAY HOMESERVICES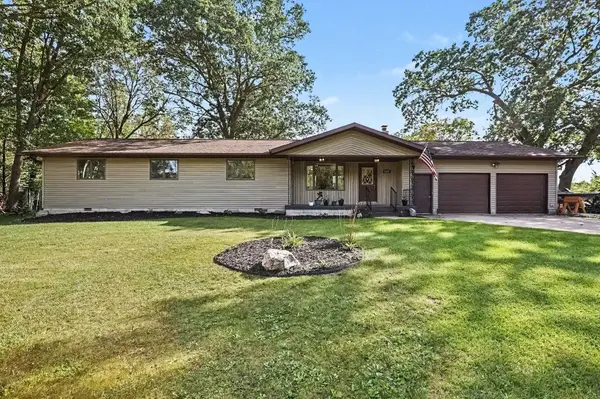 $219,900Active3 beds 2 baths1,530 sq. ft.
1888 E Erickson Road, Pinconning, MI 48650
MLS# 50221687Listed by: BERKSHIRE HATHAWAY HOMESERVICES, BAY CITY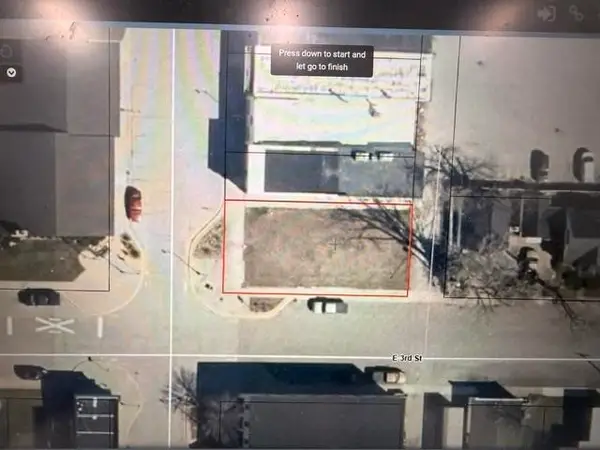 $8,500Active0.12 Acres
229 S Kaiser Street, Pinconning, MI 48650
MLS# 50221238Listed by: RE/MAX RESULTS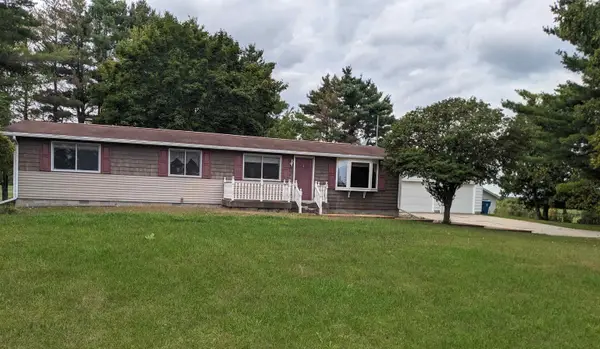 $159,900Active3 beds 2 baths1,344 sq. ft.
4711 N Elevator Road, Pinconning, MI 48650
MLS# 50221154Listed by: BAY AREA REAL ESTATE


Protect your home and budget from life's surprises with an Assurant Home Warranty, backed by a partner that supports you through every step of homeownership. Explore Plans.
©2026 Century 21 Real Estate LLC. All rights reserved. CENTURY 21®, the CENTURY 21 Logo and C21® are service marks owned by Century 21 Real Estate LLC. Century 21 Real Estate LLC fully supports the principles of the Fair Housing Act and the Equal Opportunity Act. Each office is independently owned and operated. Listing information is deemed reliable but not guaranteed accurate.