4711 N Elevator, Pinconning, MI 48650
Local realty services provided by:CENTURY 21 Northland
4711 N Elevator,Pinconning, MI 48650
$179,900
- 3 Beds
- 2 Baths
- 1,344 sq. ft.
- Single family
- Active
Listed by: charlene rupp
Office: bay area real estate
MLS#:50221154
Source:MI_REALSOURCE
Price summary
- Price:$179,900
- Price per sq. ft.:$133.85
About this home
One Owner ranch style home in the country 5 minutes from town offers convenience for shopping, banking, schools and much more. Move in at closing to this well maintained home with 3 bedrooms with 1 1/2 baths. Home features over an acre with 2 extra storage buildings besides the sprawling 2 car detached garage. Living room with cathedral ceilings and sliding glass doors lead to a deck overlooking the backyard where wildlife will wander onto the property and add that tranquility you are longing for in a home. Central air, stove, washer and dryer remain. Priced below SEV
Contact an agent
Home facts
- Year built:1981
- Subdivision & Development:no
- Listing ID #:50221154
- Added:2 day(s) ago
- Updated:September 11, 2026 at 10:59 AM
Rooms and interior
- Bedrooms:3
- Total bathrooms:2
- Full bathrooms:1
- Half bathrooms:1
- Rooms Total:9
- Dining Description:On Entry Level
- Kitchen Description:On Entry Level
- Bedroom Description:Bedroom 1 on Entry Level, Bedroom 2 on Entry Level, Bedroom 3 on Entry Level
- Living area:1,344 sq. ft.
Heating and cooling
- Cooling:Central A/C
- Heating:Forced Air, LP/Propane Gas
Structure and exterior
- Year built:1981
- Building area:1,344 sq. ft.
- Lot area:1.16 Acres
- Architectural Style:Ranch
- Construction Materials:Vinyl Siding
- Foundation Description:Crawl
- Levels:1 Story
Utilities
- Water:Private Well
- Sewer:Septic
Finances and disclosures
- Price:$179,900
- Price per sq. ft.:$133.85
- Tax amount:$2,764
Features and amenities
- Laundry features:On Entry Level
Parking
- Parking description:Detached Garage
- Garage spaces:2
 Provided through IDX via MiRealSource. Courtesy of MiRealSource Shareholder. Copyright MiRealSource. The information published and disseminated by MiRealSource is communicated verbatim, without change by MiRealSource, as filed with MiRealSource by its members. The accuracy of all information, regardless of source, is not guaranteed or warranted. All information should be independently verified. Copyright 2026 MiRealSource. All rights reserved. The information provided hereby constitutes proprietary information of MiRealSource, Inc. and its shareholders, affiliates and licensees and may not be reproduced or transmitted in any form or by any means, electronic or mechanical, including photocopy, recording, scanning or any information storage and retrieval system, without written permission from MiRealSource, Inc. MI_REALSOURCE Member Broker: Brad Platt
New listings near 4711 N Elevator
- New
 $8,500Active0.12 Acres
229 S Kaiser, Pinconning, MI 48650
MLS# 50221238Listed by: RE/MAX RESULTS 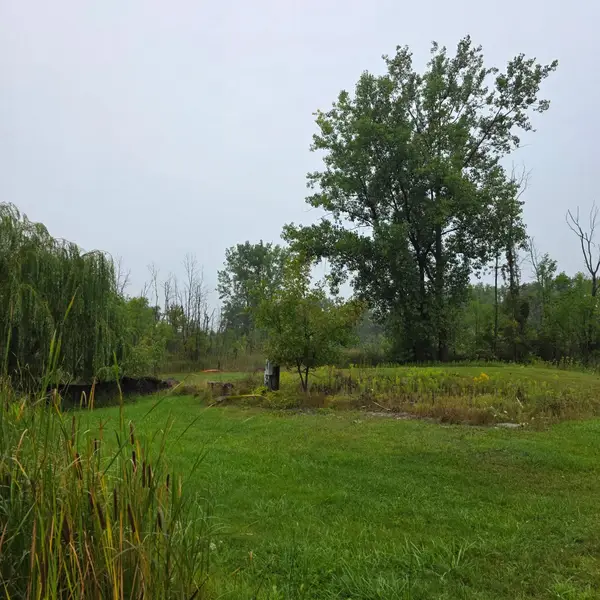
 $29,900Active2.37 Acres
2963 E Pinconning Rd, Pinconning, MI 48650
MLS# 50220297Listed by: CENTURY 21 SIGNATURE REALTY - BAY CITY- Open Sun, 11am to 1pm
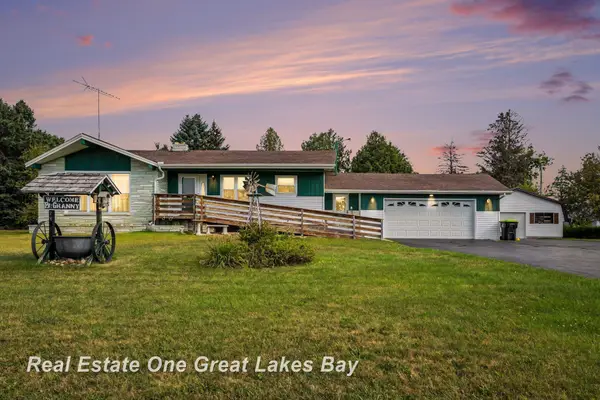 $240,000Active3 beds 2 baths1,304 sq. ft.
3822 Worth, Pinconning, MI 48650
MLS# 50220324Listed by: REAL ESTATE ONE GREAT LAKES BAY  $169,900Pending3 beds 1 baths1,040 sq. ft.
1177 E Townline 16, Pinconning, MI 48650
MLS# 50220283Listed by: CENTURY 21 SIGNATURE REALTY - BAY CITY $14,900Active0.22 Acres
117 S Vanettan, Pinconning, MI 48650
MLS# 50219378Listed by: HALLMARK REAL ESTATE INC.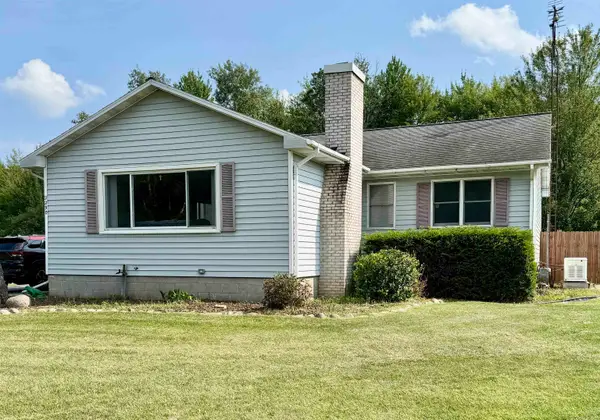 $191,000Active2 beds 1 baths1,292 sq. ft.
2290 E Cody Estey Road, Pinconning, MI 48650
MLS# 50217918Listed by: BAYS EDGE REAL ESTATE $100,000Active2 beds 1 baths672 sq. ft.
111 6th, Pinconning, MI 48650
MLS# 50217843Listed by: BAYS EDGE REAL ESTATE $365,000Active77.5 Acres
4944 N Elevator, Pinconning, MI 48650
MLS# 50217464Listed by: EXP REALTY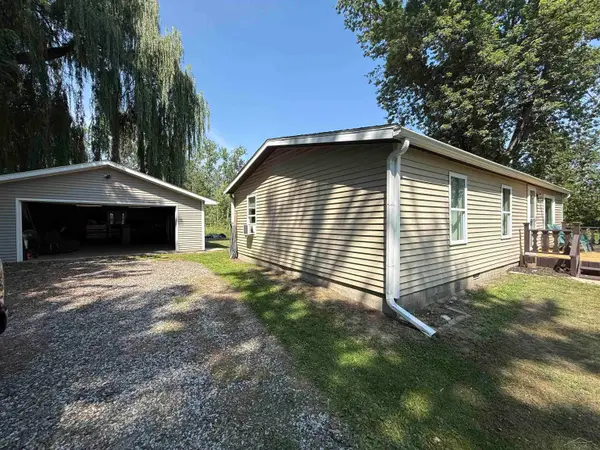 $130,000Active3 beds 1 baths1,010 sq. ft.
4767 N Saginaw Bay Shore DR, Pinconning, MI 48650
MLS# 61050216945Listed by: EXP REALTY


Protect your home and budget from life's surprises with an Assurant Home Warranty, backed by a partner that supports you through every step of homeownership. Explore Plans.
©2026 Century 21 Real Estate LLC. All rights reserved. CENTURY 21®, the CENTURY 21 Logo and C21® are service marks owned by Century 21 Real Estate LLC. Century 21 Real Estate LLC fully supports the principles of the Fair Housing Act and the Equal Opportunity Act. Each office is independently owned and operated. Listing information is deemed reliable but not guaranteed accurate.