3551 N Airport Road, Pinconning, MI 48650
Local realty services provided by:CENTURY 21 Signature Realty
3551 N Airport Road,Pinconning, MI 48650
$123,500
- 2 Beds
- 1 Baths
- 1,120 sq. ft.
- Single family
- Active
Listed by: annette jeske
Office: bay area real estate
MLS#:50224567
Source:MI_BCRA
Price summary
- Price:$123,500
- Price per sq. ft.:$110.27
About this home
Private, quiet country living! 2.5 acres, well-maintained and updated mfg. home affixed to the property with 2+car heated garage and more. Newer insulated steel roof, replacement windows, central A/C, well-equipped kitchen. All appliances stary. Everything on one-floor. Two bedrooms plus office, or use as a third bedroom. City water, septic. Propane. House and garage have separate electrical service. Home is set back from the road, wooded area at the back of the property.
Contact an agent
Home facts
- Year built:1973
- Subdivision & Development:None
- Listing ID #:50224567
- Added:10 day(s) ago
- Updated:October 22, 2026 at 12:57 AM
Rooms and interior
- Bedrooms:2
- Total bathrooms:1
- Full bathrooms:1
- Flooring:Vinyl
- Dining Description:On Level M
- Kitchen Description:Dishwasher, Microwave, Range/Oven, Refrigerator
- Bedroom Description:First Floor Bedroom, On level M
- Basement Description:Crawl
- Living area:1,120 sq. ft.
Heating and cooling
- Cooling:Central A/C
- Heating:Forced Air, LP/Propane Gas
Structure and exterior
- Year built:1973
- Building area:1,120 sq. ft.
- Lot area:2.5 Acres
- Architectural Style:1 Story
- Construction Materials:Aluminum
- Exterior Features:Porch, Satellite Dish, Storms/Screens
- Foundation Description:Crawl
- Levels:1 Story
Utilities
- Water:Public Water
- Sewer:Septic
Finances and disclosures
- Price:$123,500
- Price per sq. ft.:$110.27
- Tax amount:$1,478
Features and amenities
- Appliances:Washer
- Laundry features:Dimensions: 7x9, Dryer, First Floor Laundry, On Level M, Washer
- Amenities:Satellite Dish
Parking
- Parking description:3 or More Spaces, Attached Garage, Electric in Garage, Gar Door Opener, Garage, Heated Garage, Workshop
- Garage spaces:3
New listings near 3551 N Airport Road
- New
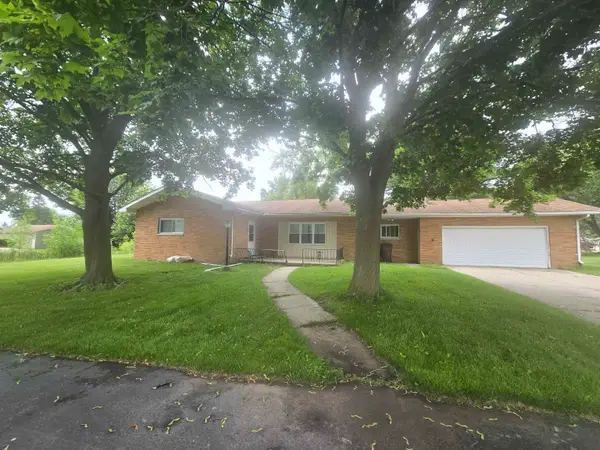 $164,900Active4 beds 3 baths2,585 sq. ft.
320 Whyte Street, Pinconning, MI 48650
MLS# 50224572Listed by: BAY AREA REAL ESTATE 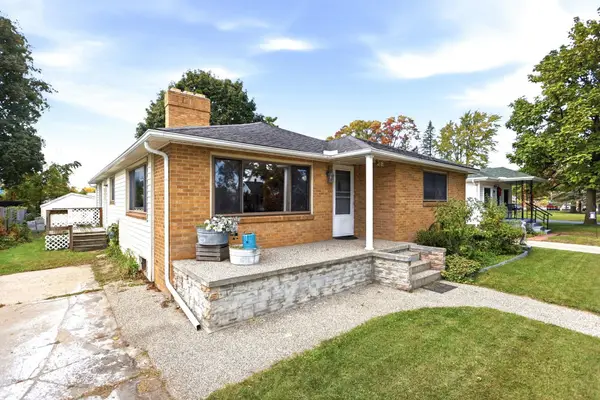 $167,000Active3 beds 2 baths1,532 sq. ft.
318 S Mercer Street, Pinconning, MI 48650
MLS# 50224335Listed by: AYRE/RHINEHART BAY REALTORS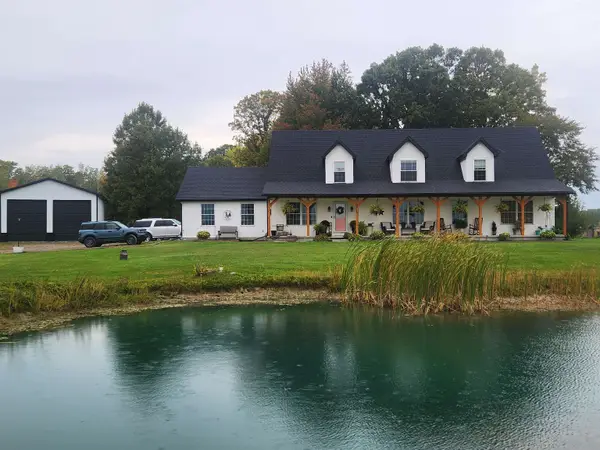 $469,000Active5 beds 3 baths3,000 sq. ft.
3405 N Carter Road, Pinconning, MI 48650
MLS# 50223504Listed by: AYRE/RHINEHART BAY REALTORS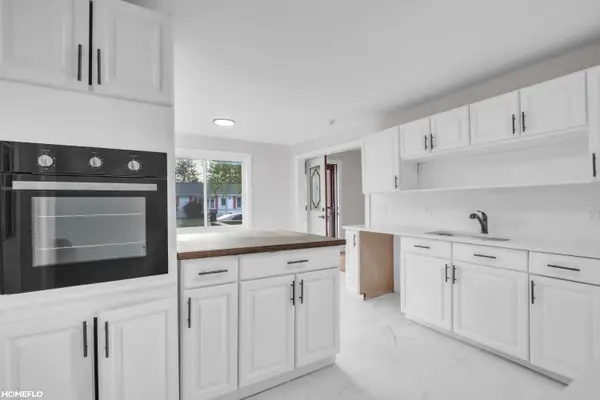 $159,900Active3 beds 1 baths1,040 sq. ft.
517 Rhodes, Pinconning, MI 48650
MLS# 50222489Listed by: HOMEFLO
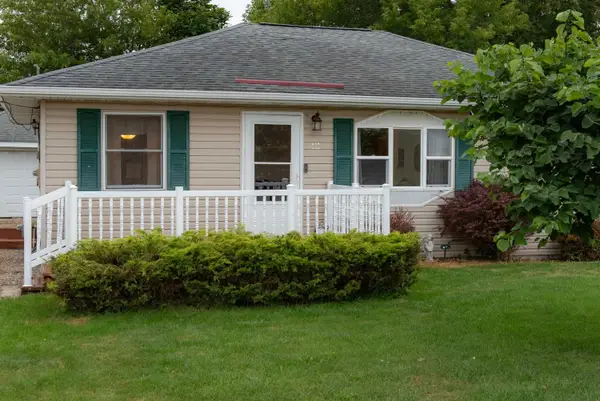
 $129,900Pending3 beds 1 baths936 sq. ft.
418 S Jennings Street, Pinconning, MI 48650
MLS# 50222343Listed by: CENTURY 21 SIGNATURE REALTY MIDLAND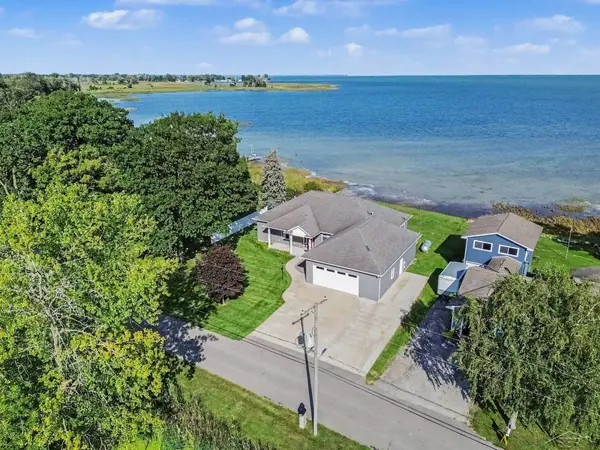 $499,000Active3 beds 2 baths2,391 sq. ft.
5871 Sandy, Pinconning, MI 48650
MLS# 50222135Listed by: BERKSHIRE HATHAWAY HOMESERVICES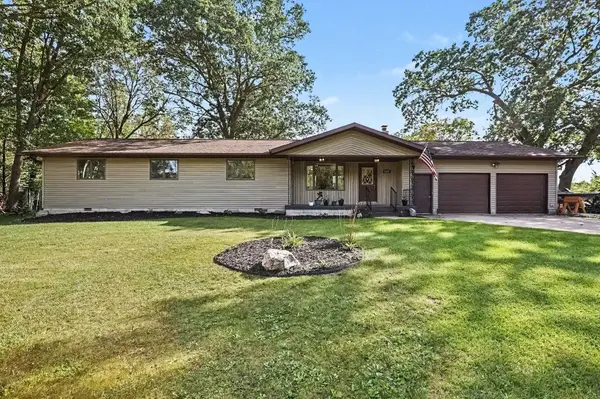 $219,900Active3 beds 2 baths1,530 sq. ft.
1888 E Erickson Road, Pinconning, MI 48650
MLS# 50221687Listed by: BERKSHIRE HATHAWAY HOMESERVICES, BAY CITY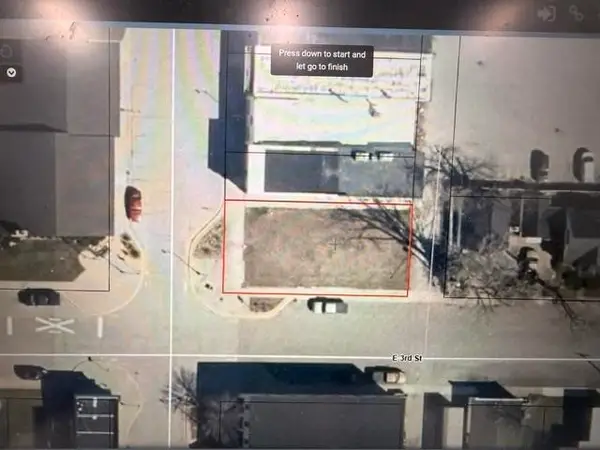 $8,500Active0.12 Acres
229 S Kaiser Street, Pinconning, MI 48650
MLS# 50221238Listed by: RE/MAX RESULTS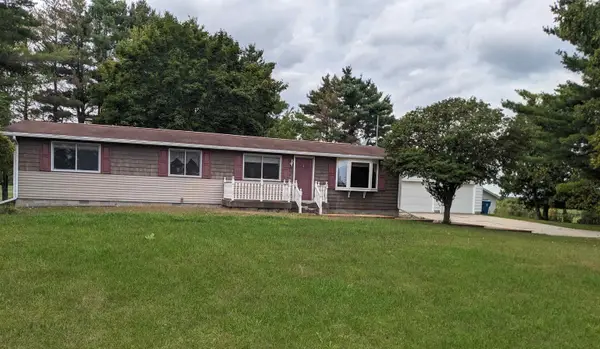 $159,900Active3 beds 2 baths1,344 sq. ft.
4711 N Elevator Road, Pinconning, MI 48650
MLS# 50221154Listed by: BAY AREA REAL ESTATE


Protect your home and budget from life's surprises with an Assurant Home Warranty, backed by a partner that supports you through every step of homeownership. Explore Plans.
©2026 Century 21 Real Estate LLC. All rights reserved. CENTURY 21®, the CENTURY 21 Logo and C21® are service marks owned by Century 21 Real Estate LLC. Century 21 Real Estate LLC fully supports the principles of the Fair Housing Act and the Equal Opportunity Act. Each office is independently owned and operated. Listing information is deemed reliable but not guaranteed accurate.