705 Oakwood Street, Pinconning, MI 48650
Local realty services provided by:CENTURY 21 Signature Realty
705 Oakwood Street,Pinconning, MI 48650
$215,000
- 3 Beds
- 3 Baths
- 1,670 sq. ft.
- Single family
- Active
Listed by: pamela rowell
Office: hallmark real estate inc.
MLS#:50226329
Source:MI_BCRA
Price summary
- Price:$215,000
- Price per sq. ft.:$128.74
About this home
Opportunity awaits on Oakwood! This beautifully remodeled 3 bedroom, 2.5 bath ranch in the heart of Pinconning offers comfort, quality & exceptional value. An inviting oak kitchen features premium appliances, while Pella triple pane windows & doors add lasting appeal. Enjoy the best of both worlds w c/air & boiler heat. The full basement includes a wet bar & half bath, providing additional space for entertaining. Outside gorgeous landscaping, a stamped concrete patio & low maintenance deck create a welcoming setting for relaxing or gathering with guests. Plus finished 2 car attached garage. Discover everything this thoughtfully updated home has to offer.
Contact an agent
Home facts
- Year built:1966
- Subdivision & Development:Resmer Subdivision
- Listing ID #:50226329
- Added:1 day(s) ago
- Updated:October 30, 2026 at 12:58 AM
Rooms and interior
- Bedrooms:3
- Total bathrooms:3
- Full bathrooms:2
- Half bathrooms:1
- Dining Description:On Level F
- Bedroom Description:On Level F
- Basement Description:Basement
- Living area:1,670 sq. ft.
Heating and cooling
- Cooling:Central A/C
- Heating:Boiler, Natural Gas
Structure and exterior
- Year built:1966
- Building area:1,670 sq. ft.
- Lot area:0.36 Acres
- Architectural Style:1 Story
- Construction Materials:Brick, Composition
- Foundation Description:Basement
- Levels:1 Story
Utilities
- Water:Public Water
- Sewer:Public Sanitary
Finances and disclosures
- Price:$215,000
- Price per sq. ft.:$128.74
- Tax amount:$2,268
Features and amenities
- Laundry features:Dimensions: 9x9, On Level F
Parking
- Parking description:Attached Garage, Gar Door Opener
- Garage spaces:3
New listings near 705 Oakwood Street
- New
 $157,500Active4 beds 2 baths1,491 sq. ft.
705 S Kaiser, Pinconning, MI 48650
MLS# 50225981Listed by: BAYS EDGE REAL ESTATE
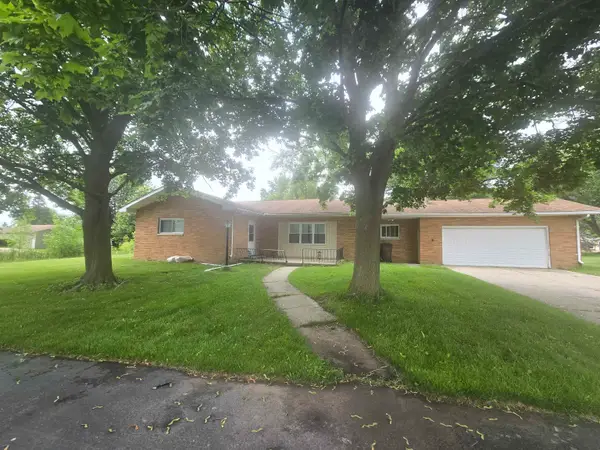 $164,900Active4 beds 3 baths2,585 sq. ft.
320 Whyte, Pinconning, MI 48650
MLS# 50224572Listed by: BAY AREA REAL ESTATE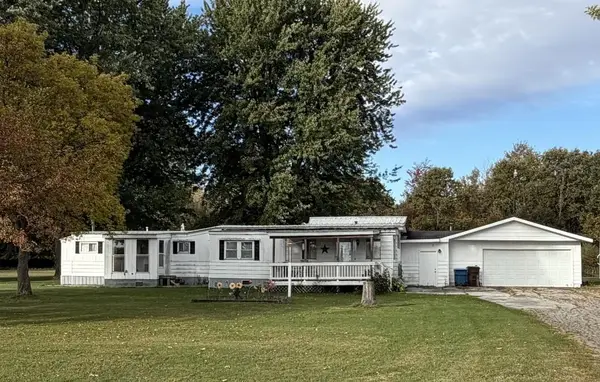 $118,500Active2 beds 1 baths1,120 sq. ft.
3551 N Airport, Pinconning, MI 48650
MLS# 50224567Listed by: BAY AREA REAL ESTATE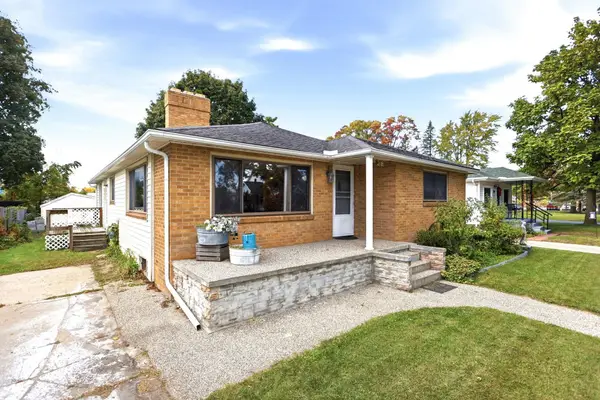 $158,990Active3 beds 2 baths1,532 sq. ft.
318 S Mercer, Pinconning, MI 48650
MLS# 50224335Listed by: AYRE/RHINEHART BAY REALTORS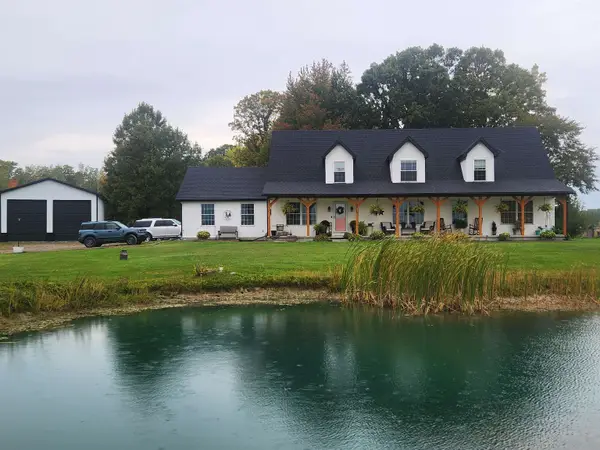 $469,000Active5 beds 3 baths3,000 sq. ft.
3405 N Carter, Pinconning, MI 48650
MLS# 50223504Listed by: AYRE/RHINEHART BAY REALTORS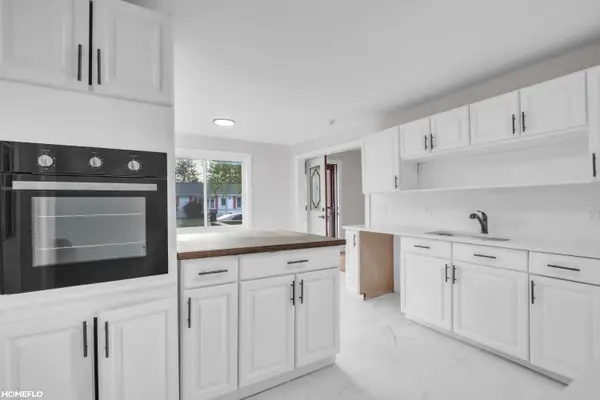 $159,900Active3 beds 1 baths1,040 sq. ft.
517 Rhodes, Pinconning, MI 48650
MLS# 50222489Listed by: HOMEFLO
 $129,900Pending3 beds 1 baths936 sq. ft.
418 S Jennings, Pinconning, MI 48650
MLS# 50222344Listed by: CENTURY 21 SIGNATURE REALTY MIDLAND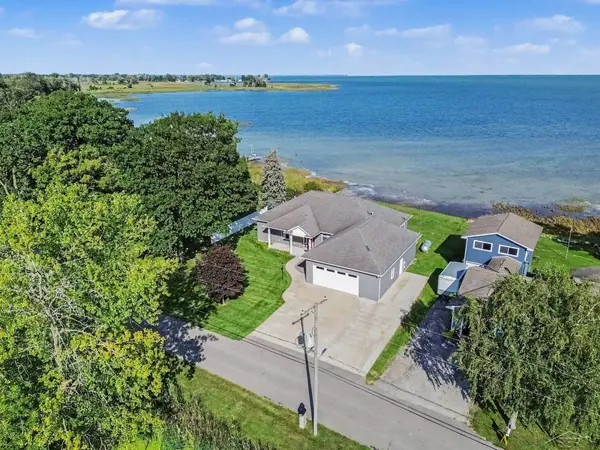 $499,000Active3 beds 2 baths2,391 sq. ft.
5871 Sandy, Pinconning, MI 48650
MLS# 50222135Listed by: BERKSHIRE HATHAWAY HOMESERVICES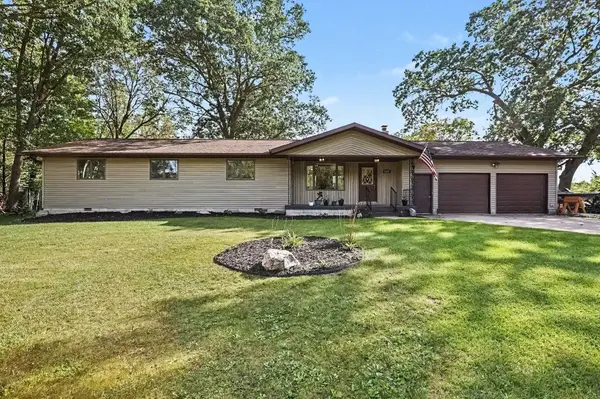 $219,900Active3 beds 2 baths1,530 sq. ft.
1888 E Erickson Road, Pinconning, MI 48650
MLS# 50221687Listed by: BERKSHIRE HATHAWAY HOMESERVICES, BAY CITY


Protect your home and budget from life's surprises with an Assurant Home Warranty, backed by a partner that supports you through every step of homeownership. Explore Plans.
©2026 Century 21 Real Estate LLC. All rights reserved. CENTURY 21®, the CENTURY 21 Logo and C21® are service marks owned by Century 21 Real Estate LLC. Century 21 Real Estate LLC fully supports the principles of the Fair Housing Act and the Equal Opportunity Act. Each office is independently owned and operated. Listing information is deemed reliable but not guaranteed accurate.