
3065 Bridgefield Drive, Pittsfield, MI 48108
Local realty services provided by:CENTURY 21 Dynamic Realty
Upcoming open houses
- Sun, Oct 2502:00 pm - 04:00 pm
Listed by: sarah maiga
Office: @properties christie's int'laa
MLS#:81026055710
Source:MI_REALCOMP
Price summary
- Price:$525,000
- Price per sq. ft.:$173.84
- Monthly HOA dues:$21.25
About this home
Welcome to 3065 Bridgefield Dr, a beautifully maintained colonial in the desirable Bridgefield Estates community, offering a peaceful, park-like setting with the convenience of Ann Arbor Schools and lower Pittsfield Township taxes. Situated on a premium lot with a private, tree-lined backyard, this 3-bedroom, 2.5-bath home offers 1,960 sq ft of living space plus approximately 700 sq ft of finished basement, providing plenty of room to live, work, and entertain. Inside, luxury vinyl plank flooring flows throughout the main level, creating a warm and cohesive feel. The updated kitchen features granite countertops, ample cabinetry, a spacious pantry, and a breakfast nook overlooking the backyard. Open to the inviting family room with a gas fireplace, this space is perfect for everyday gatherings or cozy evenings at home. A formal dining room offers space for hosting holidays, while a dedicated first-floor office with a bay window provides a bright and comfortable work-from-home retreat.Upstairs, the spacious primary suite features a walk-in closet and private bath with dual sinks and an oversized shower. Two additional bedrooms offer generous closet space. The finished basement expands the possibilities with a large recreation room, high ceilings, daylight windows, and a charming playhouse tucked beneath the stairs. Plumbing is already roughed in for a future bathroom, offering additional flexibility. Step outside to the expansive two-tier deck, freshly stained in 2026, where you can enjoy morning coffee, summer barbecues, or simply relax while overlooking the peaceful, tree-lined backyard. An underground sprinkler system and mature landscaping enhance the outdoor setting. Major mechanical updates include a furnace (2024), hot water heater (2025), and central A/C (2019), providing added peace of mind. Enjoy the best of both worlds with Ann Arbor Schools, Pittsfield Township taxes, and convenient access to downtown Ann Arbor, the University of Michigan, shopping, dining, parks, and major expressways including I-94...
Contact an agent
Home facts
- Year built:2001
- Listing ID #:81026055710
- Added:2 day(s) ago
- Updated:October 23, 2026 at 10:05 AM
Rooms and interior
- Bedrooms:3
- Total bathrooms:3
- Full bathrooms:2
- Half bathrooms:1
- Rooms Total:10
- Flooring:Carpet, Laminate, Tile
- Basement Description:Daylight, Finished, Full, Sump Pump
- Living area:2,960 sq. ft.
Heating and cooling
- Cooling:Ceiling Fans, Central Air
- Heating:Forced Air, Natural Gas
Structure and exterior
- Roof:Asphalt
- Year built:2001
- Building area:2,960 sq. ft.
- Lot area:0.23 Acres
- Lot Features:Sprinklers
- Architectural Style:Colonial
- Construction Materials:Brick, Vinyl Siding
- Exterior Features:Deck, Playground
Utilities
- Water:Public
- Sewer:Public Sewer, Storm Drain
Finances and disclosures
- Price:$525,000
- Price per sq. ft.:$173.84
- Tax amount:$4,318
Features and amenities
- Appliances:Dishwasher, Disposal, Dryer, Microwave, Range, Refrigerator, Washer
- Laundry features:Main Level
- Amenities:Window Treatments
Parking
- Parking description:Attached, Concrete, Garage Door Opener, Garage Faces Front
- Garage spaces:2

New listings near 3065 Bridgefield Drive
- Open Sun, 2 to 4pmNew
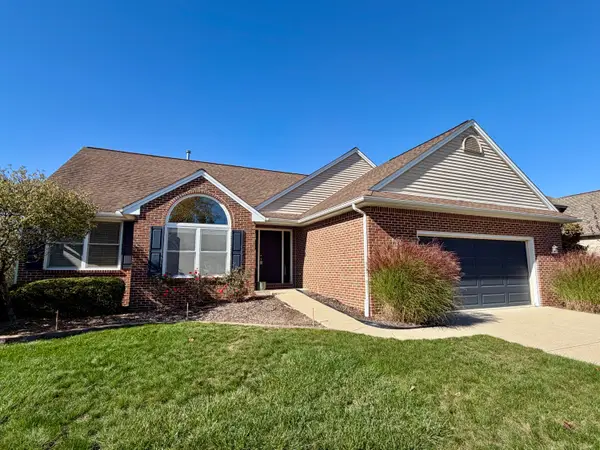 $609,000Active4 beds 3 baths2,784 sq. ft.
3884 Landin Trail, AnnArbor, MI 48108
MLS# 81026056221Listed by: HOWARD HANNA REAL ESTATE - Open Sat, 1 to 3pmNew
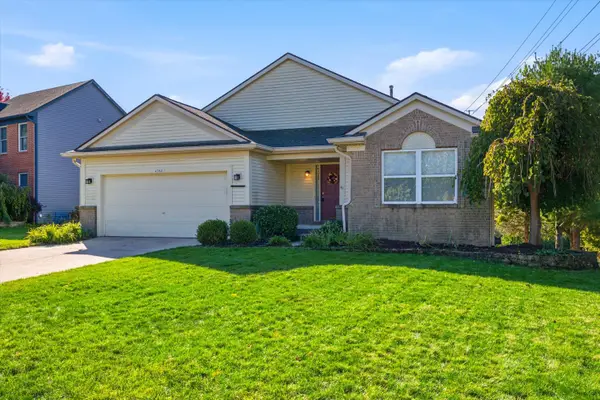 $425,000Active3 beds 3 baths2,971 sq. ft.
4762 N Ashford Way, Ypsilanti, MI 48197
MLS# 26055957Listed by: RE/MAX PLATINUM - Open Sun, 1 to 3pmNew
 $405,000Active3 beds 3 baths2,382 sq. ft.
6734 Robison LN, Saline, MI 48176
MLS# 20261084579Listed by: REAL ESTATE ONE-SOUTHGATE - New
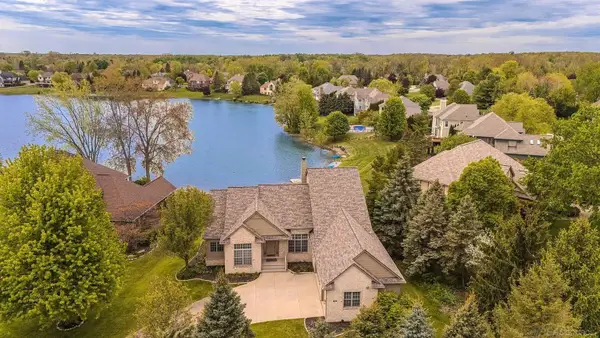 $985,000Active4 beds 4 baths4,310 sq. ft.
4324 Lohr RD, AnnArbor, MI 48108
MLS# 58050224862Listed by: HOMECOIN.COM - New
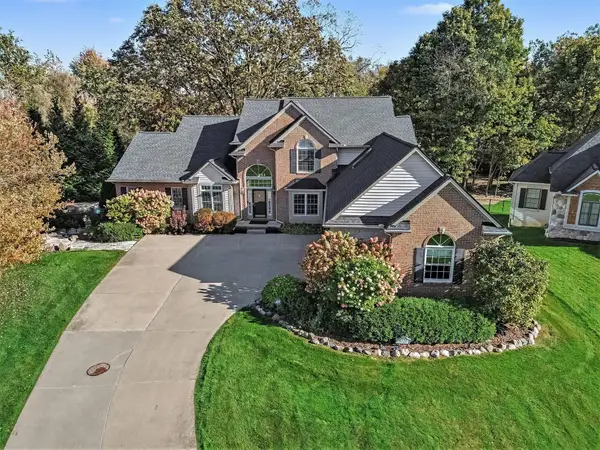 $1,095,000Active5 beds 5 baths4,870 sq. ft.
4721 Wildflower Court, AnnArbor, MI 48108
MLS# 81026054705Listed by: REAL ESTATE ONE INC - New
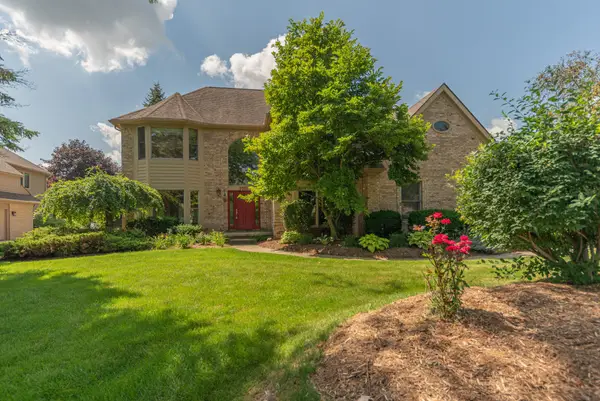 $695,000Active4 beds 3 baths2,858 sq. ft.
1711 Cypress Pointe Court, Ann Arbor, MI 48108
MLS# 26055728Listed by: COLDWELL BANKER PROFESSIONALS - New
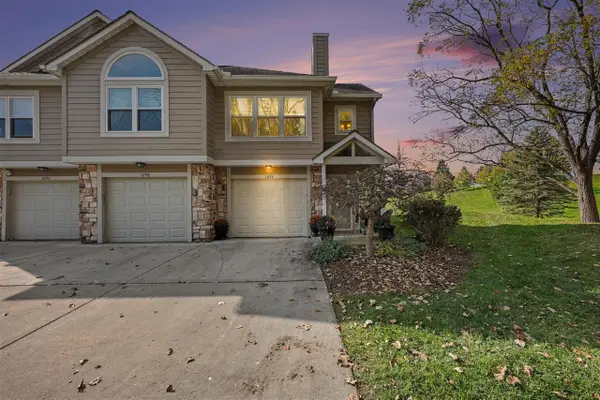 $289,000Active2 beds 1 baths1,052 sq. ft.
1694 Coburn #48, Ann Arbor, MI 48108
MLS# 70564274Listed by: KELLER WILLIAMS ANN ARBOR MRKT - New
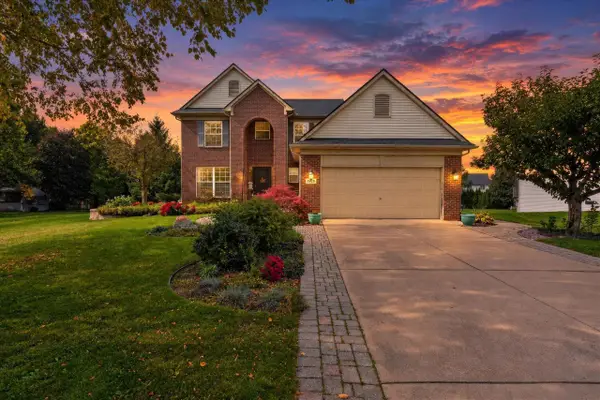 $490,000Active4 beds 3 baths2,260 sq. ft.
5820 Munger, Ypsilanti, MI 48197
MLS# 70563933Listed by: BERKSHIRE HATHAWAY SNYDER & CO - New
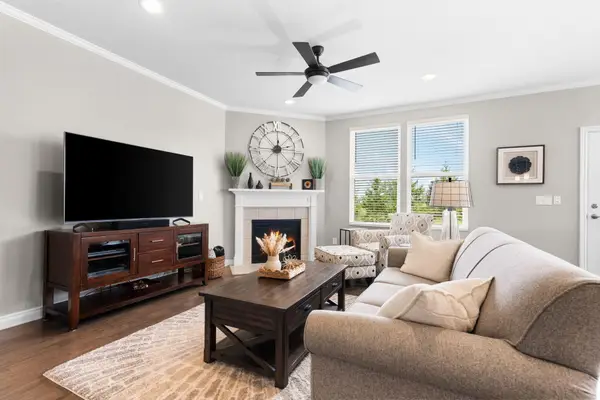 $485,000Active2 beds 2 baths1,765 sq. ft.
568 Ivyland Street, AnnArbor, MI 48108
MLS# 81026054319Listed by: HOWARD HANNA REAL ESTATE


Protect your home and budget from life's surprises with an Assurant Home Warranty, backed by a partner that supports you through every step of homeownership. Explore Plans.
©2026 Century 21 Real Estate LLC. All rights reserved. CENTURY 21®, the CENTURY 21 Logo and C21® are service marks owned by Century 21 Real Estate LLC. Century 21 Real Estate LLC fully supports the principles of the Fair Housing Act and the Equal Opportunity Act. Each office is independently owned and operated. Listing information is deemed reliable but not guaranteed accurate.