
4324 Lohr RD, Pittsfield, MI 48108
Local realty services provided by:CENTURY 21 Metro Brokers
4324 Lohr RD,Annarbor, MI 48108
$985,000
- 4 Beds
- 4 Baths
- 4,310 sq. ft.
- Single family
- Active
Listed by: jonathan minerick
Office: homecoin.com
MLS#:58050224862
Source:MI_REALCOMP
Price summary
- Price:$985,000
- Price per sq. ft.:$228.54
- Monthly HOA dues:$220.83
About this home
Waterfront Masterpiece - 4,310 SF of Uncompromising Luxury Set behind a private, tree-lined approach, 4324 Lohr Road is a waterfront statement where water views carry through the home and your own beach just beyond the glass. The heart of the home is a gourmet kitchen built for people who love to cook and love an audience while they do it. A professional 48" Viking six-burner cooktop with integrated grill and high-capacity hood, joined by a Sub-Zero refrigerator, a built-in convection oven with air-fry, a Bosch dishwasher, a dedicated wine cooler, rich maple cabinetry, and expansive granite wrapped around a substantial island. A butler's pantry flows into the formal dining room, so entertaining feels effortless and looks flawless. In the great room, the view does the talking. The main-floor primary suite is a true retreat, framed by water views, with a generous walk-in closet and a spa-inspired bath featuring a jetted soaking tub, a frameless glass shower, and dual vanities. A private executive study, an elegant powder room, and a dedicated laundry suite complete the main level. Upstairs, two light-filled bedrooms share a refined Jack-and-Jill bath. The walkout lower level is built purely for enjoyment: an expansive recreation room, a media room, full bath, and a private fourth bedroom with its own walk-in closet. Car and gym enthusiasts, take note . The heated, 986-square-foot, 3.5-car garage is engineered with high-lift doors, extended vertical tracks, and whisper-quiet wall-mounted jackshaft openers. And because it's fully heated, the space doubles just as easily as a year-round home gym or flex studio walled with expansive mirrors. Private beach. Panoramic water. Elite finishes. Minutes from everything Ann Arbor offers, and a world away from the ordinary. Homes like this don't sit....
Contact an agent
Home facts
- Year built:2002
- Subdivision & Development:STONEBRIDGE ESTATES CONDO
- Listing ID #:58050224862
- Added:2 day(s) ago
- Updated:October 23, 2026 at 10:05 AM
Rooms and interior
- Bedrooms:4
- Total bathrooms:4
- Full bathrooms:3
- Half bathrooms:1
- Rooms Total:13
- Flooring:Hardwood
- Bathrooms Description:Jetted Tub
- Kitchen Description:Eat-in Kitchen
- Basement Description:Exterior Entry, Finished, Full, Walk-Out Access
- Living area:4,310 sq. ft.
Heating and cooling
- Cooling:Ceiling Fans, Central Air
- Heating:Electric, Forced Air, Natural Gas
Structure and exterior
- Year built:2002
- Building area:4,310 sq. ft.
- Lot area:0.51 Acres
- Lot Features:Decorative Pond, High Speed Internet Available, Near Golf Course, On Golf Course, Sprinklers, Water View
- Architectural Style:Colonial, Contemporary
- Construction Materials:Brick, Wood Siding
- Exterior Features:Deck, Patio, Porch
- Foundation Description:Basement, Radon Mitigation
- Levels:Two
Utilities
- Water:Public
- Sewer:Public Sewer
Finances and disclosures
- Price:$985,000
- Price per sq. ft.:$228.54
- Tax amount:$16,999
Features and amenities
- Appliances:Dishwasher, Disposal, Dryer, Oven, Range, Refrigerator, Washer
- Amenities:High Ceilings, High Speed Internet, Walk-in Closets, Wet Bar
Parking
- Parking description:Attached, Garage, Garage Door Opener, Heated Garage, Three and Half Car Garage
- Garage spaces:3.5

New listings near 4324 Lohr RD
- Open Sun, 2 to 4pmNew
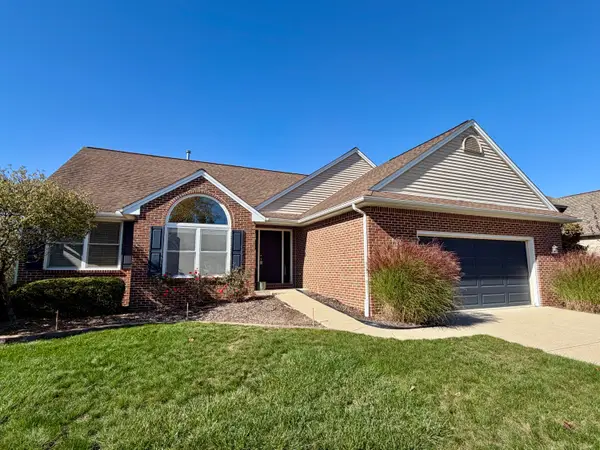 $609,000Active4 beds 3 baths2,784 sq. ft.
3884 Landin Trail, AnnArbor, MI 48108
MLS# 81026056221Listed by: HOWARD HANNA REAL ESTATE - Open Sat, 1 to 3pmNew
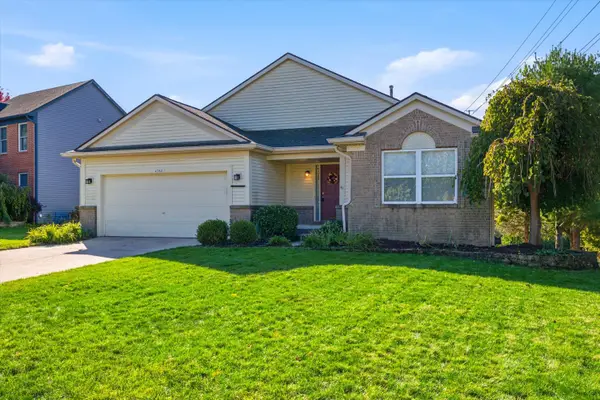 $425,000Active3 beds 3 baths2,971 sq. ft.
4762 N Ashford Way, Ypsilanti, MI 48197
MLS# 26055957Listed by: RE/MAX PLATINUM - Open Sun, 1 to 3pmNew
 $405,000Active3 beds 3 baths2,382 sq. ft.
6734 Robison LN, Saline, MI 48176
MLS# 20261084579Listed by: REAL ESTATE ONE-SOUTHGATE - New
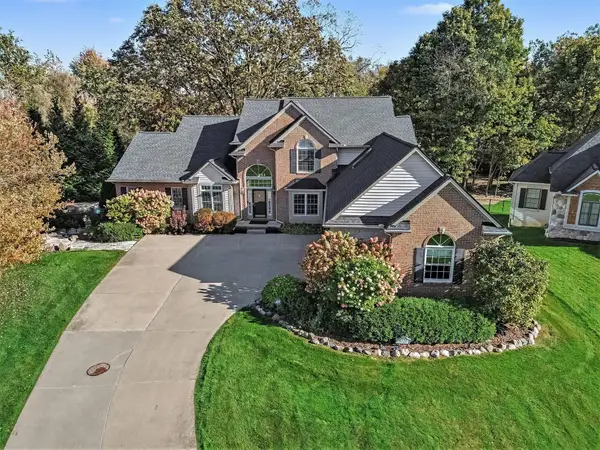 $1,095,000Active5 beds 5 baths4,870 sq. ft.
4721 Wildflower Court, AnnArbor, MI 48108
MLS# 81026054705Listed by: REAL ESTATE ONE INC - Open Sun, 2 to 4pmNew
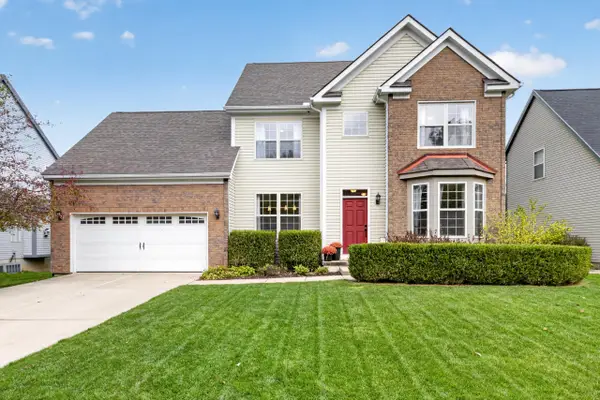 $525,000Active3 beds 3 baths2,960 sq. ft.
3065 Bridgefield Drive, AnnArbor, MI 48108
MLS# 81026055710Listed by: @PROPERTIES CHRISTIE'S INT'LAA - New
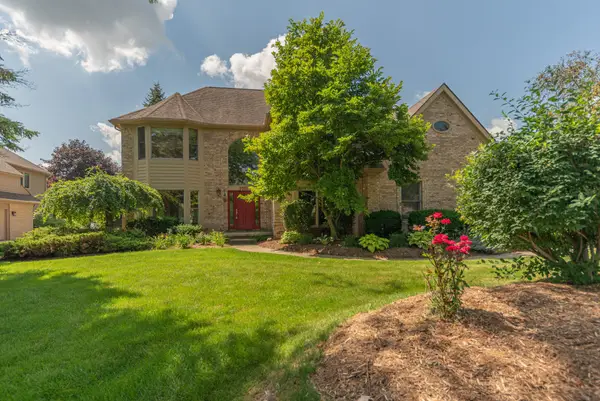 $695,000Active4 beds 3 baths2,858 sq. ft.
1711 Cypress Pointe Court, Ann Arbor, MI 48108
MLS# 26055728Listed by: COLDWELL BANKER PROFESSIONALS - New
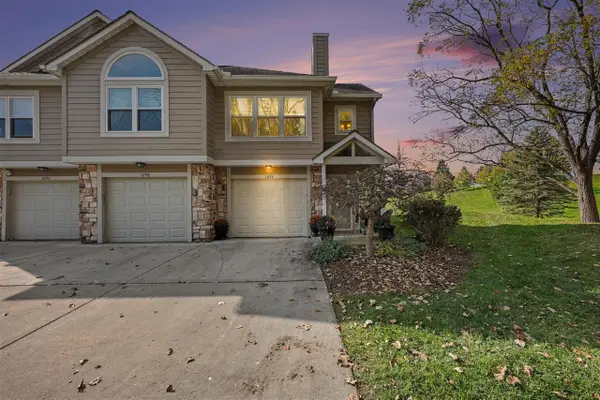 $289,000Active2 beds 1 baths1,052 sq. ft.
1694 Coburn #48, Ann Arbor, MI 48108
MLS# 70564274Listed by: KELLER WILLIAMS ANN ARBOR MRKT - New
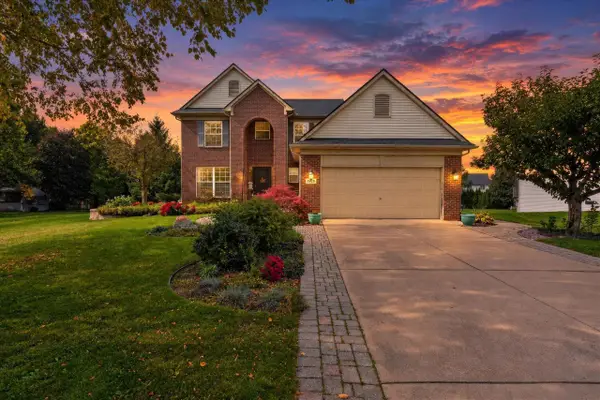 $490,000Active4 beds 3 baths2,260 sq. ft.
5820 Munger, Ypsilanti, MI 48197
MLS# 70563933Listed by: BERKSHIRE HATHAWAY SNYDER & CO - New
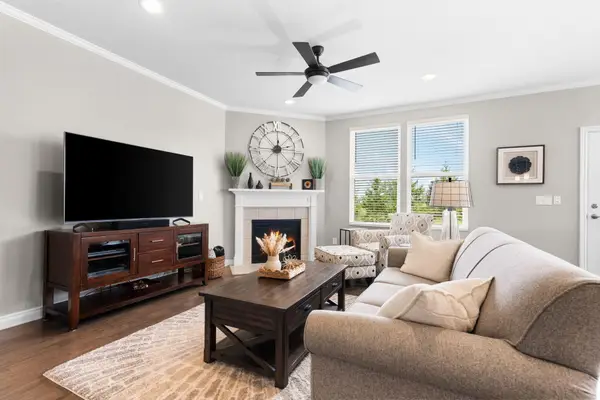 $485,000Active2 beds 2 baths1,765 sq. ft.
568 Ivyland Street, AnnArbor, MI 48108
MLS# 81026054319Listed by: HOWARD HANNA REAL ESTATE


Protect your home and budget from life's surprises with an Assurant Home Warranty, backed by a partner that supports you through every step of homeownership. Explore Plans.
©2026 Century 21 Real Estate LLC. All rights reserved. CENTURY 21®, the CENTURY 21 Logo and C21® are service marks owned by Century 21 Real Estate LLC. Century 21 Real Estate LLC fully supports the principles of the Fair Housing Act and the Equal Opportunity Act. Each office is independently owned and operated. Listing information is deemed reliable but not guaranteed accurate.