
5819 Shagbark Drive, Pittsfield, MI 48108
Local realty services provided by:CENTURY 21 Dynamic Realty
5819 Shagbark Drive,Annarbor, MI 48108
$499,999
- 3 Beds
- 3 Baths
- 2,025 sq. ft.
- Single family
- Active
Listed by: amanda tousa
Office: cornerstone real estate
MLS#:81026023121
Source:MI_REALCOMP
Price summary
- Price:$499,999
- Price per sq. ft.:$159.54
- Monthly HOA dues:$12.5
About this home
Welcome home to this beautiful gem in the highly sought-after Saline School District! Nestled in the peaceful Silo Ridge neighborhood, this prime location offers the perfect blend of tranquility and convenience--just minutes from schools, parks, shopping, and U of M, while backing up to beautiful, open neighborhood common space.Inside, an abundance of natural light warms the main floor, featuring an updated kitchen complete with crisp white cabinetry, quartz counters,and stainless steel appliances. The cozy family room flows seamlessly through sliding doors onto an expansive deck, perfect for entertaining or relaxing while taking in serene views of your nearly 1-acre yard. Upstairs boasts 3 spacious bedrooms and 2 full baths. The partially finished basement adds fantastic living space with a rec/family room and a private office. An oversized 2-car garage provides ample storage. Big-ticket updates offer total peace of mind: roof and HVAC(<10 years) plus more updates, see attached list.
Contact an agent
Home facts
- Year built:1986
- Listing ID #:81026023121
- Added:59 day(s) ago
- Updated:July 16, 2026 at 10:06 AM
Rooms and interior
- Bedrooms:3
- Total bathrooms:3
- Full bathrooms:2
- Half bathrooms:1
- Rooms Total:4
- Flooring:Carpet, Tile, Vinyl
- Basement Description:Full, Partially Finished
- Living area:2,025 sq. ft.
Heating and cooling
- Cooling:Central Air
- Heating:Forced Air, Natural Gas
Structure and exterior
- Year built:1986
- Building area:2,025 sq. ft.
- Lot area:0.89 Acres
- Architectural Style:Colonial
- Construction Materials:Brick, Vinyl Siding
- Exterior Features:Deck
- Foundation Description:Basement
Utilities
- Water:Well
- Sewer:Septic Tank
Finances and disclosures
- Price:$499,999
- Price per sq. ft.:$159.54
- Tax amount:$5,602
Features and amenities
- Appliances:Cooktop, Dishwasher, Dryer, Microwave, Oven, Refrigerator, Washer
- Laundry features:Main Level
Parking
- Parking description:Asphalt, Attached
- Garage spaces:2

New listings near 5819 Shagbark Drive
- New
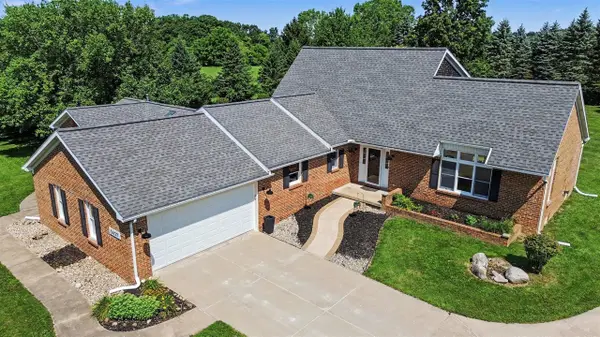 $575,000Active3 beds 3 baths2,910 sq. ft.
3427 Merritt, Ypsilanti, MI 48197
MLS# 70546194Listed by: THE CHARLES REINHART COMPANY - New
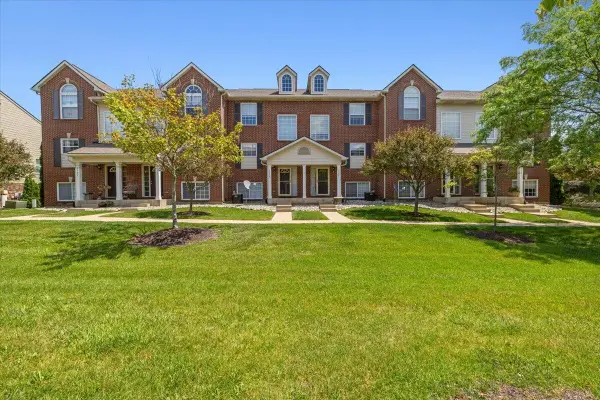 $299,000Active3 beds 3 baths1,455 sq. ft.
6304 Harlequin, Ypsilanti, MI 48197
MLS# 70546218Listed by: KW REALTY LIVING - New
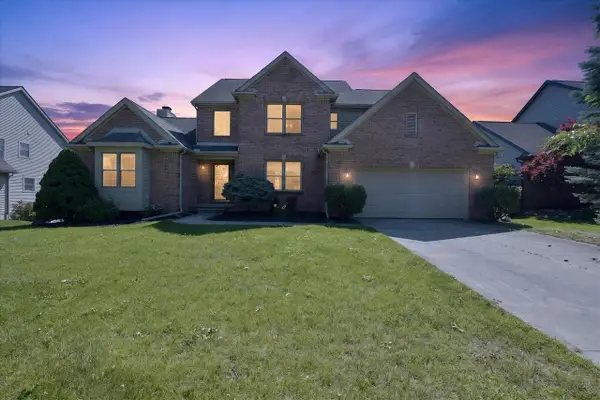 $700,000Active4 beds 4 baths2,670 sq. ft.
1041 Bicentennial, Ann Arbor, MI 48108
MLS# 70545949Listed by: EXP REALTY LLC - Open Sun, 1 to 3pmNew
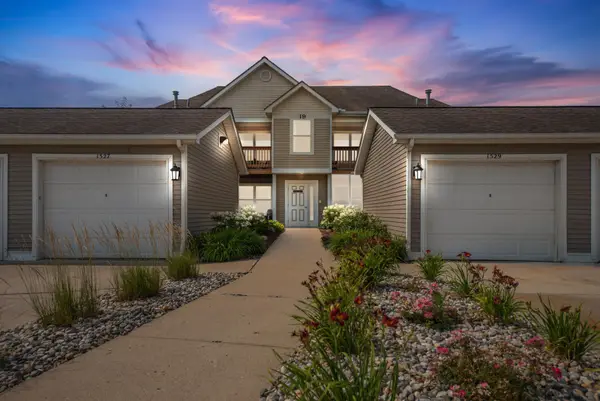 $269,900Active2 beds 2 baths1,101 sq. ft.
1527 Weatherstone Drive, AnnArbor, MI 48108
MLS# 81026036289Listed by: THE CHARLES REINHART COMPANY - New
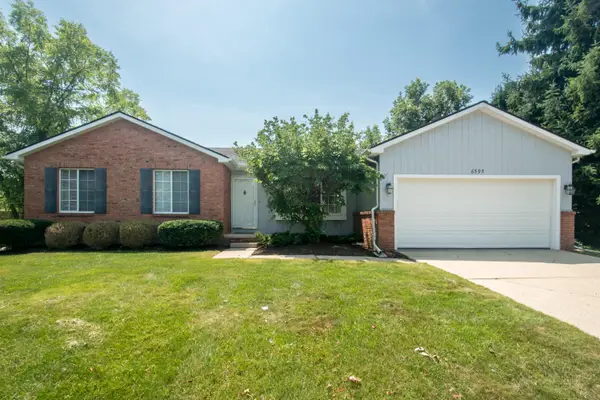 $365,000Active3 beds 2 baths1,361 sq. ft.
6595 Sauk Trail, Saline, MI 48176
MLS# 26035880Listed by: THE CHARLES REINHART COMPANY - New
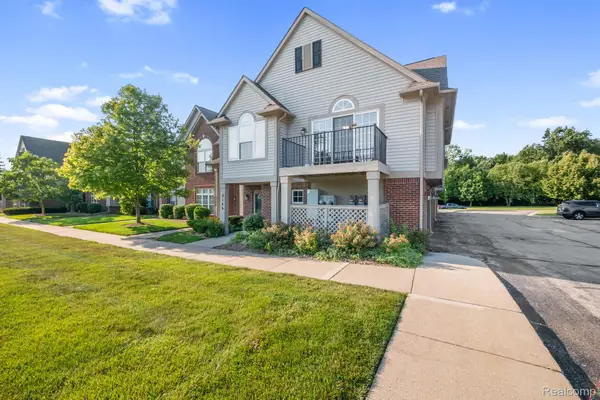 $249,900Active2 beds 2 baths1,200 sq. ft.
3146 Primrose Lane, Ypsilanti, MI 48197
MLS# 20261054740Listed by: KELLER WILLIAMS LEGACY - Open Fri, 1 to 3pmNew
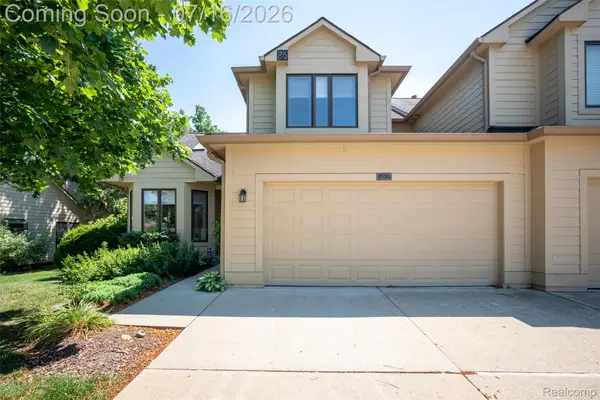 $450,000Active3 beds 4 baths3,300 sq. ft.
2039 Bancroft Drive, AnnArbor, MI 48108
MLS# 20261053344Listed by: KW PROFESSIONALS - New
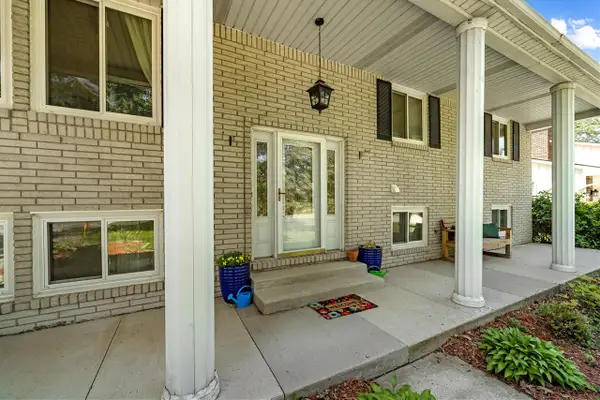 $468,000Active4 beds 3 baths3,048 sq. ft.
3670 Golfside, Ypsilanti, MI 48197
MLS# 70545622Listed by: TRILLIUM REAL ESTATE - New
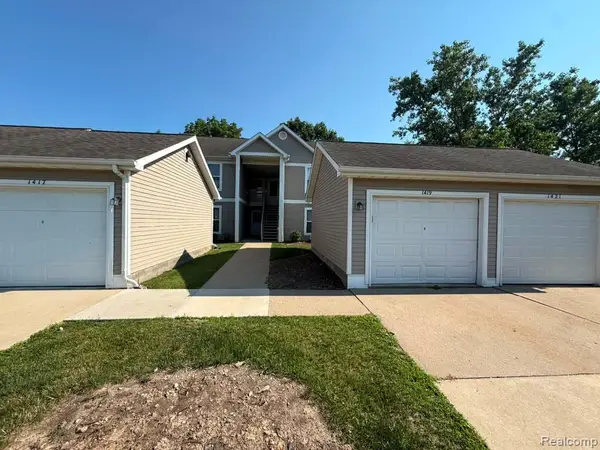 $209,000Active2 beds 2 baths1,376 sq. ft.
1421 Heatherwood, Ann Arbor, MI 48108
MLS# 61011156Listed by: RE/MAX LEADING EDGE - New
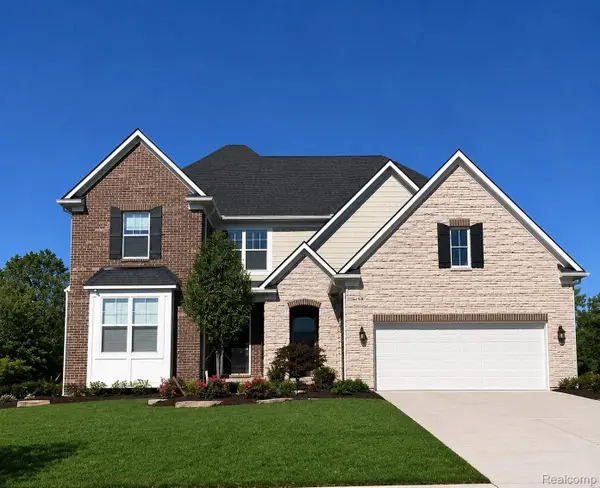 $684,990Active4 beds 4 baths3,476 sq. ft.
6439 Tarr Road, Pittsfield, MI 48197
MLS# 20261054044Listed by: PH RELOCATION SERVICES LLC


Protect your home and budget from life's surprises with an Assurant Home Warranty, backed by a partner that supports you through every step of homeownership. Explore Plans.
©2026 Century 21 Real Estate LLC. All rights reserved. CENTURY 21®, the CENTURY 21 Logo and C21® are service marks owned by Century 21 Real Estate LLC. Century 21 Real Estate LLC fully supports the principles of the Fair Housing Act and the Equal Opportunity Act. Each office is independently owned and operated. Listing information is deemed reliable but not guaranteed accurate.