
6439 Tarr, Pittsfield, MI 48197
Local realty services provided by:CENTURY 21 Realty North
6439 Tarr,Pittsfield, MI 48197
$684,990
- 4 Beds
- 4 Baths
- 3,476 sq. ft.
- Single family
- Active
Listed by: heather shaffer
Office: ph relocation services llc.
MLS#:61011058
Source:MI_REALSOURCE
Price summary
- Price:$684,990
- Price per sq. ft.:$197.06
- Monthly HOA dues:$83.33
About this home
Winter move in. Welcome to the Castleton floorplan at Willowcrest, ideally situated on an oversized, private homesite backing to private park area. This exceptional residence offers a rare providing abundant natural light and endless potential for future living, entertaining, or recreation space. Designed with both elegance and functionality in mind, the home features a gourmet kitchen with generous cabinetry and counter space, seamlessly flowing into the main living areas--perfect for everyday living and hosting. A sunroom wrapped in windows is the perfect space to curl up with a good book. Upstairs, every bedroom includes a walk-in closet & attached bath, ensuring ample storage and comfort throughout. The luxury owner's suite is a true retreat, highlighted by a beautiful bay window, spacious layout, and a spa-inspired private bath designed for relaxation. Additional highlights include a garage with extra storage, thoughtfully designed living spaces, and a premium homesite that enhances privacy and curb appeal. Located within the sought-after Willowcrest community, this home combines refined design, versatile living, and an outstanding setting. A rare opportunity to own a new construction home that offers luxury, flexibility, and long-term value....
Contact an agent
Home facts
- Year built:2026
- Listing ID #:61011058
- Added:58 day(s) ago
- Updated:September 11, 2026 at 10:58 AM
Rooms and interior
- Bedrooms:4
- Total bathrooms:4
- Full bathrooms:3
- Half bathrooms:1
- Rooms Total:13
- Dining Description:On Entry Level
- Kitchen Description:Disposal, Microwave, On Entry Level, Range/Oven
- Bedroom Description:Bedroom 1 on Second Level, Bedroom 2 on Second Level, Bedroom 3 on Second Level, Bedroom 4 on Second Level
- Basement Description:Unfinished
- Living area:3,476 sq. ft.
Heating and cooling
- Cooling:Central A/C
- Heating:Forced Air, Natural Gas
Structure and exterior
- Year built:2026
- Building area:3,476 sq. ft.
- Lot area:0.24 Acres
- Architectural Style:Colonial
- Construction Materials:Brick, Stone, Vinyl Siding
- Exterior Features:Patio
- Foundation Description:Basement
- Levels:2 Story
Utilities
- Water:Public Water
Finances and disclosures
- Price:$684,990
- Price per sq. ft.:$197.06
Features and amenities
- Appliances:Disposal, Microwave, Range/Oven
- Laundry features:On Second Level
- Amenities:Cable/Internet Available
Parking
- Parking description:Attached Garage
- Garage spaces:2
 Provided through IDX via MiRealSource. Courtesy of MiRealSource Shareholder. Copyright MiRealSource. The information published and disseminated by MiRealSource is communicated verbatim, without change by MiRealSource, as filed with MiRealSource by its members. The accuracy of all information, regardless of source, is not guaranteed or warranted. All information should be independently verified. Copyright 2026 MiRealSource. All rights reserved. The information provided hereby constitutes proprietary information of MiRealSource, Inc. and its shareholders, affiliates and licensees and may not be reproduced or transmitted in any form or by any means, electronic or mechanical, including photocopy, recording, scanning or any information storage and retrieval system, without written permission from MiRealSource, Inc.
New listings near 6439 Tarr
- New
 $319,900Active3 beds 2 baths1,712 sq. ft.
1081 Addington, Ann Arbor, MI 48108
MLS# 61029451Listed by: KELLER WILLIAMS PREMIER - New
 $419,900Active3 beds 4 baths2,141 sq. ft.
1938 Bancroft Drive, Ann Arbor, MI 48108
MLS# 26048447Listed by: THE CHARLES REINHART COMPANY - Open Sat, 1 to 3pmNew
 $479,900Active3 beds 2 baths1,708 sq. ft.
6970 Munger Road, Ypsilanti, MI 48197
MLS# 26048316Listed by: REAL ESTATE ONE INC - New
 $649,000Active4 beds 4 baths2,119 sq. ft.
2243 Sun Valley Drive, Ann Arbor, MI 48108
MLS# 26048330Listed by: THE CHARLES REINHART COMPANY - New
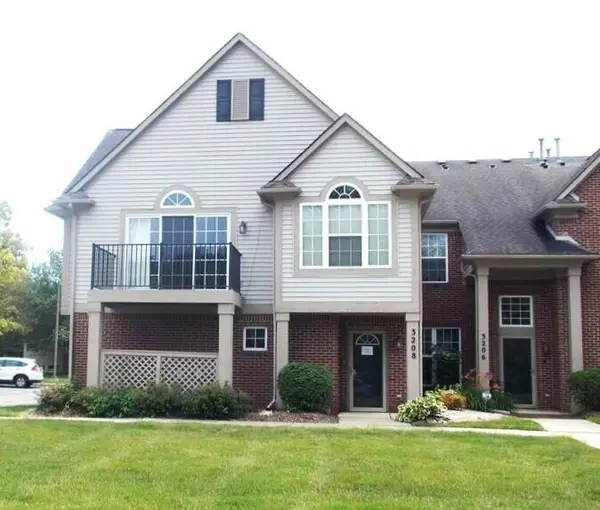 $212,500Active2 beds 2 baths1,193 sq. ft.
3208 Primrose Lane, Ypsilanti, MI 48197
MLS# 26048212Listed by: REALTY EXPERTS LLC - Open Sun, 2 to 4pmNew
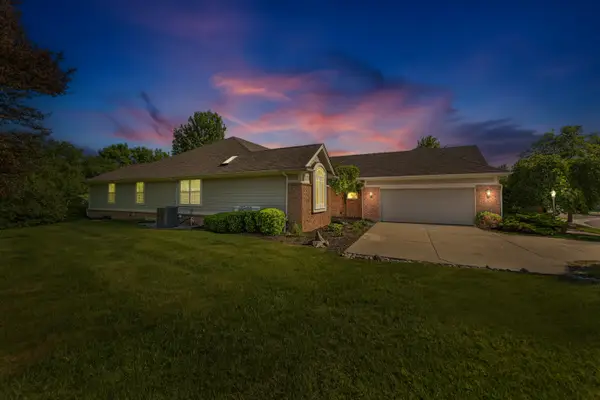 $672,500Active4 beds 4 baths2,190 sq. ft.
2243 Old Falls Drive, Ann Arbor, MI 48103
MLS# 26047903Listed by: BERKSHIRE HATHAWAY SNYDER & CO - Open Sat, 1 to 3pmNew
 $445,000Active3 beds 3 baths2,534 sq. ft.
1220 Cody Circle, Saline, MI 48176
MLS# 26047824Listed by: HOWARD HANNA REAL ESTATE - Open Sun, 2 to 4pmNew
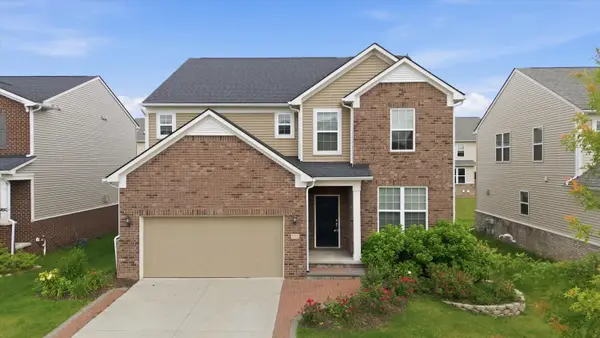 $569,000Active4 beds 3 baths3,054 sq. ft.
552 Wishing Tree Lane, Ann Arbor, MI 48108
MLS# 26047828Listed by: KELLER WILLIAMS ANN ARBOR MRKT - New
 $270,000Active2 beds 2 baths1,608 sq. ft.
3085 Primrose, Ypsilanti, MI 48197
MLS# 61027255Listed by: NEXTHOME EVOLUTION - New
 $700,000Active6 beds 5 baths2,842 sq. ft.
2707 Cook Creek, Ann Arbor, MI 48103
MLS# 61026493Listed by: NATIONAL REALTY CENTERS, INC


Protect your home and budget from life's surprises with an Assurant Home Warranty, backed by a partner that supports you through every step of homeownership. Explore Plans.
©2026 Century 21 Real Estate LLC. All rights reserved. CENTURY 21®, the CENTURY 21 Logo and C21® are service marks owned by Century 21 Real Estate LLC. Century 21 Real Estate LLC fully supports the principles of the Fair Housing Act and the Equal Opportunity Act. Each office is independently owned and operated. Listing information is deemed reliable but not guaranteed accurate.