
8319 Pine Island Drive NE, Plainfield, MI 49321
Local realty services provided by:CENTURY 21 Curran & Oberski
8319 Pine Island Drive NE,Comstockpark, MI 49321
$599,900
- 3 Beds
- 3 Baths
- 3,038 sq. ft.
- Single family
- Active
Upcoming open houses
- Sun, Oct 2502:00 pm - 04:00 pm
Listed by: cassandra j clark
Office: keller williams gr east
MLS#:65026054245
Source:MI_REALCOMP
Price summary
- Price:$599,900
- Price per sq. ft.:$197.47
About this home
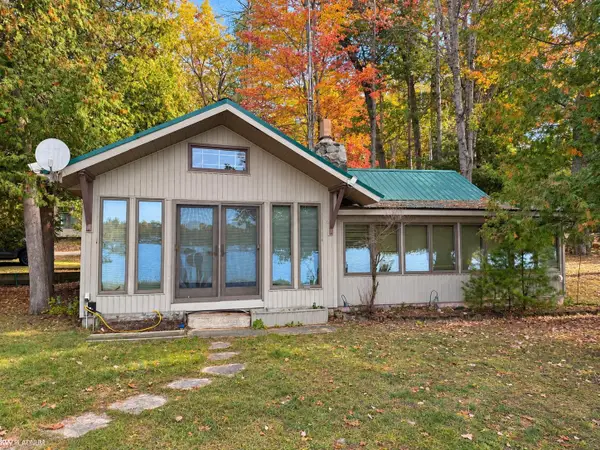
Situated on 3.69 acres in the Rockford School District, this 3 bedroom, 3 bath ranch offers room to spread out and enjoy the outdoors. Inside, engineered hardwood flooring adds warmth, while a pellet stove creates a cozy setting for cooler Michigan days. A bar with an epoxy-coated cement countertop and mini refrigerator provides a convenient space for entertaining. Relax on the porch, enjoy the pond, and take advantage of additional storage in the custom shed added in 2022. Notable updates include a roof in 2019 and a whole-house generator installed in 2025. An owned Kinetico water softener adds everyday convenience. Schedule your private showing today.
Contact an agent
Home facts
- Year built:2013
- Listing ID #:65026054245
- Added:11 day(s) ago
- Updated:October 24, 2026 at 10:03 AM
Rooms and interior
- Bedrooms:3
- Total bathrooms:3
- Full bathrooms:2
- Half bathrooms:1
- Rooms Total:4
- Flooring:Carpet, Tile, Wood
- Kitchen Description:Pantry
- Basement Description:Finished, Full, Walk-Out Access
- Living area:3,038 sq. ft.
Heating and cooling
- Cooling:Ceiling Fans, Central Air
- Heating:Forced Air, Other Heating Fuel, Propane, Wood
Structure and exterior
- Roof:Shingle
- Year built:2013
- Building area:3,038 sq. ft.
- Lot area:3.69 Acres
- Lot Features:Easement, Hilly Ravine, Landscaped Ground Cover, Level, Wetlands, Wooded
- Architectural Style:Ranch
- Construction Materials:Vinyl Siding
- Exterior Features:Balcony, Covered, Deck, Enclosed, Fountain, Garden, Patio, Porch, Screened
- Foundation Description:Basement
Utilities
- Water:Well
- Sewer:Septic Tank
Finances and disclosures
- Price:$599,900
- Price per sq. ft.:$197.47
- Tax amount:$4,137
Features and amenities
- Appliances:Bar Fridge, Dishwasher, Dryer, Microwave, Oven, Range, Refrigerator, Washer
- Laundry features:Gas Dryer Hookup, In Hall, Laundry Closet, Main Level
- Amenities:Pantry, Vaulted Ceilings, Wet Bar
Parking
- Parking description:Asphalt, Attached, Garage Door Opener, Gravel, Paved, Shared Driveway, Unpaved
- Garage spaces:2

New listings near 8319 Pine Island Drive NE
- New
 $139,500Active3 beds 2 baths1,782 sq. ft.
7310 Rollways, SouthBranch, MI 48761
MLS# 77080074737Listed by: SCOFIELD REAL ESTATE LLC - New
 $699,999Active3 beds 2 baths3,347 sq. ft.
3162 Hottis Road, Hale, MI 48739
MLS# 68026056387Listed by: WHITETAIL PROPERTIES REAL ESTATE, LLC - New
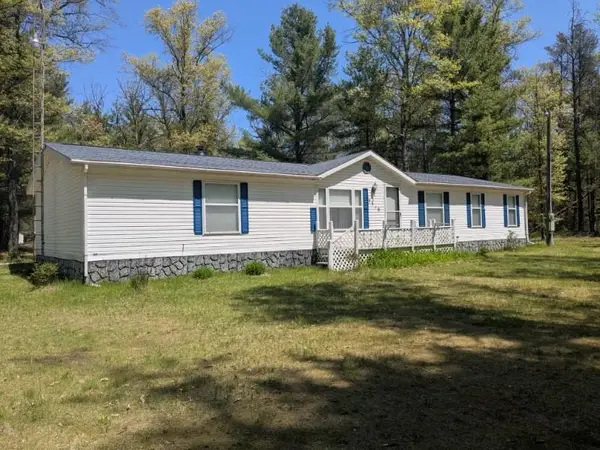 $139,500Active3 beds 2 baths1,782 sq. ft.
7310 Rollways, South Branch, MI 48761
MLS# 80074737Listed by: SCOFIELD REAL ESTATE LLC - New
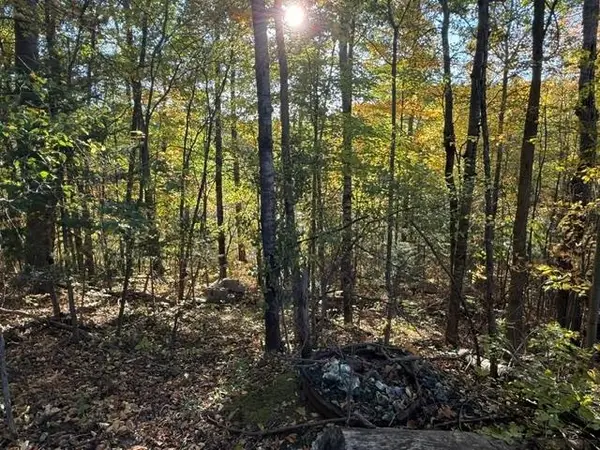 $39,000Active0.29 Acres
N/A Lakeview, Hale, MI 48739
MLS# 77080074489Listed by: SCOFIELD REAL ESTATE LLC - New
 $167,000Active1 beds 2 baths720 sq. ft.
7719 Jose Lake DR, SouthBranch, MI 48761
MLS# 77080074537Listed by: CAROLE WILSON REAL ESTATE - New
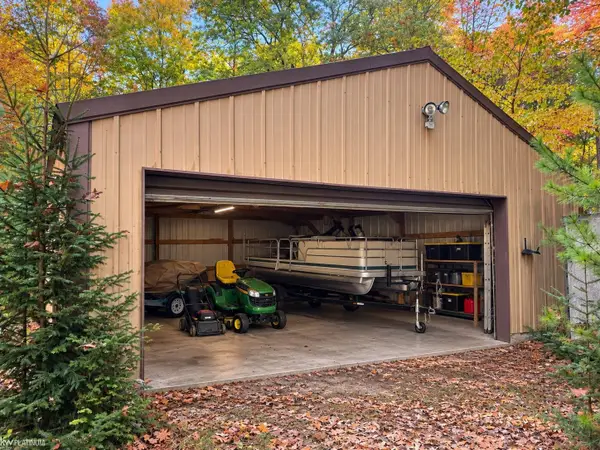 $69,999Active2 beds 1 baths920 sq. ft.
4692 Harlan RD, Hale, MI 48739
MLS# 58050225214Listed by: KW PLATINUM - New
 $359,900Active3 beds 2 baths1,680 sq. ft.
6131 Shellenbarger, Hale, MI 48739
MLS# 80074694Listed by: CAROLE WILSON REAL ESTATE - New
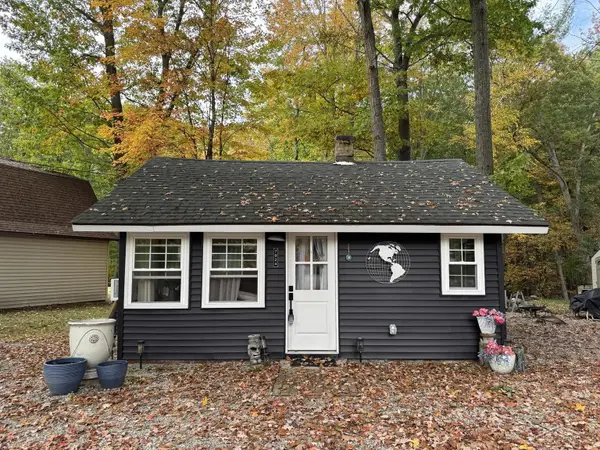 $118,000Active2 beds 1 baths478 sq. ft.
7924 Campbell, Hale, MI 48739
MLS# 50225401Listed by: BAY REALTY MICHIGAN - New
 $179,999Active2 beds 1 baths741 sq. ft.
8101 Campbell, Hale, MI 48739
MLS# 50225189Listed by: KW PLATINUM  $110,000Active3 beds 1 baths1,048 sq. ft.
8273 Long Lake, Hale, MI 48739
MLS# 80074450Listed by: SCOFIELD REAL ESTATE LLC


Protect your home and budget from life's surprises with an Assurant Home Warranty, backed by a partner that supports you through every step of homeownership. Explore Plans.
©2026 Century 21 Real Estate LLC. All rights reserved. CENTURY 21®, the CENTURY 21 Logo and C21® are service marks owned by Century 21 Real Estate LLC. Century 21 Real Estate LLC fully supports the principles of the Fair Housing Act and the Equal Opportunity Act. Each office is independently owned and operated. Listing information is deemed reliable but not guaranteed accurate.