
326 Midlakes Boulevard, Plainwell, MI 49080
Local realty services provided by:CENTURY 21 Curran & Oberski
326 Midlakes Boulevard,Plainwell, MI 49080
$1,399,900
- 4 Beds
- 4 Baths
- 3,136 sq. ft.
- Single family
- Active
Listed by: mark doorlag
Office: doorlag realty company
MLS#:66026053768
Source:MI_REALCOMP
Price summary
- Price:$1,399,900
- Price per sq. ft.:$382.9
About this home
Wonderful opportunity to live in a Custom Built one-owner home placed on 67+acres in the ever popular "Lake Doster Development". A true wildlife paradise, featuring the use of the private "Lake Doster" frontage with a dock and 2 boat slips right across the street and "Silver Creek" with its Brown Trout, winding through the gorgeous acreage. Lake Doster golf course and clubhouse is a short golf cart ride away. Private beach with swimming, volley ball, basketball access by boat or golf cart, for members only. Gorgeous overlooks all of natures wonder from every window. 4-5 bedrooms, 3 1/2 baths and over 3,100 sq feet of living area. You will love the vaulted wood ceilings with and the open floor plan. Lovely gas log fireplace in the living room. Deluxe kitchen has a large center island with built in appliances. Heated 1,696 sq ft garage/workshop. Natural gas, city water and sewer. Gutter guards. There are over 2 miles of mowed trails through the acreage. Special opportunity awaits!Tax parcels #'s 08-026-001-45, 08-024-004-41, #08-023-001-50, 08-025-002-96 are included in the sale....
Contact an agent
Home facts
- Year built:2012
- Listing ID #:66026053768
- Added:14 day(s) ago
- Updated:October 23, 2026 at 10:05 AM
Rooms and interior
- Bedrooms:4
- Total bathrooms:4
- Full bathrooms:3
- Half bathrooms:1
- Rooms Total:6
- Flooring:Carpet, Tile, Wood
- Basement Description:Daylight, Finished, Full
- Living area:3,136 sq. ft.
Heating and cooling
- Cooling:Ceiling Fans, Central Air
- Heating:Forced Air, Natural Gas
Structure and exterior
- Year built:2012
- Building area:3,136 sq. ft.
- Lot area:67 Acres
- Lot Features:Hilly Ravine, Landscaped Ground Cover, Sprinklers, Terraced Yard, Wooded
- Architectural Style:Ranch
- Construction Materials:Vinyl Siding
- Exterior Features:Garden, Patio, Porch
Utilities
- Water:Public
- Sewer:Public Sewer
Finances and disclosures
- Price:$1,399,900
- Price per sq. ft.:$382.9
- Tax amount:$6,495
Features and amenities
- Appliances:Cooktop, Dishwasher, Dryer, Microwave, Oven, Refrigerator
- Laundry features:Main Level, Sink
- Amenities:Vaulted Ceilings, Window Treatments
Parking
- Parking description:Attached, Concrete, Garage Door Opener, Paved
- Garage spaces:2

New listings near 326 Midlakes Boulevard
- New
 $334,990Active4 beds 4 baths2,416 sq. ft.
1055 Miller Road, Plainwell, MI 49080
MLS# 64026054606Listed by: PRIME EARTH REALTY ASSOCIATES - Open Sun, 12 to 1:30pmNew
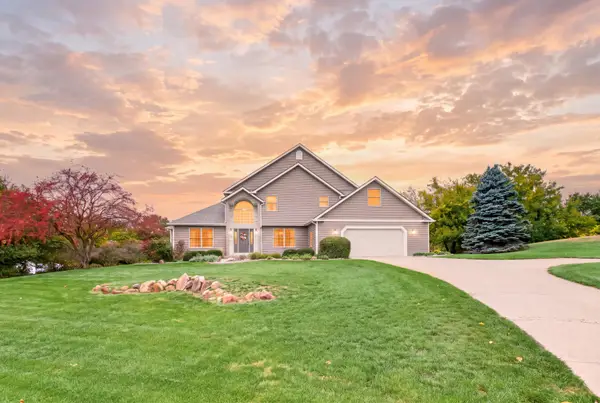 $598,000Active4 beds 4 baths4,013 sq. ft.
336 Hyder Circle Drive, Plainwell, MI 49080
MLS# 64026055436Listed by: JAQUA REALTORS - New
 $349,900Active-- beds -- baths
1240 103rd Avenue, Plainwell, MI 49080
MLS# 66026055754Listed by: STRONG PROPERTIES - PORTAGE - New
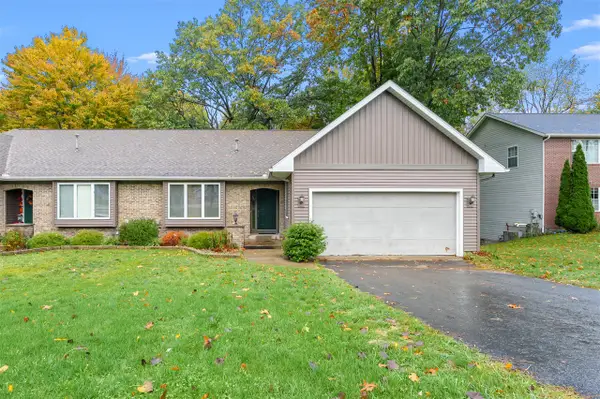 $260,000Active2 beds 3 baths1,200 sq. ft.
267 Fairway #A, Plainwell, MI 49080
MLS# 70565259Listed by: EVENBOER WALTON, REALTORS - New
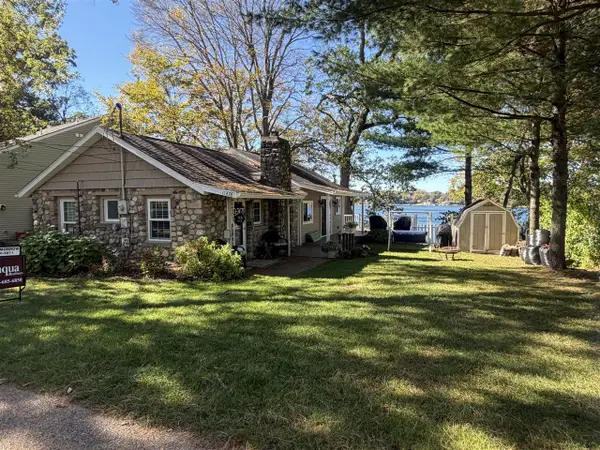 $519,900Active3 beds 2 baths1,056 sq. ft.
11478 Handy, Plainwell, MI 49080
MLS# 70565178Listed by: JAQUA, REALTORS - New
 $795,000Active3 beds 3 baths2,091 sq. ft.
412 Midlakes #6, Plainwell, MI 49080
MLS# 70564159Listed by: CHUCK JAQUA, REALTOR 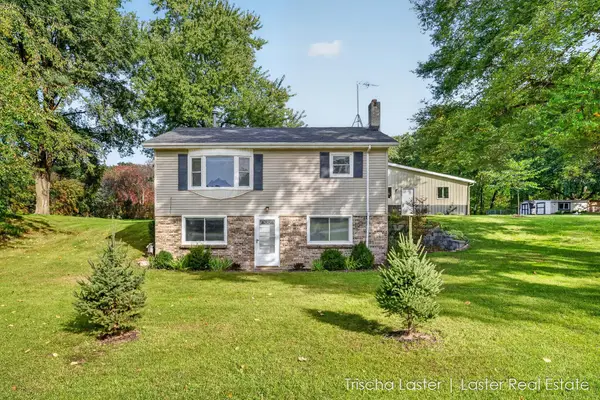 $340,000Active3 beds 2 baths1,500 sq. ft.
507 E M-89 Highway, Plainwell, MI 49080
MLS# 66026053887Listed by: LASTER REAL ESTATE LLC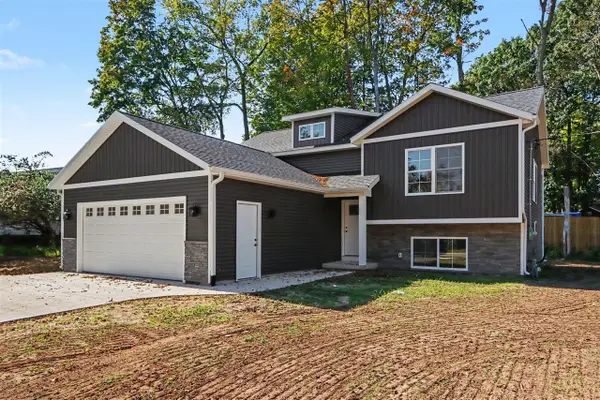 $369,900Pending4 beds 3 baths2,204 sq. ft.
1032 Sir Knight, Plainwell, MI 49080
MLS# 70563420Listed by: GREENRIDGE CORNELL & ASSOCIATES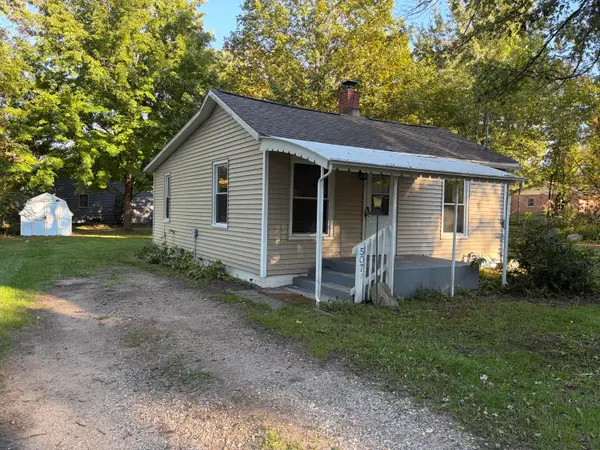 $160,000Active2 beds 1 baths720 sq. ft.
507 Brigham Street, Plainwell, MI 49080
MLS# 66026053081Listed by: GREENRIDGE CORNELL & ASSOCIATES


Protect your home and budget from life's surprises with an Assurant Home Warranty, backed by a partner that supports you through every step of homeownership. Explore Plans.
©2026 Century 21 Real Estate LLC. All rights reserved. CENTURY 21®, the CENTURY 21 Logo and C21® are service marks owned by Century 21 Real Estate LLC. Century 21 Real Estate LLC fully supports the principles of the Fair Housing Act and the Equal Opportunity Act. Each office is independently owned and operated. Listing information is deemed reliable but not guaranteed accurate.