
507 E M-89 Highway, Plainwell, MI 49080
Local realty services provided by:CENTURY 21 Signature Realty
Listed by: trischa laster
Office: laster real estate llc.
MLS#:66026053887
Source:MI_REALCOMP
Price summary
- Price:$329,900
- Price per sq. ft.:$219.93
About this home
This tastefully remodeled 3-bedroom, 2-full-bath walkout ranch showcases pride of ownership throughout! The main level features an inviting open-concept design, seamlessly connecting the kitchen, dining, and living areas. The kitchen is a standout with granite countertops, a spacious center island, and a custom pantry, offering both style and functionality. A bedroom and full bathroom with a walk-in shower complete the main level. The walkout lower level offers additional living space with a recreation area, two bedrooms, and a second full bathroom. Situated on 1.36 scenic acres, the property offers plenty of room to enjoy the outdoors. A detached two-car garage and additional storage sheds provide ample space for vehicles, tools, and outdoor equipment. With thoughtful updates, versatile living spaces, and room to spread out, this property has so much to offer!
Contact an agent
Home facts
- Year built:1996
- Listing ID #:66026053887
- Added:14 day(s) ago
- Updated:October 23, 2026 at 05:11 PM
Rooms and interior
- Bedrooms:3
- Total bathrooms:2
- Full bathrooms:2
- Rooms Total:5
- Flooring:Carpet, Vinyl
- Kitchen Description:Pantry
- Basement Description:Daylight, Finished, Full, Walk-Out Access
- Living area:1,500 sq. ft.
Heating and cooling
- Cooling:Ceiling Fans, Central Air
- Heating:Forced Air, Natural Gas
Structure and exterior
- Roof:Shingle
- Year built:1996
- Building area:1,500 sq. ft.
- Lot area:1.36 Acres
- Architectural Style:Ranch
- Construction Materials:Vinyl Siding
- Exterior Features:Patio
- Foundation Description:Basement
Utilities
- Water:Well
- Sewer:Septic Tank
Finances and disclosures
- Price:$329,900
- Price per sq. ft.:$219.93
- Tax amount:$3,271
Features and amenities
- Appliances:Dishwasher, Microwave, Range, Refrigerator, Water Softener Owned
- Laundry features:Gas Dryer Hookup, In Basement, Washer Hookup
- Amenities:Pantry, Vaulted Ceilings
Parking
- Parking description:Detached, Garage Door Opener, Unpaved
- Garage spaces:2

New listings near 507 E M-89 Highway
- New
 $334,990Active4 beds 4 baths2,416 sq. ft.
1055 Miller Road, Plainwell, MI 49080
MLS# 64026054606Listed by: PRIME EARTH REALTY ASSOCIATES - Open Sun, 12 to 1:30pmNew
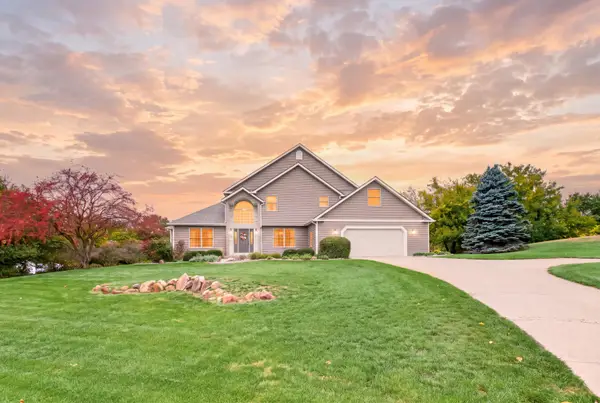 $598,000Active4 beds 4 baths4,013 sq. ft.
336 Hyder Circle Drive, Plainwell, MI 49080
MLS# 64026055436Listed by: JAQUA REALTORS - New
 $349,900Active-- beds -- baths
1240 103rd Avenue, Plainwell, MI 49080
MLS# 66026055754Listed by: STRONG PROPERTIES - PORTAGE - New
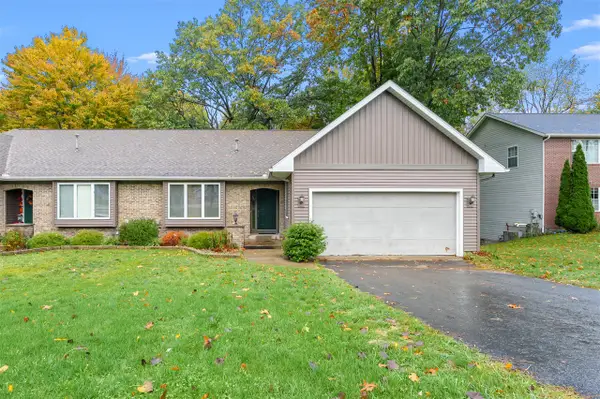 $260,000Active2 beds 3 baths1,200 sq. ft.
267 Fairway #A, Plainwell, MI 49080
MLS# 70565259Listed by: EVENBOER WALTON, REALTORS - New
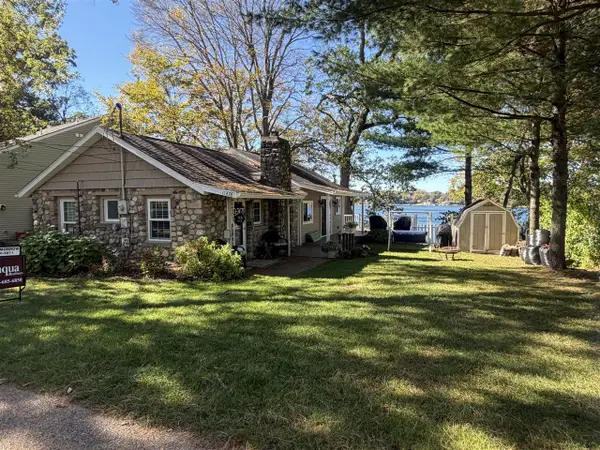 $519,900Active3 beds 2 baths1,056 sq. ft.
11478 Handy, Plainwell, MI 49080
MLS# 70565178Listed by: JAQUA, REALTORS - New
 $795,000Active3 beds 3 baths2,091 sq. ft.
412 Midlakes #6, Plainwell, MI 49080
MLS# 70564159Listed by: CHUCK JAQUA, REALTOR  $1,399,900Active4 beds 4 baths3,136 sq. ft.
326 Midlakes Boulevard, Plainwell, MI 49080
MLS# 66026053768Listed by: DOORLAG REALTY COMPANY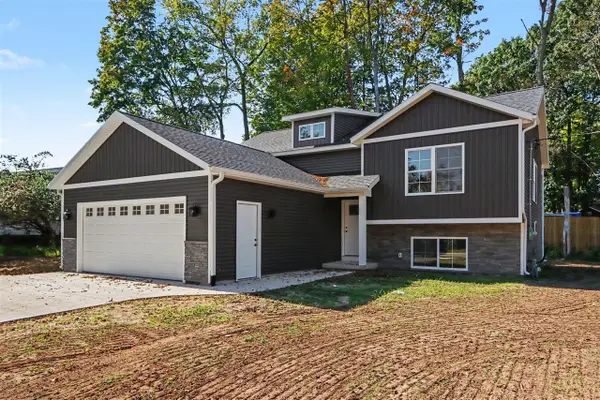 $369,900Pending4 beds 3 baths2,204 sq. ft.
1032 Sir Knight, Plainwell, MI 49080
MLS# 70563420Listed by: GREENRIDGE CORNELL & ASSOCIATES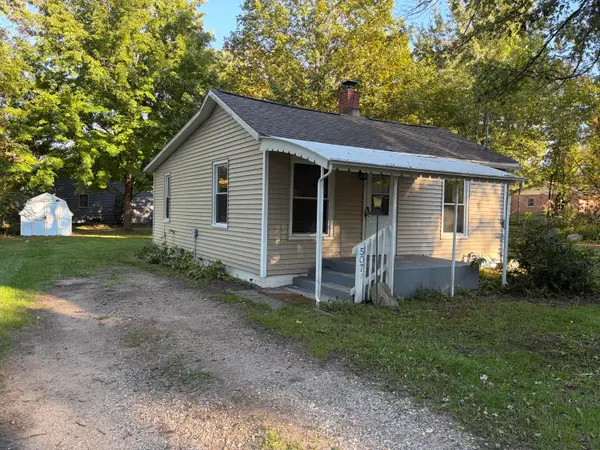 $160,000Active2 beds 1 baths720 sq. ft.
507 Brigham Street, Plainwell, MI 49080
MLS# 66026053081Listed by: GREENRIDGE CORNELL & ASSOCIATES


Protect your home and budget from life's surprises with an Assurant Home Warranty, backed by a partner that supports you through every step of homeownership. Explore Plans.
©2026 Century 21 Real Estate LLC. All rights reserved. CENTURY 21®, the CENTURY 21 Logo and C21® are service marks owned by Century 21 Real Estate LLC. Century 21 Real Estate LLC fully supports the principles of the Fair Housing Act and the Equal Opportunity Act. Each office is independently owned and operated. Listing information is deemed reliable but not guaranteed accurate.