
1090 5th Street, Plainwell, MI 49080
Local realty services provided by:CENTURY 21 Signature Realty
1090 5th Street,Plainwell, MI 49080
$499,900
- 3 Beds
- 2 Baths
- 1,903 sq. ft.
- Single family
- Pending
Listed by: david locey
Office: zuiderveen, realtors llc.
MLS#:66026034417
Source:MI_REALCOMP
Price summary
- Price:$499,900
- Price per sq. ft.:$215.01
About this home
Buyers will love the incredible privacy and peaceful setting this unique property offers on approximately 34.8 acres of wooded countryside. Tucked away from the road and surrounded by nature, this cute 3br 1.5ba Cape Cod provides the perfect balance of seclusion and convenience. Enjoy breathtaking views, abundant wildlife, and endless opportunities for recreation, gardening, hunting, hiking, or simply relaxing on the deck of your own private retreat. This home offers comfortable living spaces filled with natural light and scenic views from nearly every window and a warm fireplace to cozy up in front of in the winter. Whether you're looking for a hobby farm, outdoor paradise, or a quiet escape from the hustle and bustle, this property delivers. Rarely does an opportunity arise to own this much land while still being just minutes from downtown Plainwell. There is a large pole barn to store all your toys or indulge in a hobby. Call the listing agent today for a private tour.
Contact an agent
Home facts
- Year built:1981
- Listing ID #:66026034417
- Added:20 day(s) ago
- Updated:July 30, 2026 at 07:59 AM
Rooms and interior
- Bedrooms:3
- Total bathrooms:2
- Full bathrooms:1
- Half bathrooms:1
- Rooms Total:7
- Flooring:Laminate, Vinyl
- Basement Description:Partial, Partially Finished
- Living area:1,903 sq. ft.
Heating and cooling
- Cooling:Ceiling Fans, Central Air
- Heating:Forced Air, Propane
Structure and exterior
- Roof:Composition
- Year built:1981
- Building area:1,903 sq. ft.
- Lot area:34.84 Acres
- Lot Features:Landscaped Ground Cover, Wooded
- Architectural Style:Cape Cod
- Construction Materials:Aluminum Siding
- Exterior Features:Deck
- Foundation Description:Crawl Space, Partial Basement
Utilities
- Water:Well
- Sewer:Septic Tank
Finances and disclosures
- Price:$499,900
- Price per sq. ft.:$215.01
- Tax amount:$3,189
Features and amenities
- Appliances:Dishwasher, Dryer, Oven, Refrigerator, Washer
- Laundry features:Main Level
- Amenities:Window Treatments
Parking
- Parking description:Detached, Garage Door Opener, Gravel
- Garage spaces:3

New listings near 1090 5th Street
- New
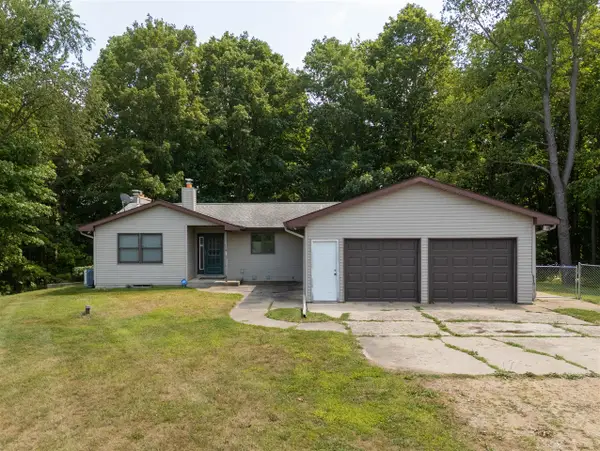 $450,000Active3 beds 3 baths1,315 sq. ft.
350 3rd, Plainwell, MI 49080
MLS# 70548958Listed by: RE/MAX ADVANTAGE - New
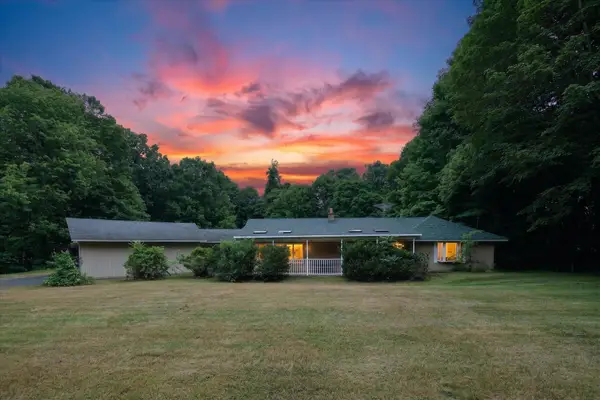 $299,900Active3 beds 2 baths1,536 sq. ft.
10290 N 16th Street, Plainwell, MI 49080
MLS# 66026039256Listed by: REAL BROKER LLC - New
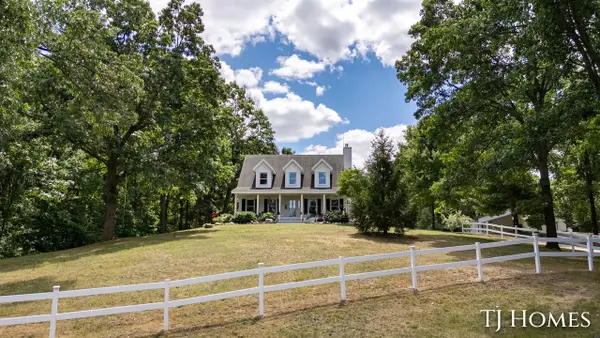 $649,900Active4 beds 2 baths2,331 sq. ft.
176 109th, Plainwell, MI 49080
MLS# 70548590Listed by: KELLER WILLIAMS GR NORTH - New
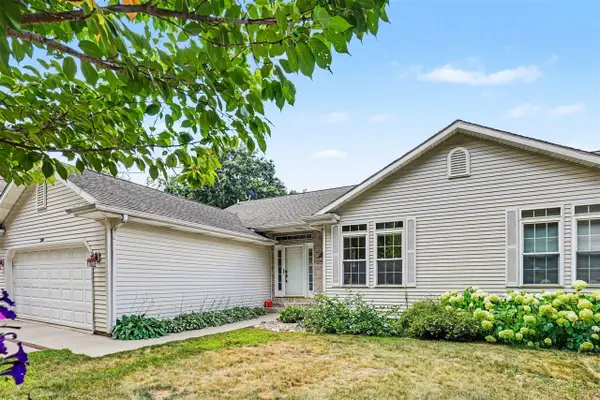 $349,900Active4 beds 3 baths1,116 sq. ft.
280 Doster #A, Plainwell, MI 49080
MLS# 70548472Listed by: BERKSHIRE HATHAWAY HOMESERVICES MI 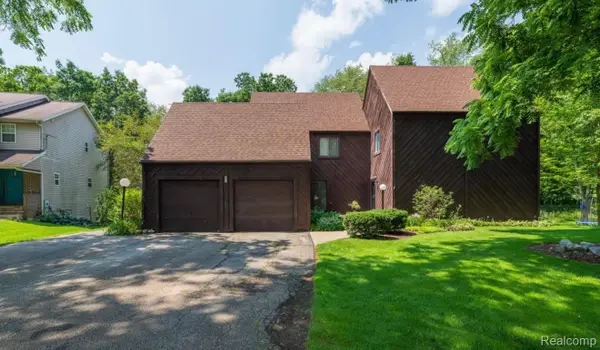 $294,900Active3 beds 3 baths1,752 sq. ft.
279 B Fairway Court, Plainwell, MI 49080
MLS# 20261047082Listed by: LUXURY LIVING REAL ESTATE- New
 $410,000Active3 beds 1 baths1,000 sq. ft.
11791 Ford Point, Plainwell, MI 49080
MLS# 70548183Listed by: JAQUA, REALTORS 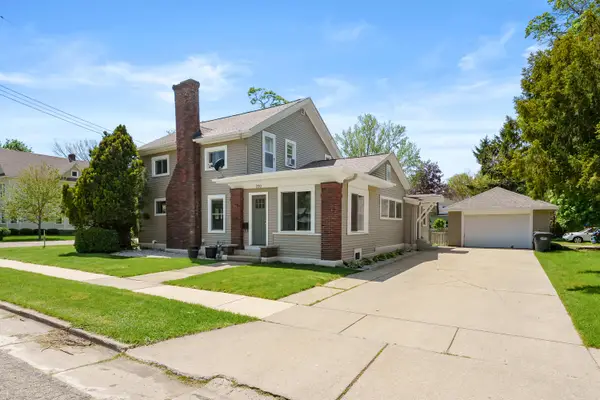 $285,000Pending4 beds 2 baths2,052 sq. ft.
220 South Anderson Street, Plainwell, MI 49080
MLS# 66026038120Listed by: JAQUA, REALTORS- New
 $789,000Active3 beds 3 baths1,664 sq. ft.
121 S Lake Doster, Plainwell, MI 49080
MLS# 70546752Listed by: JAQUA, REALTORS 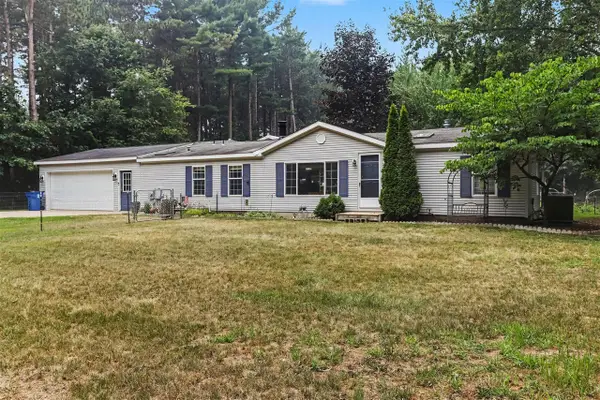 $329,900Active3 beds 2 baths1,512 sq. ft.
6690 Dennison, Plainwell, MI 49080
MLS# 70546648Listed by: EXP REALTY LLC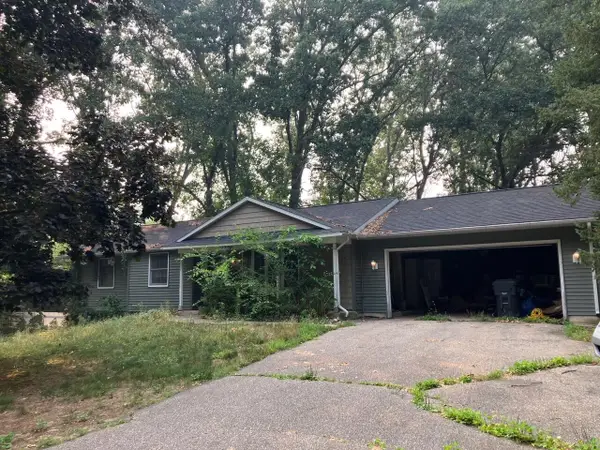 $240,000Pending3 beds 2 baths1,226 sq. ft.
1297 Timber Oaks Court, Plainwell, MI 49080
MLS# 65026036941Listed by: WELCOME HOME REAL ESTATE LLC


Protect your home and budget from life's surprises with an Assurant Home Warranty, backed by a partner that supports you through every step of homeownership. Explore Plans.
©2026 Century 21 Real Estate LLC. All rights reserved. CENTURY 21®, the CENTURY 21 Logo and C21® are service marks owned by Century 21 Real Estate LLC. Century 21 Real Estate LLC fully supports the principles of the Fair Housing Act and the Equal Opportunity Act. Each office is independently owned and operated. Listing information is deemed reliable but not guaranteed accurate.