
1225 102nd Avenue, Plainwell, MI 49080
Local realty services provided by:CENTURY 21 Signature Realty
1225 102nd Avenue,Plainwell, MI 49080
$374,999
- 5 Beds
- 3 Baths
- 3,300 sq. ft.
- Single family
- Pending
Listed by: james a cash
Office: kalvan realty
MLS#:66026022039
Source:MI_REALCOMP
Price summary
- Price:$374,999
- Price per sq. ft.:$110.29
About this home
Spacious 5 bedroom, 2 1/2 bath Walkout Ranch located in Plainwell is situated on 4.97 wooded acres and close to all amenities. Main Floor includes, a large open kitchen with vaulted ceiling, large island, eating area and has plenty of natural light. Cozy up to the fireplace on those cold winter nights in the living room. Large Primary bedroom with a full bath, two additional bedrooms and a full bath. The spacious walk-out level has a large family room, two bedrooms and a half bath. Large nature lovers patio. Includes a attached two car garage an out building. Call Listing agent today for a Showing.
Contact an agent
Home facts
- Year built:1973
- Listing ID #:66026022039
- Added:78 day(s) ago
- Updated:July 30, 2026 at 07:59 AM
Rooms and interior
- Bedrooms:5
- Total bathrooms:3
- Full bathrooms:2
- Half bathrooms:1
- Rooms Total:6
- Flooring:Laminate, Vinyl
- Kitchen Description:Pantry
- Basement Description:Finished, Full, Walk-Out Access
- Living area:3,300 sq. ft.
Heating and cooling
- Cooling:Central Air
- Heating:Forced Air, Natural Gas
Structure and exterior
- Roof:Composition
- Year built:1973
- Building area:3,300 sq. ft.
- Lot area:4.97 Acres
- Lot Features:Wooded
- Architectural Style:Ranch
- Construction Materials:Brick, Vinyl Siding
- Exterior Features:Deck, Patio
- Foundation Description:Basement
Utilities
- Water:Well
- Sewer:Septic Tank
Finances and disclosures
- Price:$374,999
- Price per sq. ft.:$110.29
- Tax amount:$3,073
Features and amenities
- Appliances:Double Oven, Range, Refrigerator, Water Softener Owned
- Laundry features:Main Level
- Amenities:Pantry
Parking
- Parking description:Attached, Garage Door Opener, Paved
- Garage spaces:2

New listings near 1225 102nd Avenue
- New
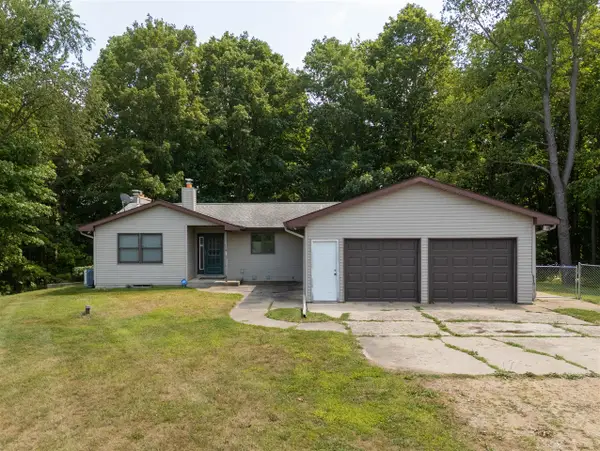 $450,000Active3 beds 3 baths1,315 sq. ft.
350 3rd, Plainwell, MI 49080
MLS# 70548958Listed by: RE/MAX ADVANTAGE - New
 $299,900Active3 beds 2 baths1,536 sq. ft.
10290 N 16th, Plainwell, MI 49080
MLS# 70548914Listed by: REAL BROKER LLC - New
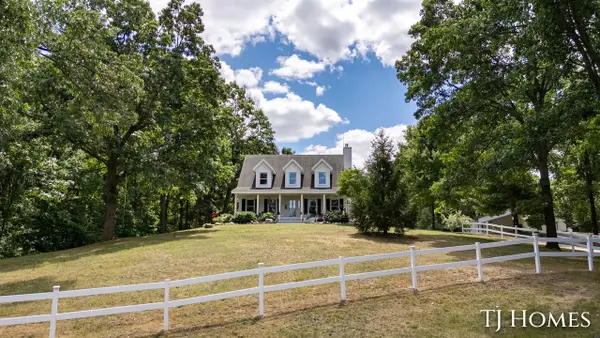 $649,900Active4 beds 2 baths2,331 sq. ft.
176 109th, Plainwell, MI 49080
MLS# 70548590Listed by: KELLER WILLIAMS GR NORTH - New
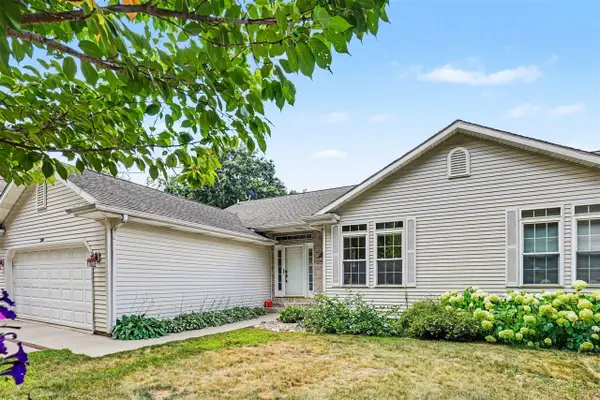 $349,900Active4 beds 3 baths1,116 sq. ft.
280 Doster #A, Plainwell, MI 49080
MLS# 70548472Listed by: BERKSHIRE HATHAWAY HOMESERVICES MI 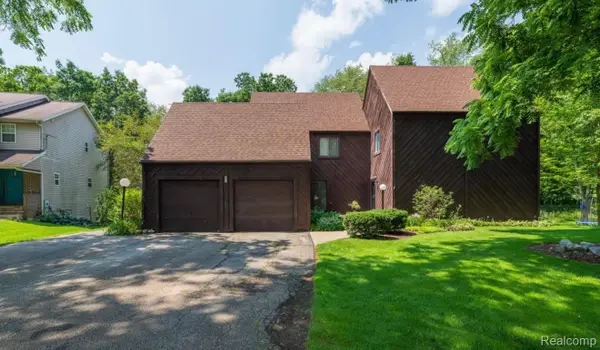 $294,900Active3 beds 3 baths1,752 sq. ft.
279 B Fairway Court, Plainwell, MI 49080
MLS# 20261047082Listed by: LUXURY LIVING REAL ESTATE- Open Sun, 12 to 1:30pm
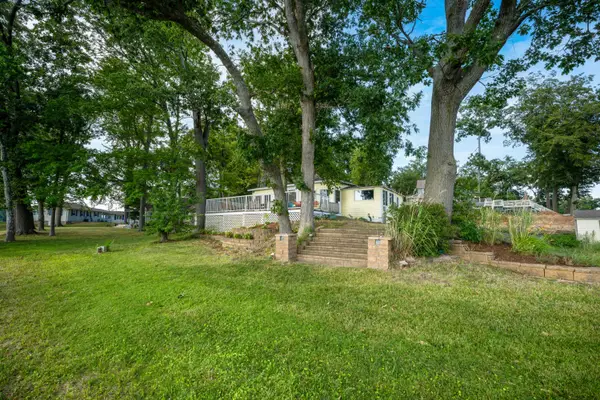 $410,000Pending3 beds 1 baths1,000 sq. ft.
11791 Ford Point Drive, Plainwell, MI 49080
MLS# 26038517Listed by: JAQUA, REALTORS - New
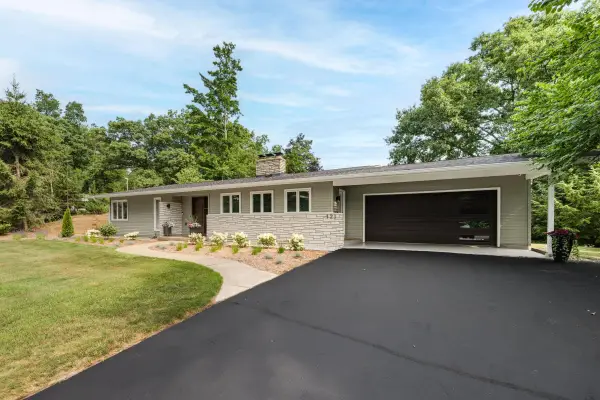 $789,000Active3 beds 3 baths2,474 sq. ft.
121 S Lake Doster Drive, Plainwell, MI 49080
MLS# 26037083Listed by: JAQUA, REALTORS 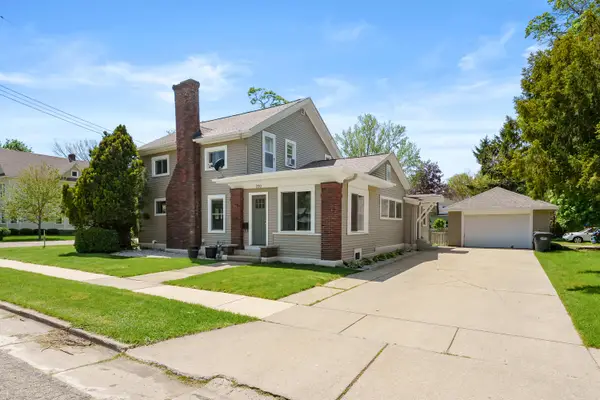 $285,000Pending4 beds 2 baths2,052 sq. ft.
220 South Anderson Street, Plainwell, MI 49080
MLS# 66026038120Listed by: JAQUA, REALTORS- Open Sat, 12 to 1:30pm
 $329,900Active3 beds 2 baths1,512 sq. ft.
6690 Dennison Road, Plainwell, MI 49080
MLS# 26036983Listed by: EXP REALTY LLC 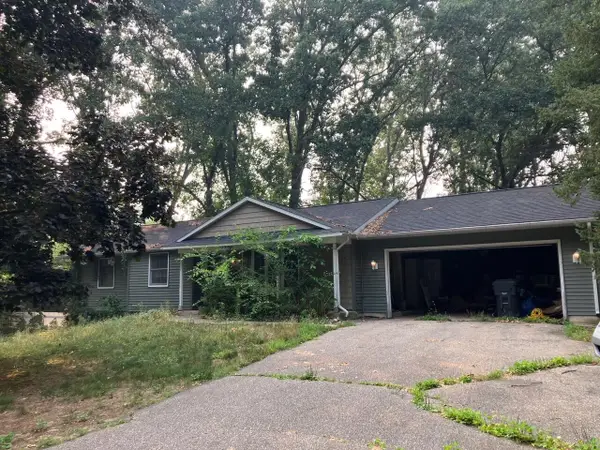 $240,000Pending3 beds 2 baths1,226 sq. ft.
1297 Timber Oaks Court, Plainwell, MI 49080
MLS# 65026036941Listed by: WELCOME HOME REAL ESTATE LLC


Protect your home and budget from life's surprises with an Assurant Home Warranty, backed by a partner that supports you through every step of homeownership. Explore Plans.
©2026 Century 21 Real Estate LLC. All rights reserved. CENTURY 21®, the CENTURY 21 Logo and C21® are service marks owned by Century 21 Real Estate LLC. Century 21 Real Estate LLC fully supports the principles of the Fair Housing Act and the Equal Opportunity Act. Each office is independently owned and operated. Listing information is deemed reliable but not guaranteed accurate.