
15 4th Street, Plainwell, MI 49080
Local realty services provided by:CENTURY 21 Curran & Oberski
15 4th Street,Plainwell, MI 49080
$115,000
- 3 Beds
- 1 Baths
- 966 sq. ft.
- Single family
- Pending
Listed by: stephanie c larson, raquel a owens
Office: berkshire hathaway homeservices mi
MLS#:66026040232
Source:MI_REALCOMP
Price summary
- Price:$115,000
- Price per sq. ft.:$119.05
About this home
Some homes are measured in square footage. Others are measured in possibility. Nestled in a peaceful country setting just minutes from downtown Plainwell, this charming 3-bedroom, 1-bath home is ready for its next chapter. Whether you're searching for a cozy place to call home, an investment opportunity, or a property you can make uniquely your own, there's plenty of potential waiting here. Picture garden beds, evenings spent outdoors, weekend projects, and a little more room to slow down and enjoy the simple things, all while staying conveniently close to town. The property also includes the garage located behind the home, pending confirmation and approval of the survey. Lot lines are currently being adjusted to include the garage with the property. Home is being sold as-is. Looking for even more possibilities?
Contact an agent
Home facts
- Year built:1938
- Listing ID #:66026040232
- Added:45 day(s) ago
- Updated:September 18, 2026 at 07:52 AM
Rooms and interior
- Bedrooms:3
- Total bathrooms:1
- Full bathrooms:1
- Rooms Total:5
- Living area:966 sq. ft.
Heating and cooling
- Heating:Forced Air, Propane
Structure and exterior
- Roof:Shingle
- Year built:1938
- Building area:966 sq. ft.
- Lot area:0.5 Acres
- Architectural Style:Ranch
- Construction Materials:Vinyl Siding
- Foundation Description:Slab
Utilities
- Water:Well
- Sewer:Septic Tank
Finances and disclosures
- Price:$115,000
- Price per sq. ft.:$119.05
- Tax amount:$689
Parking
- Parking description:Detached
- Garage spaces:2

New listings near 15 4th Street
- New
 $344,990Active4 beds 4 baths2,416 sq. ft.
1055 Miller, Plainwell, MI 49080
MLS# 64026049160Listed by: PRIME EARTH REALTY ASSOCIATES  $225,000Pending3 beds 2 baths864 sq. ft.
4322 W A B, Plainwell, MI 49080
MLS# 70558612Listed by: FIVE STAR REAL ESTATE- New
 $299,900Active3 beds 1 baths1,280 sq. ft.
436 M-89, Plainwell, MI 49080
MLS# 70558675Listed by: BERKSHIRE HATHAWAY HOMESERVICES MICHIGAN REAL ESTATE (SOUTH) - New
 $49,999Active0.54 Acres
201 Deer Run, Plainwell, MI 49080
MLS# 70558740Listed by: PLATLABS, LLC - New
 $49,999Active0.54 Acres
201 Deer Run Boulevard, Plainwell, MI 49080
MLS# 26049084Listed by: PLATLABS, LLC  $225,000Pending3 beds 2 baths1,218 sq. ft.
4322 W A B Avenue, Plainwell, MI 49080
MLS# 66026048959Listed by: FIVE STAR REAL ESTATE- New
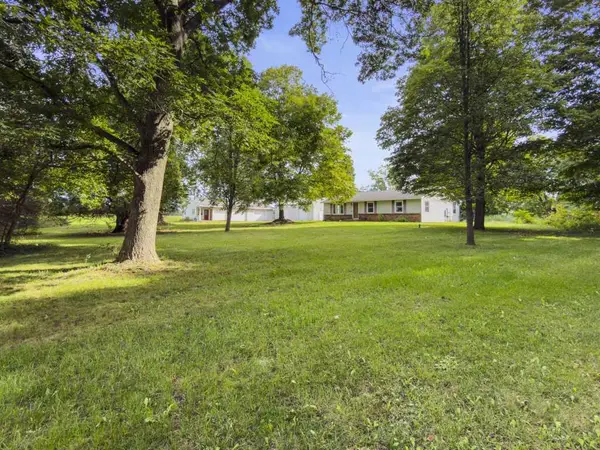 $374,500Active4 beds 2 baths2,344 sq. ft.
1117 9th Street, Plainwell, MI 49080
MLS# 71026048849Listed by: KERMATH REALTY - New
 $195,000Active2 beds 1 baths1,107 sq. ft.
202 2nd Avenue, Plainwell, MI 49080
MLS# 66026048759Listed by: FIVE STAR REAL ESTATE - Open Sun, 2 to 4pmNew
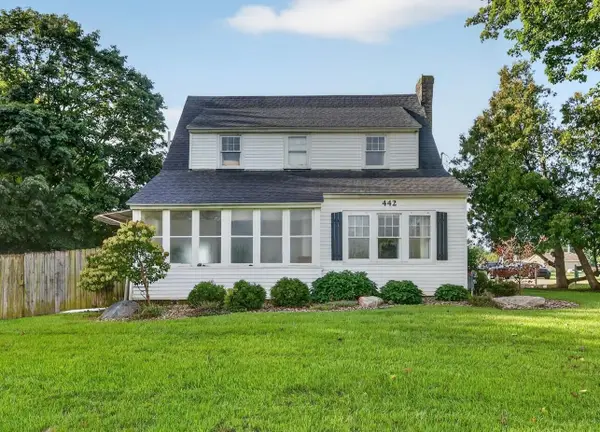 $299,900Active3 beds 2 baths1,498 sq. ft.
442 Riverview Drive, Plainwell, MI 49080
MLS# 66026048620Listed by: FIVE STAR REAL ESTATE - New
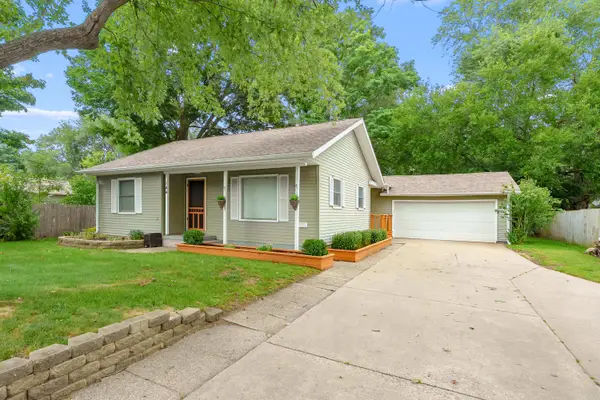 $254,000Active3 beds 2 baths1,684 sq. ft.
144 Floral Avenue, Plainwell, MI 49080
MLS# 66026048431Listed by: JAQUA, REALTORS


Protect your home and budget from life's surprises with an Assurant Home Warranty, backed by a partner that supports you through every step of homeownership. Explore Plans.
©2026 Century 21 Real Estate LLC. All rights reserved. CENTURY 21®, the CENTURY 21 Logo and C21® are service marks owned by Century 21 Real Estate LLC. Century 21 Real Estate LLC fully supports the principles of the Fair Housing Act and the Equal Opportunity Act. Each office is independently owned and operated. Listing information is deemed reliable but not guaranteed accurate.