
204 N Sherwood Avenue, Plainwell, MI 49080
Local realty services provided by:CENTURY 21 Affiliated
Listed by: junior martinez, nikki r dupont
Office: the local element
MLS#:71026025111
Source:MI_REALCOMP
Price summary
- Price:$250,000
- Price per sq. ft.:$185.19
About this home
204 N Sherwood Ave is the kind of home people wait for in this neighborhood. Sitting on a rare double corner lot directly across from Sherwood Park and just steps from Dean's Ice Cream, this fully updated 3 bedroom, 1 bath home combines location, charm, and functionality in all the right ways. Inside, nearly every cosmetic detail has been thoughtfully upgraded, creating a fresh, inviting feel throughout. The home also features all new appliances, new siding, and a roof replaced in 2022 for added peace of mind. Outside, the oversized double lot offers room to spread out, entertain, garden, or simply enjoy the space, while the garage workshop is perfect for hobbies, storage, or projects. Add in incredible longtime neighbors and a location that puts parks, ice cream, and community right outside your door, and this one truly feels like home.
Contact an agent
Home facts
- Year built:1900
- Listing ID #:71026025111
- Added:1 day(s) ago
- Updated:May 27, 2026 at 10:00 PM
Rooms and interior
- Bedrooms:3
- Total bathrooms:1
- Full bathrooms:1
- Rooms Total:8
- Flooring:Vinyl
- Living area:1,350 sq. ft.
Heating and cooling
- Heating:Forced Air, Natural Gas
Structure and exterior
- Roof:Composition
- Year built:1900
- Building area:1,350 sq. ft.
- Lot area:0.45 Acres
- Lot Features:Corner Lot
- Architectural Style:Traditional
- Construction Materials:Vinyl Siding
- Exterior Features:Porch
- Foundation Description:Crawl Space, Slab
Utilities
- Water:Public
- Sewer:Public Sewer, Storm Drain
Finances and disclosures
- Price:$250,000
- Price per sq. ft.:$185.19
- Tax amount:$1,422
Features and amenities
- Appliances:Disposal, Microwave, Oven, Range, Refrigerator
- Laundry features:Laundry Room, Main Level
Parking
- Parking description:Detached, Garage Door Opener, Garage Faces Front, Paved
- Garage spaces:2

New listings near 204 N Sherwood Avenue
- New
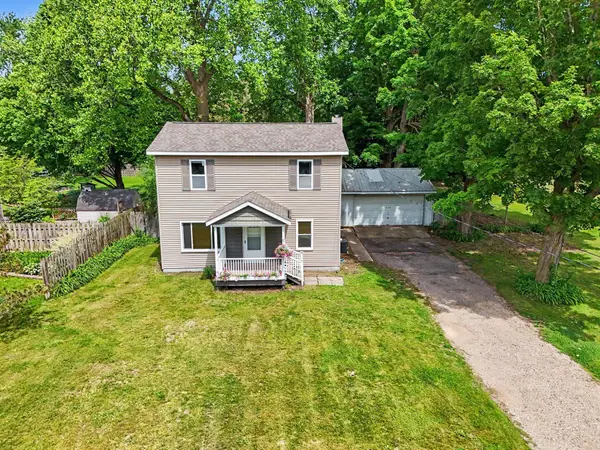 $249,900Active3 beds 2 baths1,664 sq. ft.
919 Charles Street, Plainwell, MI 49080
MLS# 66026025056Listed by: BERKSHIRE HATHAWAY HOMESERVICES MI - New
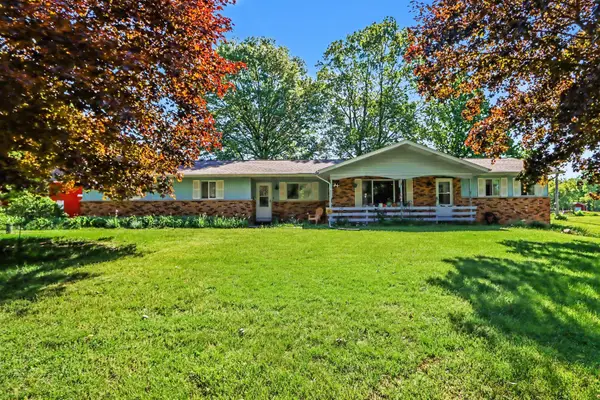 $485,000Active3 beds 3 baths2,498 sq. ft.
9880 N 16th Street, Plainwell, MI 49080
MLS# 26024672Listed by: COLDWELL BANKER WOODLAND SCHMIDT ART OFFICE - New
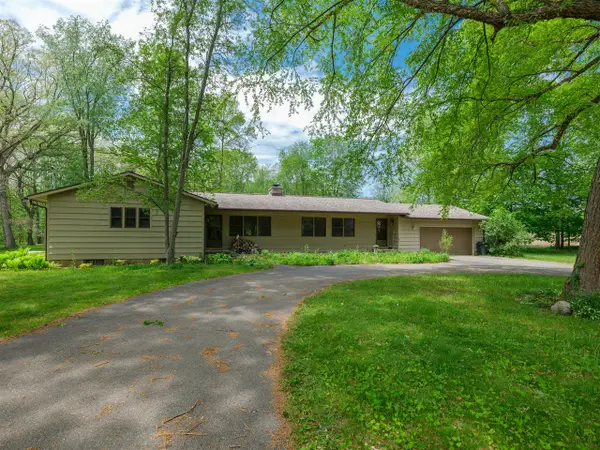 $309,900Active3 beds 3 baths1,599 sq. ft.
726 Sycamore, Plainwell, MI 49080
MLS# 70534246Listed by: CAMPBELL CARON REAL ESTATE - New
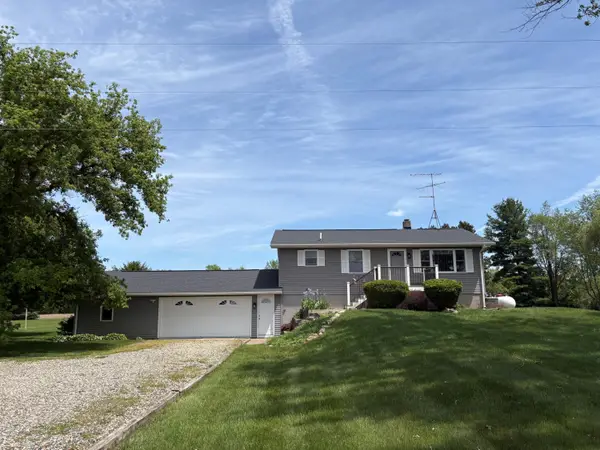 $349,900Active3 beds 2 baths1,730 sq. ft.
653 7th Street, Plainwell, MI 49080
MLS# 26024553Listed by: EASTBROOK HOMES INC - New
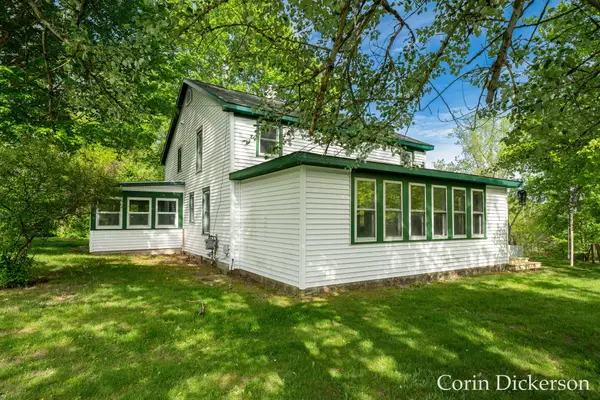 $359,900Active4 beds 2 baths2,432 sq. ft.
10860 Douglas Avenue, Plainwell, MI 49080
MLS# 26024247Listed by: CITY2SHORE GATEWAY GROUP - New
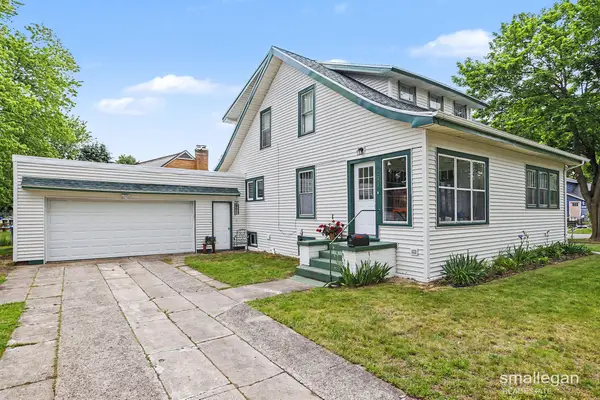 $234,000Active-- beds -- baths
221 S Woodhams Street, Plainwell, MI 49080
MLS# 26023921Listed by: SMALLEGAN REAL ESTATE 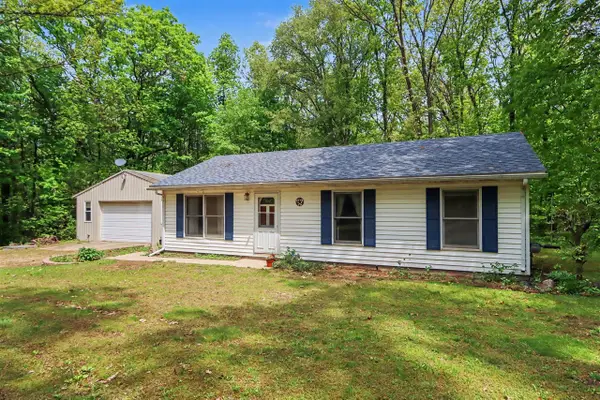 $259,900Pending3 beds 1 baths980 sq. ft.
11750 Lewis, Plainwell, MI 49080
MLS# 70533346Listed by: BERKSHIRE HATHAWAY HOMESERVICES MI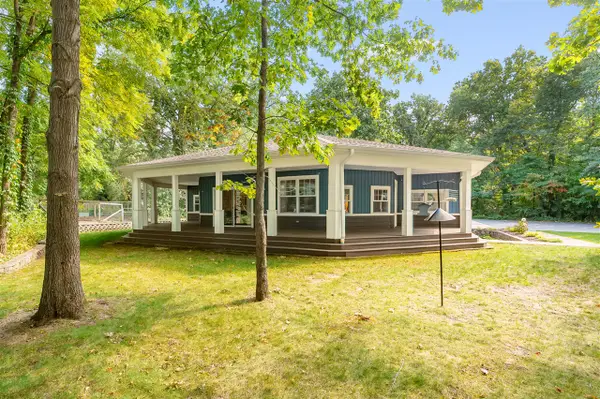 $645,000Active5 beds 3 baths2,521 sq. ft.
1050 102nd, Plainwell, MI 49080
MLS# 70532419Listed by: JAQUA, REALTORS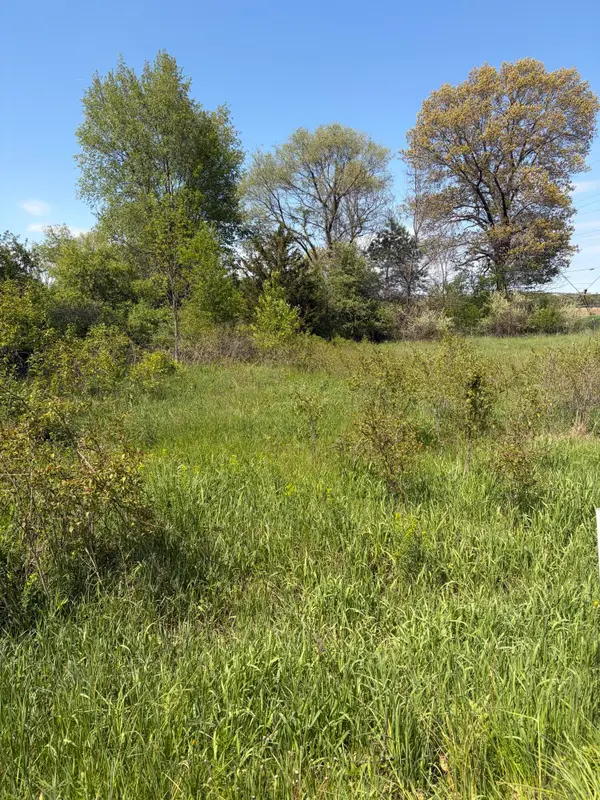 $20,000Pending0.58 Acres
969 106th Avenue, Plainwell, MI 49080
MLS# 26022843Listed by: ERA REARDON REALTY


Protect your home and budget from life's surprises with an Assurant Home Warranty, backed by a partner that supports you through every step of homeownership. Explore Plans.
©2026 Century 21 Real Estate LLC. All rights reserved. CENTURY 21®, the CENTURY 21 Logo and C21® are service marks owned by Century 21 Real Estate LLC. Century 21 Real Estate LLC fully supports the principles of the Fair Housing Act and the Equal Opportunity Act. Each office is independently owned and operated. Listing information is deemed reliable but not guaranteed accurate.