
919 Charles Street, Plainwell, MI 49080
Local realty services provided by:CENTURY 21 Metro Brokers
919 Charles Street,Plainwell, MI 49080
$249,900
- 3 Beds
- 2 Baths
- 1,664 sq. ft.
- Single family
- Pending
Listed by: mark e delavern, theresa kisinger-delavern
Office: berkshire hathaway homeservices mi
MLS#:66026025056
Source:MI_REALCOMP
Price summary
- Price:$249,900
- Price per sq. ft.:$150.18
About this home
Back on the market due to non-performance. LARGE LOT, LOW TAXES! Just outside the City limits of Plainwell also known as the Island City, is a peaceful neighborhood with no thru street traffic and lower township taxes. Boasting 3 bedrooms and 2 large full baths, one on the main floor and the 2nd upstairs The 2nd floor was added approximately 11 years ago adding the 3 bedrooms, huge full bath and flex area, Main floor features a large convenient mudroom boasting sliders to the patio and nearly 1/2 an acre of mature trees providing shade and a great opportunity for entertaining or a place to hang a swing. You will enjoy the large living room featuring an abundance of window to let in the rays of sunshine in and new carpet. Dining area features tongue and groove for added character. Main floor full bath features a large stand-up shower. The full basement and detached 2 car garage make this a COMPLETE package! Don't delay. Buyer to accept Dentler Environmental well and septic reports.
Contact an agent
Home facts
- Year built:1950
- Listing ID #:66026025056
- Added:61 day(s) ago
- Updated:July 28, 2026 at 08:26 AM
Rooms and interior
- Bedrooms:3
- Total bathrooms:2
- Full bathrooms:2
- Rooms Total:7
- Flooring:Carpet, Linoleum, Tile, Vinyl
- Basement Description:Partial
- Living area:1,664 sq. ft.
Heating and cooling
- Cooling:Ceiling Fans, Central Air
- Heating:Forced Air, Natural Gas
Structure and exterior
- Roof:Shingle
- Year built:1950
- Building area:1,664 sq. ft.
- Lot area:0.49 Acres
- Lot Features:Landscaped Ground Cover, Level, Wooded
- Architectural Style:Traditional
- Construction Materials:Vinyl Siding
- Exterior Features:Patio
- Foundation Description:Partial Basement, Slab
Utilities
- Water:Well
- Sewer:Septic Tank
Finances and disclosures
- Price:$249,900
- Price per sq. ft.:$150.18
- Tax amount:$2,334
Features and amenities
- Appliances:Dishwasher, Dryer, Microwave, Range, Refrigerator, Washer
- Laundry features:Laundry Room
Parking
- Parking description:Detached, Garage Faces Front, Gravel, Unpaved
- Garage spaces:2

New listings near 919 Charles Street
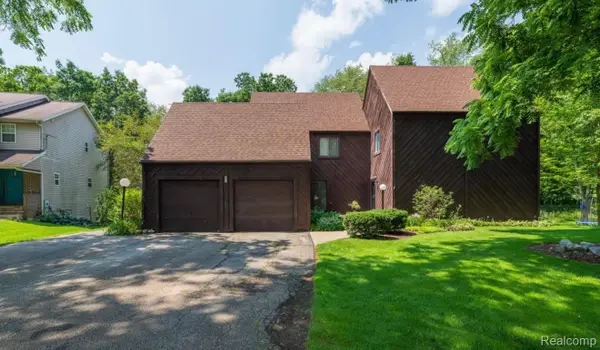 $294,900Active3 beds 3 baths1,752 sq. ft.
279 B Fairway Court, Plainwell, MI 49080
MLS# 20261047082Listed by: LUXURY LIVING REAL ESTATE- New
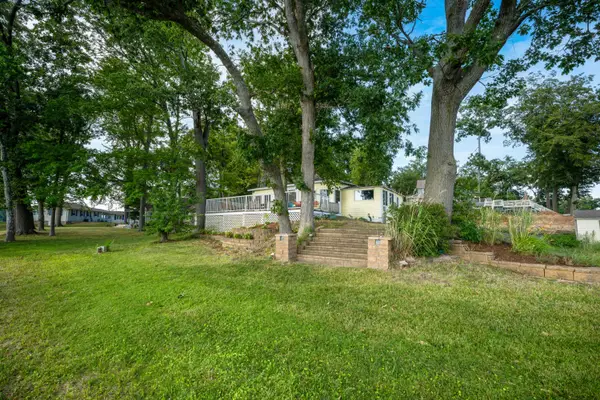 $410,000Active3 beds 1 baths1,000 sq. ft.
11791 Ford Point Drive, Plainwell, MI 49080
MLS# 66026038517Listed by: JAQUA, REALTORS 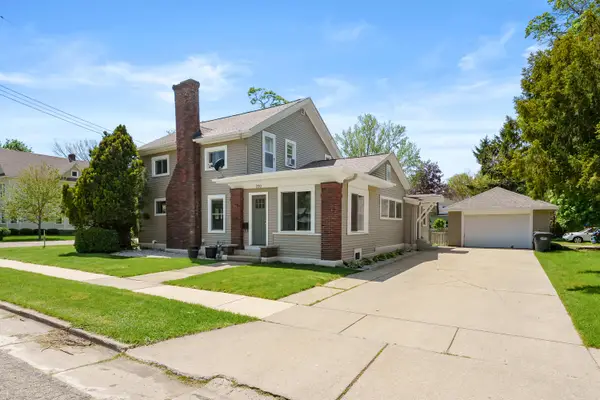 $285,000Pending4 beds 2 baths2,052 sq. ft.
220 South Anderson Street, Plainwell, MI 49080
MLS# 66026038120Listed by: JAQUA, REALTORS- New
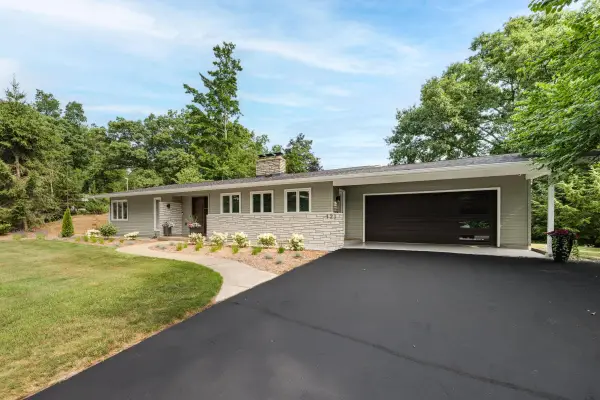 $789,000Active3 beds 3 baths2,474 sq. ft.
121 S Lake Doster Drive, Plainwell, MI 49080
MLS# 66026037083Listed by: JAQUA, REALTORS - New
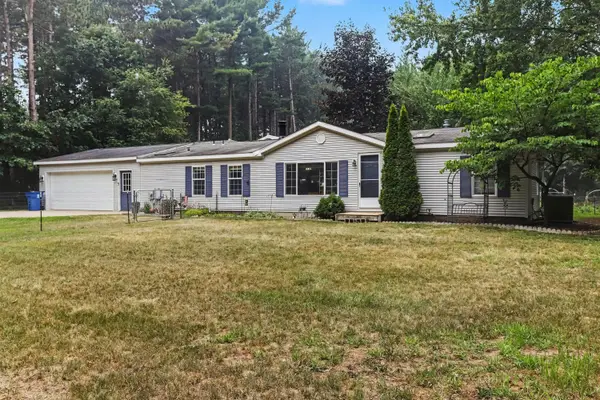 $329,900Active3 beds 2 baths1,512 sq. ft.
6690 Dennison Road, Plainwell, MI 49080
MLS# 66026036983Listed by: EXP REALTY LLC 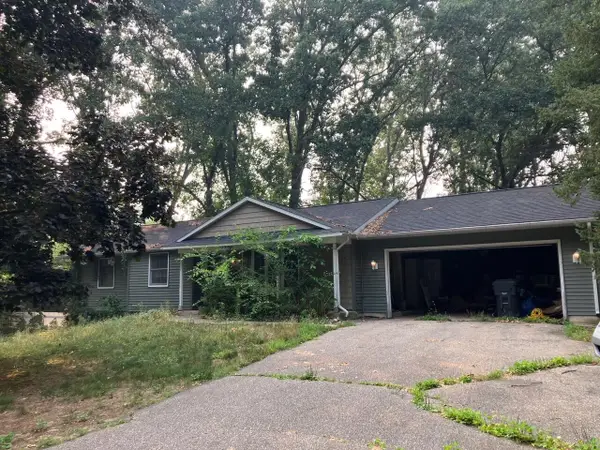 $240,000Pending3 beds 2 baths1,226 sq. ft.
1297 Timber Oaks Court, Plainwell, MI 49080
MLS# 65026036941Listed by: WELCOME HOME REAL ESTATE LLC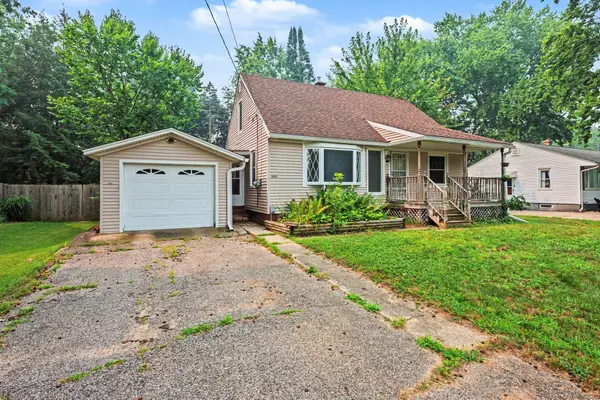 $232,500Pending3 beds 1 baths1,232 sq. ft.
1050 Bloomfield Avenue, Plainwell, MI 49080
MLS# 66026036729Listed by: GREENRIDGE CORNELL & ASSOCIATES- New
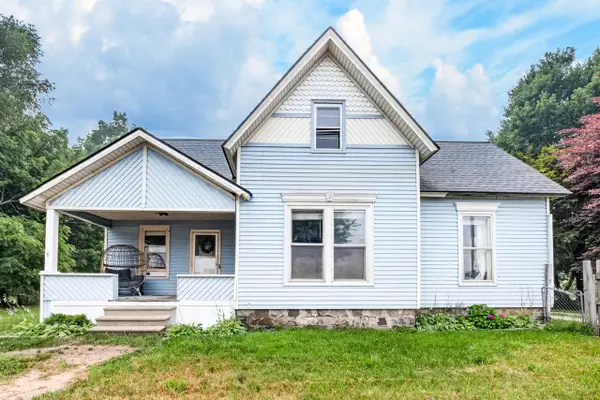 $220,000Active4 beds 2 baths1,800 sq. ft.
175 Allegan Street, Plainwell, MI 49080
MLS# 66026036713Listed by: JAQUA, REALTORS  $309,900Pending4 beds 2 baths1,920 sq. ft.
1371 Hazelwood Drive, Plainwell, MI 49080
MLS# 26036708Listed by: FIVE STAR REAL ESTATE (GRANDV)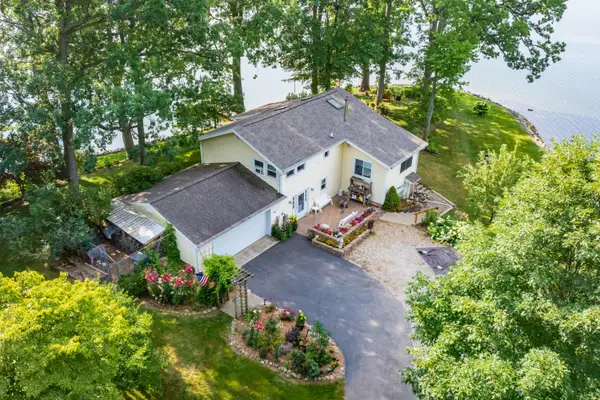 $1,200,000Active4 beds 3 baths1,784 sq. ft.
12101 Oakridge Road, Plainwell, MI 49080
MLS# 66026036634Listed by: JAQUA, REALTORS


Protect your home and budget from life's surprises with an Assurant Home Warranty, backed by a partner that supports you through every step of homeownership. Explore Plans.
©2026 Century 21 Real Estate LLC. All rights reserved. CENTURY 21®, the CENTURY 21 Logo and C21® are service marks owned by Century 21 Real Estate LLC. Century 21 Real Estate LLC fully supports the principles of the Fair Housing Act and the Equal Opportunity Act. Each office is independently owned and operated. Listing information is deemed reliable but not guaranteed accurate.