
726 Sycamore, Plainwell, MI 49080
Local realty services provided by:CENTURY 21 Signature Realty
726 Sycamore,Plainwell, MI 49080
$309,900
- 3 Beds
- 3 Baths
- 1,599 sq. ft.
- Single family
- Pending
Listed by: matthew weaver
Office: campbell caron real estate
MLS#:70534246
Source:MI_REALSOURCE
Price summary
- Price:$309,900
- Price per sq. ft.:$193.81
About this home
Very solid ranch on a beautiful wooded lot in the highly desirable Plainwell area. Enjoy a spacious, easy-living floor plan plus a standout bonus: a gorgeous wood-pine retreat that overlooks the back property--an ideal place to unwind at the end of the day. With a few main-floor updates and a little landscaping refresh, this home can truly shine. The full basement offers excellent remodel potential to expand your living space and build instant equity.
Contact an agent
Home facts
- Year built:1976
- Listing ID #:70534246
- Added:69 day(s) ago
- Updated:August 01, 2026 at 08:39 AM
Rooms and interior
- Bedrooms:3
- Total bathrooms:3
- Full bathrooms:2
- Half bathrooms:1
- Rooms Total:7
- Kitchen Description:Dishwasher, Microwave, Range/Oven, Refrigerator
- Living area:1,599 sq. ft.
Heating and cooling
- Heating:Forced Air, Natural Gas
Structure and exterior
- Year built:1976
- Building area:1,599 sq. ft.
- Lot area:1.29 Acres
- Foundation Description:Basement
- Levels:1 Story
Finances and disclosures
- Price:$309,900
- Price per sq. ft.:$193.81
- Tax amount:$2,991
Features and amenities
- Appliances:Dishwasher, Microwave, Range/Oven, Refrigerator
Parking
- Parking description:Attached Garage, Garage Door Opener
- Garage spaces:2
 Provided through IDX via MiRealSource. Courtesy of MiRealSource Shareholder. Copyright MiRealSource. The information published and disseminated by MiRealSource is communicated verbatim, without change by MiRealSource, as filed with MiRealSource by its members. The accuracy of all information, regardless of source, is not guaranteed or warranted. All information should be independently verified. Copyright 2026 MiRealSource. All rights reserved. The information provided hereby constitutes proprietary information of MiRealSource, Inc. and its shareholders, affiliates and licensees and may not be reproduced or transmitted in any form or by any means, electronic or mechanical, including photocopy, recording, scanning or any information storage and retrieval system, without written permission from MiRealSource, Inc. MI_REALSOURCE Member Broker: Andrew Hauck
New listings near 726 Sycamore
- New
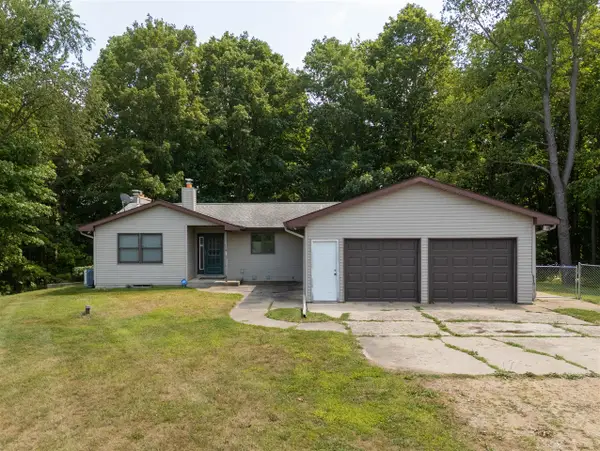 $450,000Active3 beds 3 baths1,315 sq. ft.
350 3rd, Plainwell, MI 49080
MLS# 70548958Listed by: RE/MAX ADVANTAGE - New
 $299,900Active3 beds 2 baths1,536 sq. ft.
10290 N 16th, Plainwell, MI 49080
MLS# 70548914Listed by: REAL BROKER LLC - New
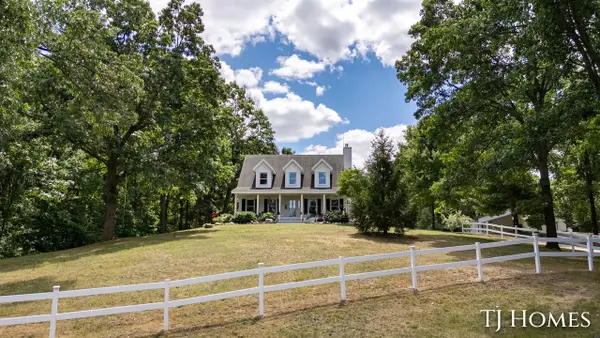 $649,900Active4 beds 2 baths2,331 sq. ft.
176 109th, Plainwell, MI 49080
MLS# 70548590Listed by: KELLER WILLIAMS GR NORTH - New
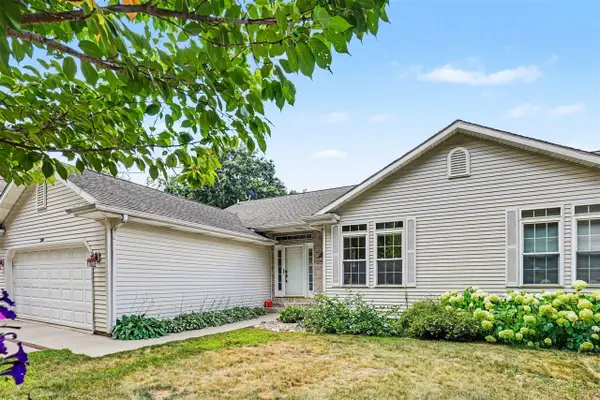 $349,900Active4 beds 3 baths1,116 sq. ft.
280 Doster #A, Plainwell, MI 49080
MLS# 70548472Listed by: BERKSHIRE HATHAWAY HOMESERVICES MI 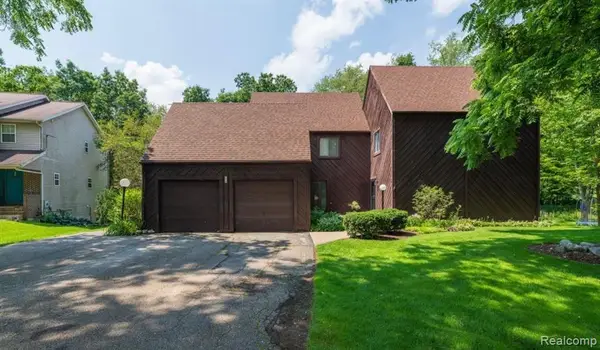 $294,900Active3 beds 3 baths1,252 sq. ft.
279 B Fairway, Plainwell, MI 49080
MLS# 61004653Listed by: LUXURY LIVING REAL ESTATE $410,000Pending3 beds 1 baths1,000 sq. ft.
11791 Ford Point, Plainwell, MI 49080
MLS# 70548183Listed by: JAQUA, REALTORS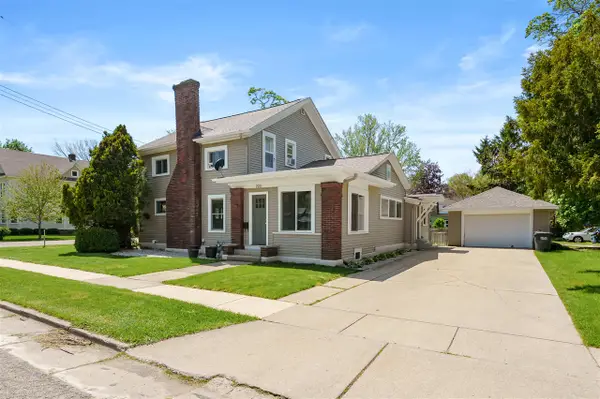 $285,000Pending4 beds 2 baths2,052 sq. ft.
220 South Anderson, Plainwell, MI 49080
MLS# 70547784Listed by: JAQUA, REALTORS $789,000Active3 beds 3 baths1,664 sq. ft.
121 S Lake Doster, Plainwell, MI 49080
MLS# 70546752Listed by: JAQUA, REALTORS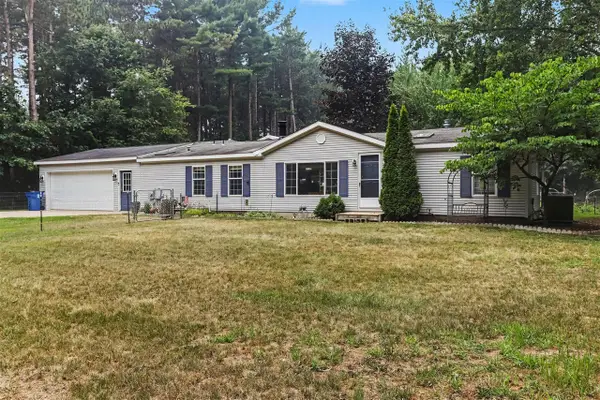 $329,900Active3 beds 2 baths1,512 sq. ft.
6690 Dennison, Plainwell, MI 49080
MLS# 70546648Listed by: EXP REALTY LLC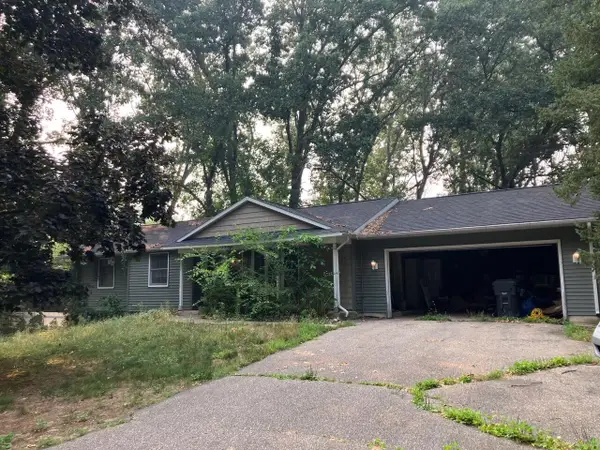 $240,000Pending3 beds 2 baths1,296 sq. ft.
1297 Timber Oaks, Plainwell, MI 49080
MLS# 70546608Listed by: WELCOME HOME REAL ESTATE LLC


Protect your home and budget from life's surprises with an Assurant Home Warranty, backed by a partner that supports you through every step of homeownership. Explore Plans.
©2026 Century 21 Real Estate LLC. All rights reserved. CENTURY 21®, the CENTURY 21 Logo and C21® are service marks owned by Century 21 Real Estate LLC. Century 21 Real Estate LLC fully supports the principles of the Fair Housing Act and the Equal Opportunity Act. Each office is independently owned and operated. Listing information is deemed reliable but not guaranteed accurate.