
75 4th Street, Plainwell, MI 49080
Local realty services provided by:CENTURY 21 Metro Brokers
Listed by: katerina i mikhailova
Office: real broker llc.
MLS#:65026041036
Source:MI_REALCOMP
Price summary
- Price:$190,000
- Price per sq. ft.:$123.7
About this home
Rare find - half acre open serene lot with adorable 2 bedrooms 1 bath ranch with full basement, large three season/mud room, free standing garage with extra storage and beautiful tree house style shed. The backyard is partly fenced. Nice quiet area in highly rated Plainwell School District. Great starter home with huge potential. Schedule your private showing today!
Contact an agent
Home facts
- Year built:1967
- Listing ID #:65026041036
- Added:38 day(s) ago
- Updated:September 14, 2026 at 08:15 AM
Rooms and interior
- Bedrooms:2
- Total bathrooms:1
- Full bathrooms:1
- Rooms Total:5
- Flooring:Carpet, Vinyl
- Basement Description:Full
- Living area:768 sq. ft.
Heating and cooling
- Heating:Forced Air, Propane
Structure and exterior
- Roof:Composition, Shingle
- Year built:1967
- Building area:768 sq. ft.
- Lot area:0.5 Acres
- Lot Features:Landscaped Ground Cover, Level
- Architectural Style:Ranch, Traditional
- Construction Materials:Aluminum Siding
- Exterior Features:Deck
- Foundation Description:Basement
Utilities
- Water:Well
- Sewer:Septic Tank
Finances and disclosures
- Price:$190,000
- Price per sq. ft.:$123.7
- Tax amount:$2,725
Features and amenities
- Laundry features:In Basement
Parking
- Parking description:Detached, Garage Faces Front, Gravel
- Garage spaces:1

New listings near 75 4th Street
- New
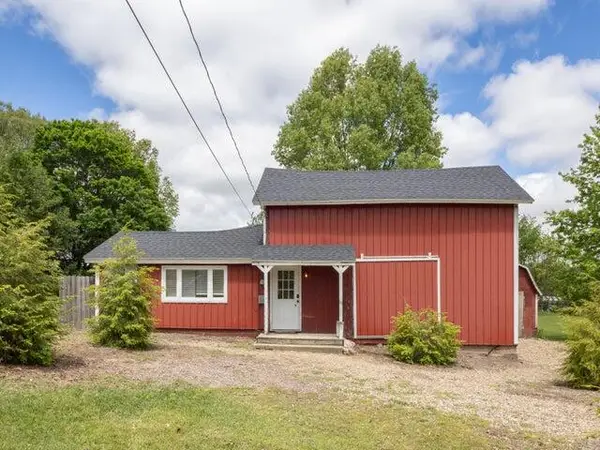 $195,000Active2 beds 1 baths1,107 sq. ft.
202 2nd Avenue, Plainwell, MI 49080
MLS# 26048759Listed by: FIVE STAR REAL ESTATE - New
 $299,900Active3 beds 2 baths1,498 sq. ft.
442 Riverview Drive, Plainwell, MI 49080
MLS# 26048620Listed by: FIVE STAR REAL ESTATE - New
 $254,000Active3 beds 2 baths1,684 sq. ft.
144 Floral Avenue, Plainwell, MI 49080
MLS# 26048431Listed by: JAQUA, REALTORS  $210,000Pending3 beds 3 baths1,551 sq. ft.
680 Glenview Circle, Plainwell, MI 49080
MLS# 65026047171Listed by: BELLABAY REALTY (MIDDLEVILLE)- New
 $349,900Active4 beds 2 baths1,273 sq. ft.
751 Riverview, Plainwell, MI 49080
MLS# 70556741Listed by: GREENRIDGE REALTY (CALEDONIA) 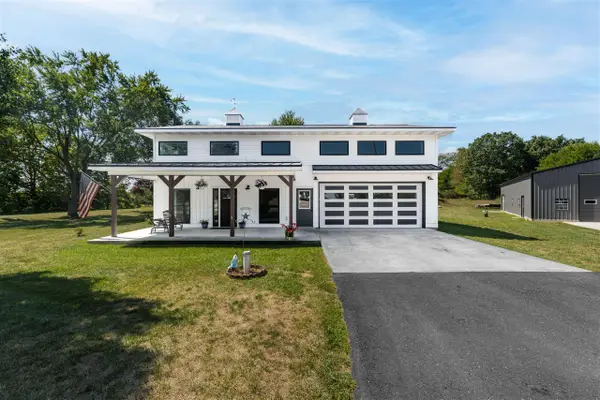 $739,900Active4 beds 3 baths2,952 sq. ft.
10268 Graham, Plainwell, MI 49080
MLS# 70555724Listed by: CHUCK JAQUA, REALTOR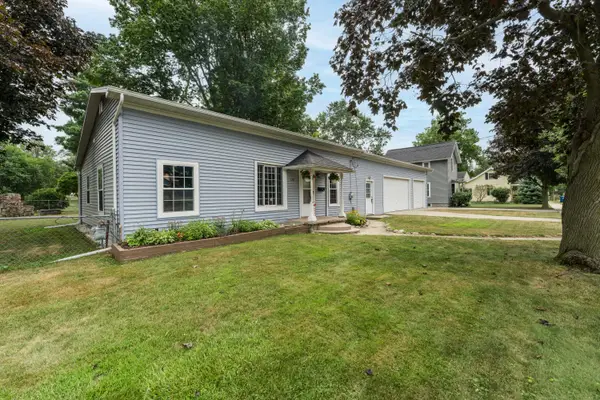 $258,000Pending3 beds 2 baths1,693 sq. ft.
128 Floral Avenue, Plainwell, MI 49080
MLS# 66026045993Listed by: JAQUA, REALTORS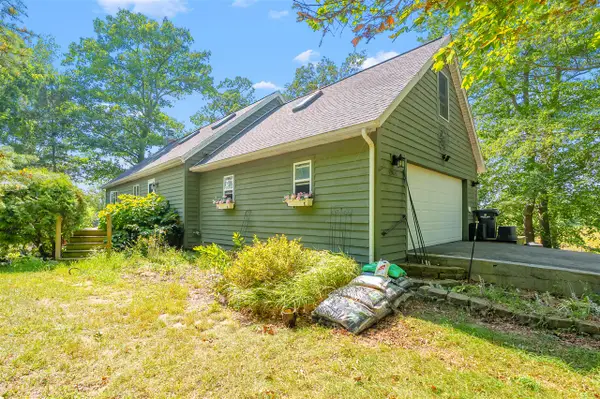 $625,000Active3 beds 3 baths1,764 sq. ft.
12405 Oak Ridge, Plainwell, MI 49080
MLS# 70555571Listed by: JAQUA, REALTORS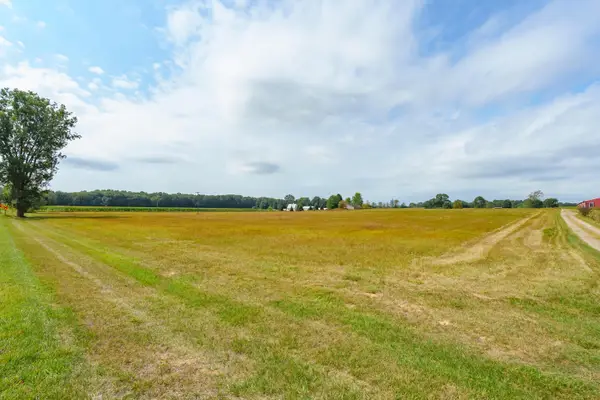 $299,900Active16.65 Acres
V/L 9th Street, Plainwell, MI 49080
MLS# 26045835Listed by: JAQUA, REALTORS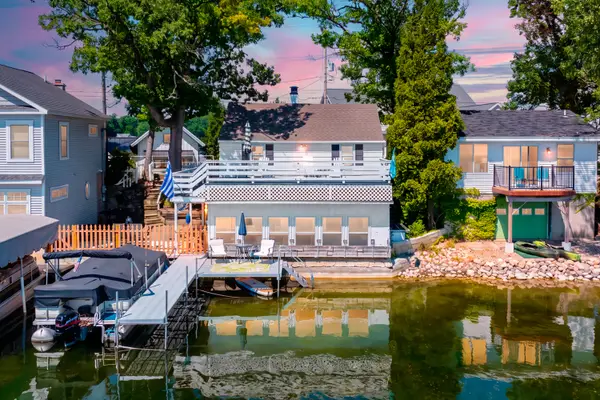 $385,000Active2 beds 1 baths1,152 sq. ft.
10861 Long Point Drive, Plainwell, MI 49080
MLS# 66026045778Listed by: JAQUA, REALTORS


Protect your home and budget from life's surprises with an Assurant Home Warranty, backed by a partner that supports you through every step of homeownership. Explore Plans.
©2026 Century 21 Real Estate LLC. All rights reserved. CENTURY 21®, the CENTURY 21 Logo and C21® are service marks owned by Century 21 Real Estate LLC. Century 21 Real Estate LLC fully supports the principles of the Fair Housing Act and the Equal Opportunity Act. Each office is independently owned and operated. Listing information is deemed reliable but not guaranteed accurate.