
25 Wellesley Drive, Pleasant Ridge, MI 48069
Local realty services provided by:CENTURY 21 Dynamic Realty
25 Wellesley Drive,Pleasantridge, MI 48069
$469,900
- - Beds
- 2 Baths
- 1,913 sq. ft.
- Multi-family
- Active
Listed by: robert campbell, andrew mcelroy
Office: max broock, realtors-birmingham
MLS#:20261071458
Source:MI_REALCOMP
Price summary
- Price:$469,900
- Price per sq. ft.:$245.64
About this home
Rare, Multi-family building in historic Pleasant Ridge. Live in one and rent the other...rent both? Beautiful home on a gorgeous tree lined street, located just steps from parks, pool, fitness center, community gardens and dog park. Updated kitchen and bathrooms are features of both units. Main level has an in-unit washer/dryer and there is an additional washer/dryer in basement. First floor: Natural fireplace in living room and hardwood floors, window seat in dining room and first floor stackable washer & dryer. Primary bedroom has bonus room which can serve as office or TV room. Upper level: updated kitchen includes marble-tiled flooring, mosaic back splash, granite counters and stainless-steel appliances. There are 2 meters, 2 HVAC units, 2 hot water tanks, 1 water meter and 1 electric box. There is a separate back stairs to basement and also includes 2 cedar closets. Newer garage. Enjoy Pleasant Ridge amenities: Community Center with pool and fitness center. CLB.EXCL.
Contact an agent
Home facts
- Year built:1923
- Subdivision & Development:HAMILTON-WOODS SUB
- Listing ID #:20261071458
- Added:2 day(s) ago
- Updated:September 19, 2026 at 06:08 AM
Rooms and interior
- Total bathrooms:2
- Full bathrooms:2
- Basement Description:Common, Interior Entry, Unfinished
- Living area:1,913 sq. ft.
Heating and cooling
- Cooling:Central Air
- Heating:Forced Air, Natural Gas
Structure and exterior
- Roof:Asphalt
- Year built:1923
- Building area:1,913 sq. ft.
- Lot area:0.1 Acres
- Architectural Style:Bungalow
- Construction Materials:Vinyl Siding
- Exterior Features:Covered, Lighting, Patio, Porch
- Foundation Description:Basement, Block
- Levels:Two
Utilities
- Water:Public
- Sewer:Public Sewer
Finances and disclosures
- Price:$469,900
- Price per sq. ft.:$245.64
- Tax amount:$3,997
Features and amenities
- Laundry features:Common Area, In Unit
- Amenities:Entrance Foyer, Programmable Thermostat
Parking
- Total parking spaces:2
- Parking description:Assigned, Garage

New listings near 25 Wellesley Drive
- New
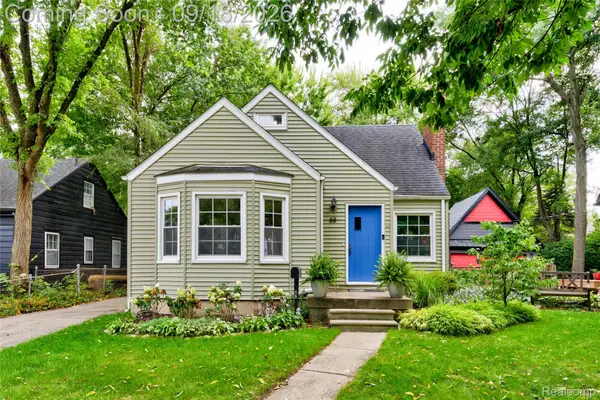 $560,000Active3 beds 3 baths2,630 sq. ft.
88 Amherst Road, PleasantRidge, MI 48069
MLS# 20261075008Listed by: URBAN RIDGE REALTY LLC - New
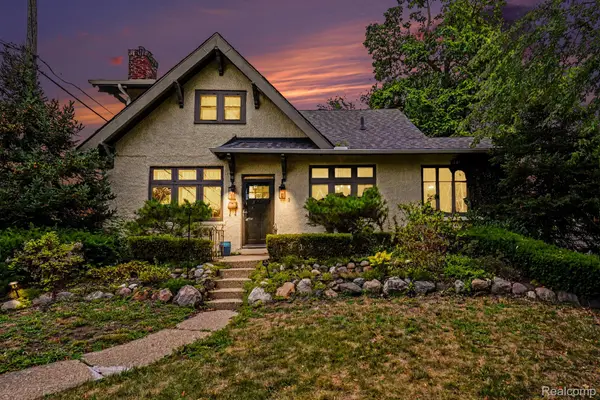 $519,900Active3 beds 2 baths1,900 sq. ft.
1 Kensington Boulevard, PleasantRidge, MI 48069
MLS# 20261074863Listed by: BERKSHIRE HATHAWAY HOMESERVICES MIRE - New
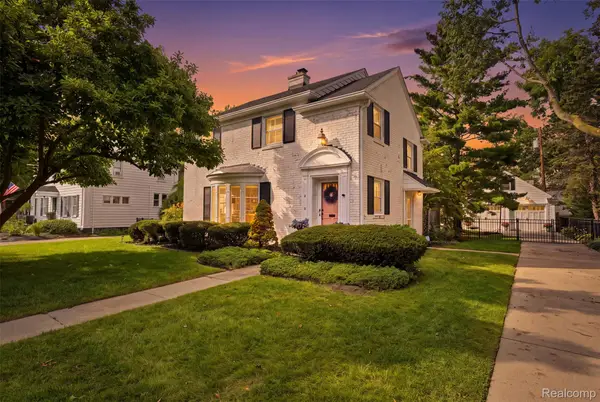 $825,000Active4 beds 3 baths2,915 sq. ft.
4 Kenberton Drive, PleasantRidge, MI 48069
MLS# 20261072737Listed by: DOBI REAL ESTATE  $549,900Active4 beds 4 baths3,224 sq. ft.
10 Millington Road, PleasantRidge, MI 48069
MLS# 20261070985Listed by: GOOD COMPANY $774,900Pending5 beds 4 baths3,755 sq. ft.
65 Sylvan Avenue, PleasantRidge, MI 48069
MLS# 20261067982Listed by: WENTWORTH REAL ESTATE GROUP- New
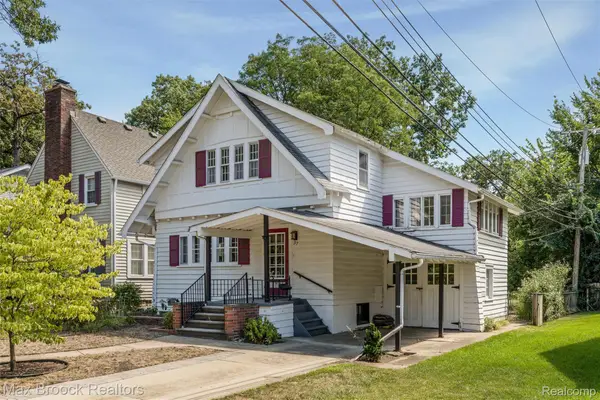 $375,000Active3 beds 1 baths1,428 sq. ft.
37 Hanover Road, PleasantRidge, MI 48069
MLS# 20261073334Listed by: MAX BROOCK, REALTORS-BIRMINGHAM 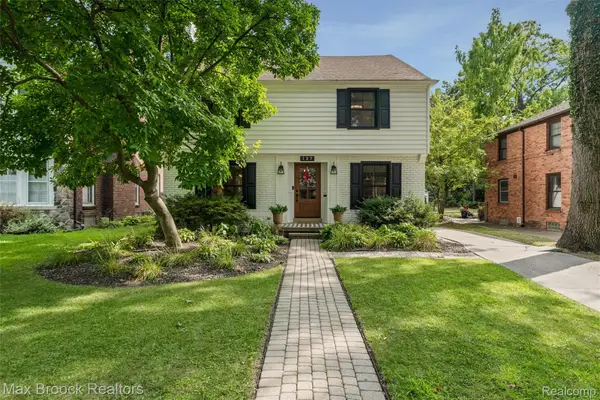 $825,000Pending4 beds 3 baths2,577 sq. ft.
127 Elm Park Avenue, PleasantRidge, MI 48069
MLS# 20261067233Listed by: MAX BROOCK, REALTORS-BIRMINGHAM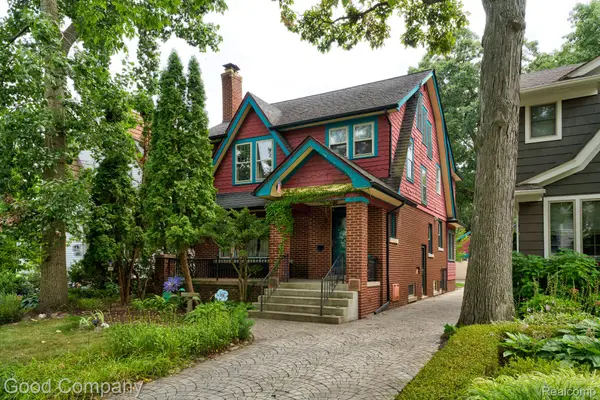 $600,000Active4 beds 3 baths2,385 sq. ft.
23 Hanover Road, PleasantRidge, MI 48069
MLS# 20261064344Listed by: GOOD COMPANY $1,750,000Active6 beds 4 baths4,945 sq. ft.
11 Poplar Park Boulevard, PleasantRidge, MI 48069
MLS# 20261046947Listed by: MAX BROOCK, REALTORS-BIRMINGHAM


Protect your home and budget from life's surprises with an Assurant Home Warranty, backed by a partner that supports you through every step of homeownership. Explore Plans.
©2026 Century 21 Real Estate LLC. All rights reserved. CENTURY 21®, the CENTURY 21 Logo and C21® are service marks owned by Century 21 Real Estate LLC. Century 21 Real Estate LLC fully supports the principles of the Fair Housing Act and the Equal Opportunity Act. Each office is independently owned and operated. Listing information is deemed reliable but not guaranteed accurate.