
4 Kenberton Drive, Pleasant Ridge, MI 48069
Local realty services provided by:CENTURY 21 Affiliated
4 Kenberton Drive,Pleasantridge, MI 48069
$825,000
- 4 Beds
- 3 Baths
- 2,915 sq. ft.
- Single family
- Active
Listed by: robert duszynski
Office: dobi real estate
MLS#:20261072737
Source:MI_REALCOMP
Price summary
- Price:$825,000
- Price per sq. ft.:$283.02
About this home
*MULTIPLE OFFERS!* Please submit your offer by 12:00PM on Monday, 9/14/2026. Welcome to this stunning Pleasant Ridge colonial, where thoughtful modern updates blend seamlessly with historic charm. Ideally situated on a boulevard-style street in this highly sought-after neighborhood, this 4-bedroom, 2.1-bath home showcases original hardwood floors, classic built-ins, and distinctive architectural details throughout. The renovated chef’s kitchen (2021) features quartz countertops, a 48-inch range with double oven, stainless steel appliances, coffee bar, breakfast bar, and breakfast nook overlooking the backyard. Filled with natural light, the living room offers a charming bay window and a wood-burning fireplace, while a hidden door reveals a sophisticated private office or library with custom built-in cabinetry. Upstairs, the spacious primary suite provides a private en-suite bath along with an adjoining room, perfect for a dressing room, nursery or quiet den. Additional bedrooms and a full bathroom upstairs offer flexibility for family, guests, or work-from-home needs. The finished basement provides additional living space for recreation, fitness, and everyday living. Outside, enjoy a beautifully landscaped, fully fenced backyard with a patio and plenty of space to relax, entertain, and play. A brand-new two-car garage is complete with 10-foot ceilings, smart garage door openers and a spacious loft, offering exceptional additional storage. Additional improvements include a new roof and professionally encapsulated crawl spaces (2021), dedicated exterior EV charging connection with separate meter (2023) and gutter guards (2026), with furnace and A/C updated in 2019. Just a five-minute walk from the Pleasant Ridge Community Center, residents can enjoy the community pool, activity center, playground, volleyball and tennis courts, and more. This home offers the perfect balance of character, comfort and community....
Contact an agent
Home facts
- Year built:1940
- Subdivision & Development:KENBERTON
- Listing ID #:20261072737
- Added:5 day(s) ago
- Updated:September 15, 2026 at 05:01 AM
Rooms and interior
- Bedrooms:4
- Total bathrooms:3
- Full bathrooms:2
- Half bathrooms:1
- Rooms Total:10
- Basement Description:Finished
- Living area:2,915 sq. ft.
Heating and cooling
- Cooling:Ceiling Fans, Central Air
- Heating:Forced Air, Natural Gas
Structure and exterior
- Roof:Asphalt
- Year built:1940
- Building area:2,915 sq. ft.
- Lot area:0.29 Acres
- Lot Features:Sprinklers
- Architectural Style:Colonial
- Construction Materials:Brick
- Exterior Features:Deck, Patio
- Foundation Description:Basement, Block, Crawl Space
- Levels:Two
Utilities
- Water:Public
- Sewer:Public Sewer
Finances and disclosures
- Price:$825,000
- Price per sq. ft.:$283.02
- Tax amount:$14,823
Features and amenities
- Appliances:Dishwasher, Disposal, Dryer, Free Standing Gas Range, Free Standing Refrigerator, Microwave, Range Hood, Stainless Steel Appliances, Washer
- Pool features:Community
Parking
- Parking description:Detached, Two Car Garage
- Garage spaces:2

New listings near 4 Kenberton Drive
 $549,900Active4 beds 4 baths3,224 sq. ft.
10 Millington Road, PleasantRidge, MI 48069
MLS# 20261070985Listed by: GOOD COMPANY $774,900Pending5 beds 4 baths3,755 sq. ft.
65 Sylvan Avenue, PleasantRidge, MI 48069
MLS# 20261067982Listed by: WENTWORTH REAL ESTATE GROUP- New
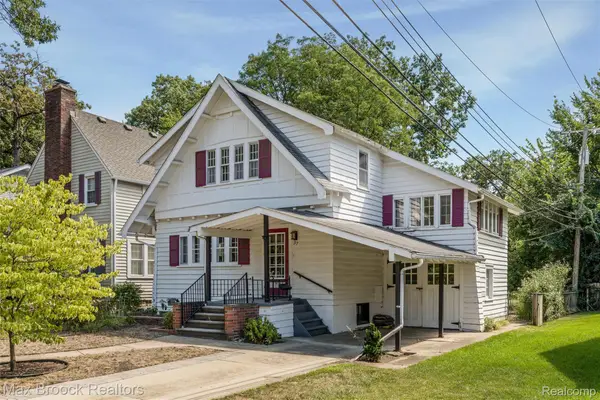 $375,000Active3 beds 1 baths1,428 sq. ft.
37 Hanover Road, PleasantRidge, MI 48069
MLS# 20261073334Listed by: MAX BROOCK, REALTORS-BIRMINGHAM 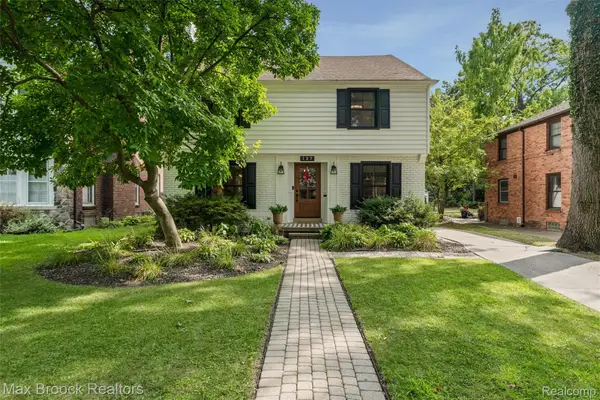 $825,000Pending4 beds 3 baths2,577 sq. ft.
127 Elm Park Avenue, PleasantRidge, MI 48069
MLS# 20261067233Listed by: MAX BROOCK, REALTORS-BIRMINGHAM $529,900Active3 beds 2 baths1,900 sq. ft.
1 Kensington Boulevard, PleasantRidge, MI 48069
MLS# 20261069941Listed by: BERKSHIRE HATHAWAY HOMESERVICES MIRE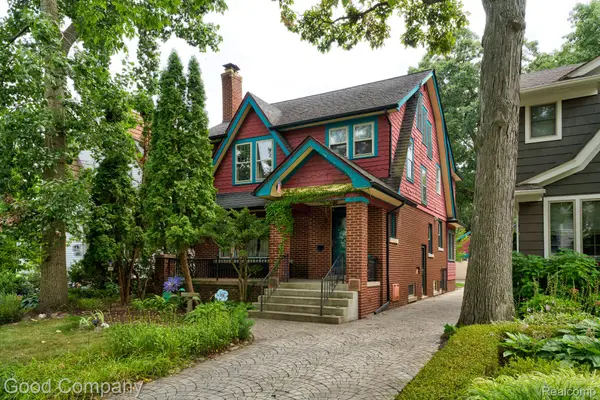 $600,000Active4 beds 3 baths2,385 sq. ft.
23 Hanover Road, PleasantRidge, MI 48069
MLS# 20261064344Listed by: GOOD COMPANY $1,750,000Active6 beds 4 baths4,945 sq. ft.
11 Poplar Park Boulevard, PleasantRidge, MI 48069
MLS# 20261046947Listed by: MAX BROOCK, REALTORS-BIRMINGHAM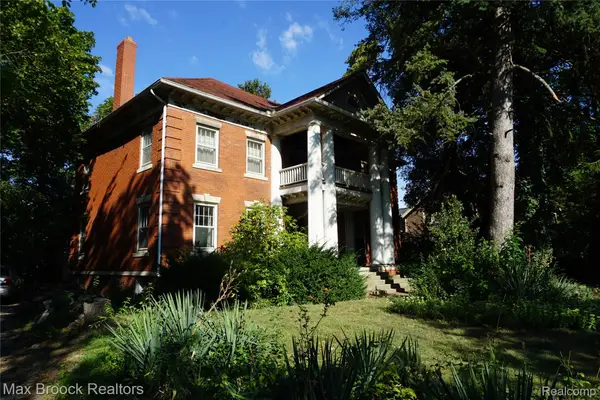 $950,000Active4 beds 2 baths3,325 sq. ft.
24 Ridge Road, PleasantRidge, MI 48069
MLS# 20261001144Listed by: MAX BROOCK, REALTORS-ROYAL OAK


Protect your home and budget from life's surprises with an Assurant Home Warranty, backed by a partner that supports you through every step of homeownership. Explore Plans.
©2026 Century 21 Real Estate LLC. All rights reserved. CENTURY 21®, the CENTURY 21 Logo and C21® are service marks owned by Century 21 Real Estate LLC. Century 21 Real Estate LLC fully supports the principles of the Fair Housing Act and the Equal Opportunity Act. Each office is independently owned and operated. Listing information is deemed reliable but not guaranteed accurate.