
11356 General Drive, Plymouth, MI 48170
Local realty services provided by:CENTURY 21 Curran & Oberski
11356 General Drive,Plymouth, MI 48170
$198,900
- 2 Beds
- 1 Baths
- 675 sq. ft.
- Single family
- Pending
Listed by:
 Benjamin Welch(734) 377 - 2108CENTURY 21 Curran & Oberski

Office: century 21 curran & oberski
MLS#:20261062788
Source:MI_REALCOMP
Price summary
- Price:$198,900
- Price per sq. ft.:$294.67
About this home
Highest and best offers are due by 9:00 p.m. Monday, with a decision expected on or before Tuesday.
Welcome home! Completely updated and move-in ready, this exceptional two-bedroom home in Plymouth Township delivers style, efficiency, and comfort from the moment you walk in. The open concept layout pairs seamlessly with the one-car attached garage, modern kitchen, newer architectural shingle roof, updated HVAC system, and a sleek German-style ventless washer and dryer. Step out back to a fully fenced, professionally landscaped yard, complete with a gazebo included in the sale so it's ready for you to set up your patio furniture to enjoy this beautiful backyard. This isn't just a home that's been updated, it's a home that's been designed for the way people want to live.
Contact an agent
Home facts
- Year built:1955
- Subdivision & Development:EASTLAWN SUB
- Listing ID #:20261062788
- Added:10 day(s) ago
- Updated:August 21, 2026 at 08:27 AM
Rooms and interior
- Bedrooms:2
- Total bathrooms:1
- Full bathrooms:1
- Rooms Total:5
- Living area:675 sq. ft.
Heating and cooling
- Cooling:Central Air
- Heating:Forced Air, Natural Gas
Structure and exterior
- Roof:Asphalt
- Year built:1955
- Building area:675 sq. ft.
- Lot area:0.15 Acres
- Architectural Style:Ranch
- Construction Materials:Vinyl Siding
- Foundation Description:Slab
- Levels:One
Utilities
- Water:Public
- Sewer:Public Sewer
Finances and disclosures
- Price:$198,900
- Price per sq. ft.:$294.67
- Tax amount:$3,632
Parking
- Parking description:Attached, One Car Garage
- Garage spaces:1
New listings near 11356 General Drive
- New
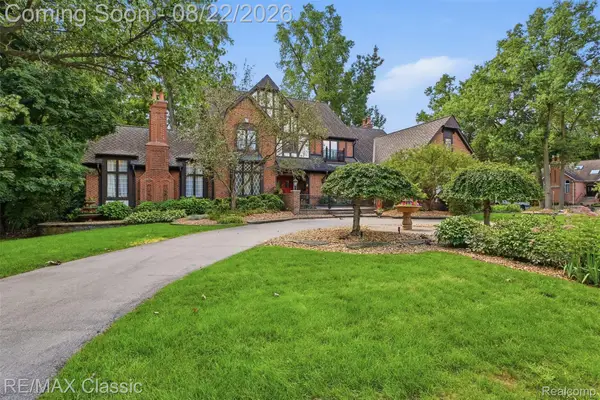 $1,350,000Active5 beds 5 baths7,446 sq. ft.
47671 Katherine Court, Plymouth, MI 48170
MLS# 20261062284Listed by: RE/MAX CLASSIC - New
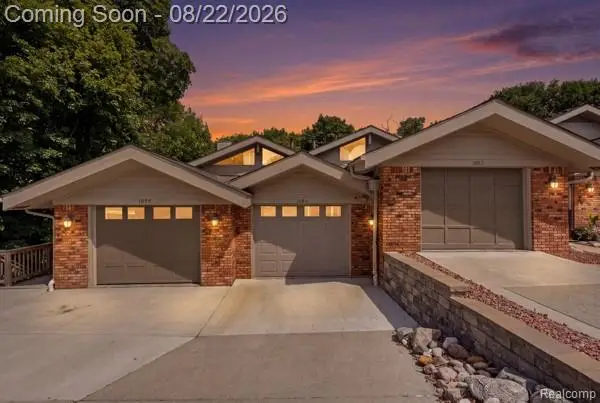 $405,000Active2 beds 3 baths2,000 sq. ft.
1086 York Street, Plymouth, MI 48170
MLS# 20261065885Listed by: KW PROFESSIONALS - New
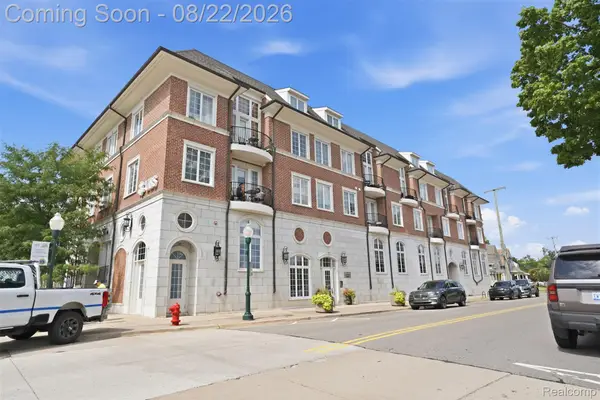 $459,000Active2 beds 2 baths1,091 sq. ft.
730 Penniman Avenue #308, Plymouth, MI 48170
MLS# 20261066156Listed by: KW PROFESSIONALS - New
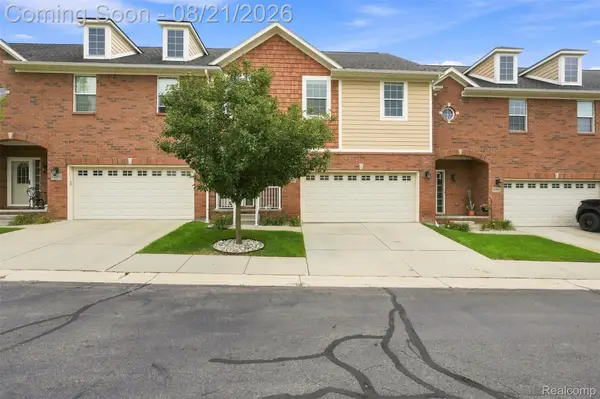 $425,000Active3 beds 4 baths2,550 sq. ft.
14100 Terrace Court, Plymouth, MI 48170
MLS# 20261066435Listed by: KELLER WILLIAMS LEGACY - New
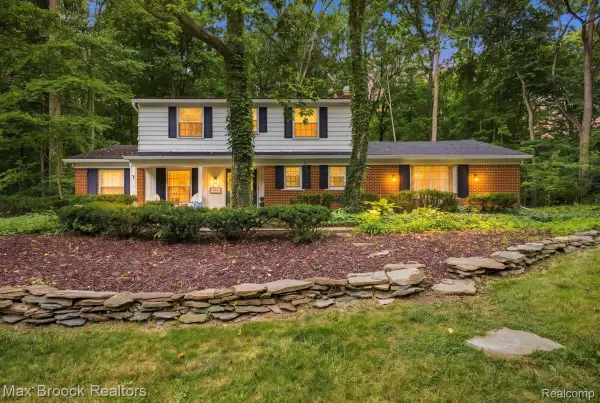 $539,900Active3 beds 3 baths2,642 sq. ft.
9359 Ivanhoe Drive, Plymouth, MI 48170
MLS# 20261066522Listed by: MAX BROOCK, REALTORS-BIRMINGHAM - Open Sat, 12 to 1pmNew
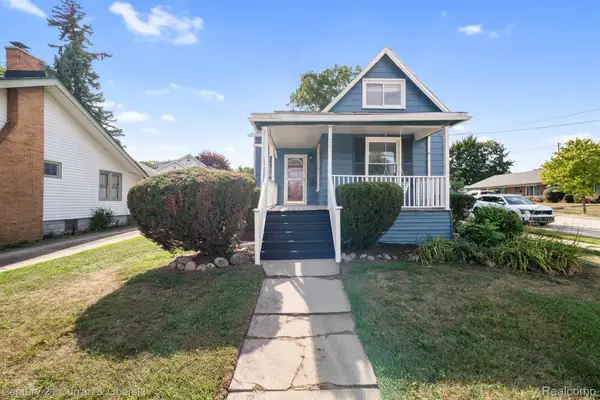 $475,000Active3 beds 3 baths1,360 sq. ft.
261 N Mill Street, Plymouth, MI 48170
MLS# 20261063551Listed by: CENTURY 21 CURRAN & OBERSKI - Open Sat, 11am to 1pmNew
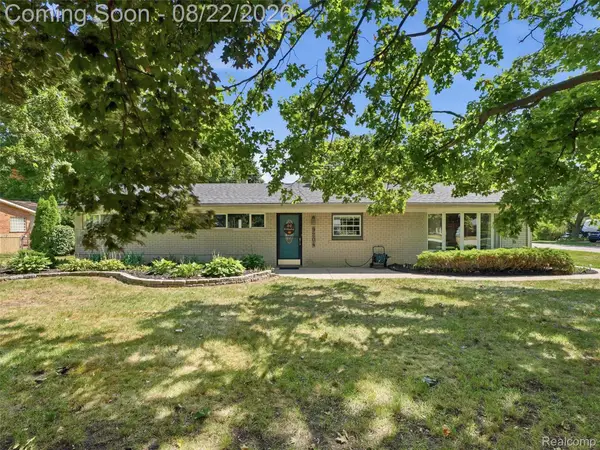 $450,000Active4 beds 2 baths2,100 sq. ft.
9204 Morrison Avenue, Plymouth, MI 48170
MLS# 20261064514Listed by: EXP REALTY - Open Sat, 1 to 3pmNew
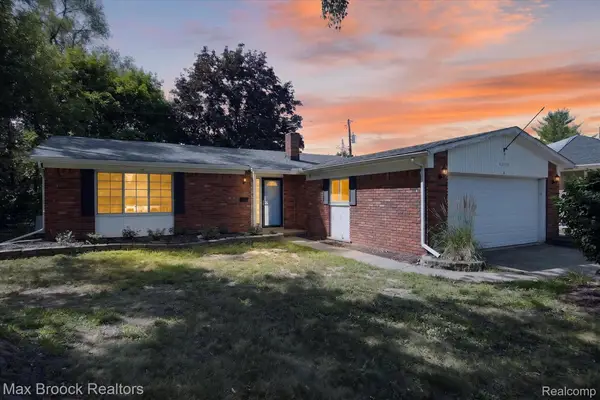 $379,900Active3 beds 2 baths1,504 sq. ft.
42459 Postiff Avenue, Plymouth, MI 48170
MLS# 20261066169Listed by: MAX BROOCK REALTORS - New
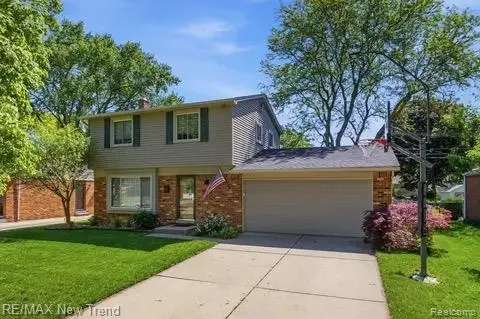 $388,000Active3 beds 2 baths2,304 sq. ft.
8821 Tavistock Drive, Plymouth, MI 48170
MLS# 20261066090Listed by: RE/MAX NEW TREND - Open Sun, 12 to 4pmNew
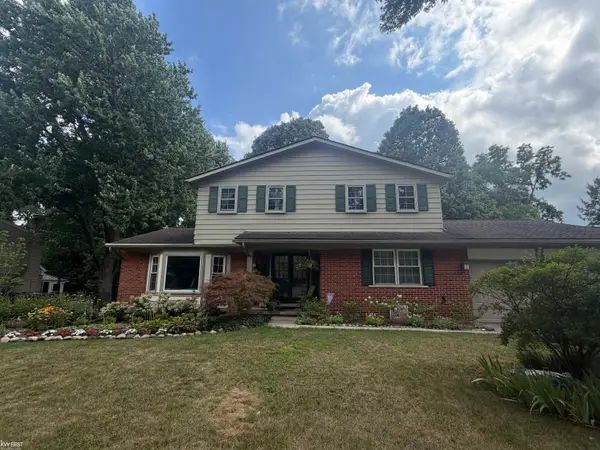 $529,900Active4 beds 3 baths2,190 sq. ft.
44743 Brookside RD, Plymouth, MI 48170
MLS# 5050218997Listed by: KELLER WILLIAMS FIRST


Protect your home and budget from life's surprises with an Assurant Home Warranty, backed by a partner that supports you through every step of homeownership. Explore Plans.
©2026 Century 21 Real Estate LLC. All rights reserved. CENTURY 21®, the CENTURY 21 Logo and C21® are service marks owned by Century 21 Real Estate LLC. Century 21 Real Estate LLC fully supports the principles of the Fair Housing Act and the Equal Opportunity Act. Each office is independently owned and operated. Listing information is deemed reliable but not guaranteed accurate.