42583 Hammill Lane, Plymouth, MI 48170
Local realty services provided by:CENTURY 21 Curran & Oberski
42583 Hammill Lane,Plymouth, MI 48170
$310,000
- 3 Beds
- 1 Baths
- 1,055 sq. ft.
- Single family
- Active
Upcoming open houses
- Sun, Sep 2012:00 pm - 02:00 pm
Listed by:
 Sharon Ambroziak(734) 464 - 7111CENTURY 21 Professionals
Office: century 21 professionals livonia
MLS#:20261074900
Source:MI_REALCOMP
Price summary
- Price:$310,000
- Price per sq. ft.:$293.84
About this home
PICTURE PERFECT!! This 3 bedroom ranch home is clean, COMPLETELY UPDATED INSIDE AND OUT, and ready for new owners. Once you drive up you will love the covered Trex front porch that welcomes you. Step inside to the large open floor plan that is perfect for entertaining. The kitchen is updated with lots of cabinets, a large snack bar, and granite countertops. The bathroom is gorgeous with a beautiful tiled two person shower, a new vanity, and a spectacular floor. There are prefinished newer wood floors throughout (except for the bedrooms). Other features inc; 6 panel doors, new fixtures, 150 AMP electrical service, a newer furnace, air conditioner, & hot water heater. The windows & siding are newer. There is an oversized garage. Located in a nice area that is close to the expressway making your traveling easy. A must see to appreciate!
Contact an agent
Home facts
- Year built:1971
- Subdivision & Development:PHOENIX PARK SUB
- Listing ID #:20261074900
- Added:2 day(s) ago
- Updated:September 18, 2026 at 12:16 PM
Rooms and interior
- Bedrooms:3
- Total bathrooms:1
- Full bathrooms:1
- Rooms Total:7
- Living area:1,055 sq. ft.
Heating and cooling
- Cooling:Ceiling Fans, Central Air
- Heating:Forced Air, Natural Gas
Structure and exterior
- Roof:Asphalt
- Year built:1971
- Building area:1,055 sq. ft.
- Lot area:0.14 Acres
- Architectural Style:Ranch
- Exterior Features:Covered, Porch
- Foundation Description:Crawl Space
- Levels:One
Utilities
- Water:Public
- Sewer:Public Sewer
Finances and disclosures
- Price:$310,000
- Price per sq. ft.:$293.84
- Tax amount:$1,911
Features and amenities
- Appliances:Dishwasher, Disposal, Dryer, Free Standing Gas Range, Free Standing Refrigerator, Microwave, Washer
Parking
- Parking description:Detached, Electricity In Garage, Garage Door Opener, Garage Faces Front, Two and Half Car Garage
- Garage spaces:2.5
New listings near 42583 Hammill Lane
- New
 $300,000Active3 beds 2 baths2,304 sq. ft.
51265 Powell Road, Plymouth, MI 48170
MLS# 26049929Listed by: REMERICA UNITED REALTY - Open Sat, 9 to 11amNew
 $299,900Active4 beds 1 baths1,008 sq. ft.
9268 Marlowe Avenue, Plymouth, MI 48170
MLS# 20261073056Listed by: TREMAINE REAL ESTATE - New
 $724,000Active4 beds 4 baths3,391 sq. ft.
13340 Andover Drive, Plymouth, MI 48170
MLS# 20261075167Listed by: RE/MAX DREAM PROPERTIES - New
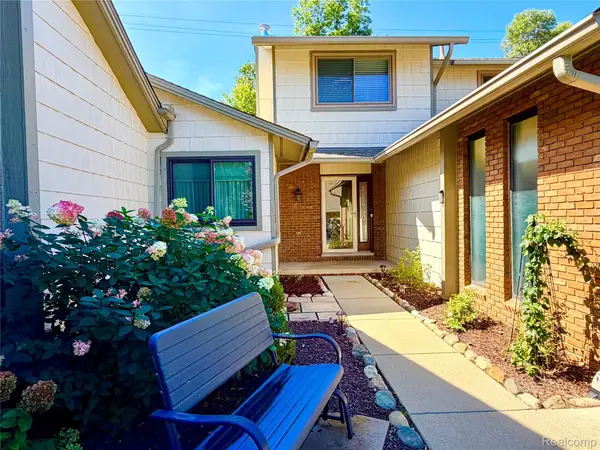 $399,900Active3 beds 3 baths2,267 sq. ft.
48148 Colony Farm Circle Circle, Plymouth, MI 48170
MLS# 20261074213Listed by: 3DX REAL ESTATE LLC - New
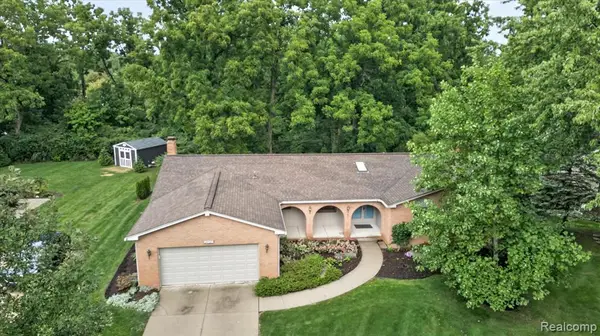 $499,900Active3 beds 4 baths2,135 sq. ft.
48040 Brewster, Plymouth, MI 48170
MLS# 61030895Listed by: EXP REALTY - New
 $939,900Active4 beds 6 baths4,912 sq. ft.
9782 Fellows Creek Drive, Plymouth, MI 48170
MLS# 20261074986Listed by: NEXGEN REALTY - Open Sun, 12 to 2pmNew

 $310,000Active3 beds 1 baths1,055 sq. ft.
42583 Hammill Lane, Plymouth, MI 48170
MLS# 20261074900Listed by: CENTURY 21 PROFESSIONALS LIVONIA - New
 $516,990Active3 beds 4 baths2,179 sq. ft.
14841 Carmargo Way, Plymouth, MI 48170
MLS# 20261074749Listed by: PH RELOCATION SERVICES LLC - New
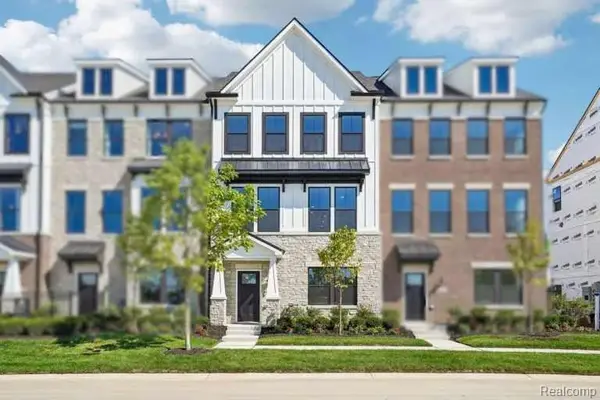 $516,990Active3 beds 4 baths2,179 sq. ft.
14841 Carmargo, Plymouth, MI 48170
MLS# 61030650Listed by: PH RELOCATION SERVICES LLC - New
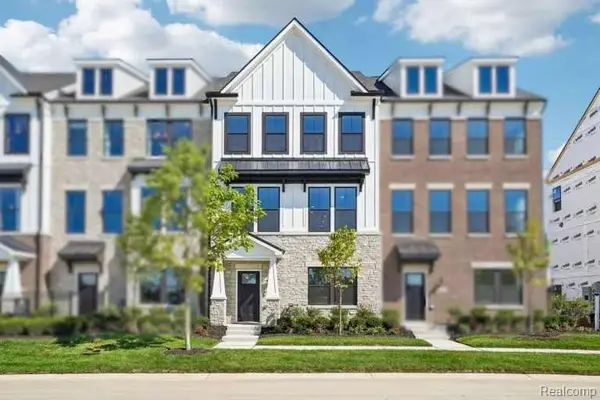 $579,990Active4 beds 4 baths2,179 sq. ft.
44050 Oakmont, Plymouth, MI 48170
MLS# 61030468Listed by: PH RELOCATION SERVICES LLC


Protect your home and budget from life's surprises with an Assurant Home Warranty, backed by a partner that supports you through every step of homeownership. Explore Plans.
©2026 Century 21 Real Estate LLC. All rights reserved. CENTURY 21®, the CENTURY 21 Logo and C21® are service marks owned by Century 21 Real Estate LLC. Century 21 Real Estate LLC fully supports the principles of the Fair Housing Act and the Equal Opportunity Act. Each office is independently owned and operated. Listing information is deemed reliable but not guaranteed accurate.