48148 Colony Farm Circle Circle, Plymouth, MI 48170
Local realty services provided by:CENTURY 21 Affiliated
48148 Colony Farm Circle Circle,Plymouth, MI 48170
$399,900
- 3 Beds
- 3 Baths
- 2,267 sq. ft.
- Single family
- Active
Listed by: sheri hull
Office: 3dx real estate llc.
MLS#:20261074213
Source:MI_REALCOMP
Price summary
- Price:$399,900
- Price per sq. ft.:$176.4
- Monthly HOA dues:$442
About this home
This stunning 3-bedroom, 3 full-bath residence combines quality craftsmanship, luxury finishes and an unbeatable central location tucked away in one of Plymouth's most sought-after communities. From the moment you enter, the quality is unmistakable. Gorgeous 3/4-inch hand-scraped Hickory hardwood floors flow seamlessly throughout the main and upper levels, creating warmth and continuity. At the heart of the home, the updated chef's kitchen features custom cabinetry, quartz countertops and new appliances, while the inviting modern fireplace creates the perfect setting for cozy evenings at home. Upstairs, the spacious primary suite serves as a private retreat with a spa-inspired en-suite featuring a large custom-tiled walk-in shower, double closets with custom organization and a laundry hookup accommodating a stackable washer/dryer. Two additional generously sized bedrooms and a beautifully appointed full bath complete the upper level, offering flexibility for family, guests or a dedicated home office. Throughout the home, all three baths have been thoughtfully updated with custom tile and sleek Euro-glass shower enclosures, creating a cohesive, elevated feel. Step outside onto the 18' x 15' Trex deck overlooking a private wooded setting, where morning coffee, sunset cocktails and summer barbeques take on a special feel. The professionally finished basement offers versatile flex space for a home gym, playroom or additional living area, with an egress window bringing in natural light to the dedicated laundry room. Additional big-ticket updates include a new roof and Anderson windows, plus zoned climate control allowing you to independently manage temperatures on the main and upper levels for personalized comfort and energy efficiency. Close to shopping, fine dining and easy freeway access, with a short commute to both Ann Arbor and Detroit. This home delivers the perfect blend of quality, comfort and tranquility in a location that puts everything you need within reach....
Contact an agent
Home facts
- Year built:1973
- Listing ID #:20261074213
- Added:1 day(s) ago
- Updated:September 17, 2026 at 09:02 PM
Rooms and interior
- Bedrooms:3
- Total bathrooms:3
- Full bathrooms:3
- Rooms Total:7
- Basement Description:Finished, Full
- Living area:2,267 sq. ft.
Heating and cooling
- Cooling:Attic Fan, Ceiling Fans, Central Air
- Heating:Forced Air, Natural Gas, Zoned
Structure and exterior
- Roof:Asphalt
- Year built:1973
- Building area:2,267 sq. ft.
- Lot Features:Sprinklers, Wooded
- Architectural Style:Colonial, Contemporary
- Construction Materials:Brick
- Exterior Features:Covered, Deck, Grounds Maintenance, Porch, Private Entrance
- Foundation Description:Basement, Poured
- Levels:Two
Utilities
- Water:Public
- Sewer:Public Sewer
Finances and disclosures
- Price:$399,900
- Price per sq. ft.:$176.4
- Tax amount:$5,240
Features and amenities
- Appliances:Dishwasher, Disposal, Dryer, Free Standing Electric Range, Free Standing Refrigerator, Microwave, Range Hood, Stainless Steel Appliances, Washer
- Laundry features:Gas Dryer Hookup, Laundry Room, Washer Hookup
- Amenities:ENERGY STAR Qualified Doors, High Speed Internet, Programmable Thermostat
Parking
- Parking description:Attached, Electricity In Garage, Garage Door Opener, Garage Faces Front, Two Car Garage
- Garage spaces:2

New listings near 48148 Colony Farm Circle Circle
- New
 $299,900Active4 beds 1 baths1,008 sq. ft.
9268 Marlowe Avenue, Plymouth, MI 48170
MLS# 20261073056Listed by: TREMAINE REAL ESTATE - New
 $724,000Active4 beds 4 baths3,391 sq. ft.
13340 Andover Drive, Plymouth, MI 48170
MLS# 20261075167Listed by: RE/MAX DREAM PROPERTIES - New
 $499,900Active3 beds 4 baths2,135 sq. ft.
48040 Brewster Court, Plymouth, MI 48170
MLS# 20261074967Listed by: EXP REALTY - New
 $939,900Active4 beds 6 baths4,912 sq. ft.
9782 Fellows Creek Drive, Plymouth, MI 48170
MLS# 20261074986Listed by: NEXGEN REALTY - Open Sun, 12 to 2pmNew

 $310,000Active3 beds 1 baths1,055 sq. ft.
42583 Hammill Lane, Plymouth, MI 48170
MLS# 20261074900Listed by: CENTURY 21 PROFESSIONALS LIVONIA - New
 $516,990Active3 beds 4 baths2,179 sq. ft.
14841 Carmargo Way, Plymouth, MI 48170
MLS# 20261074749Listed by: PH RELOCATION SERVICES LLC - New
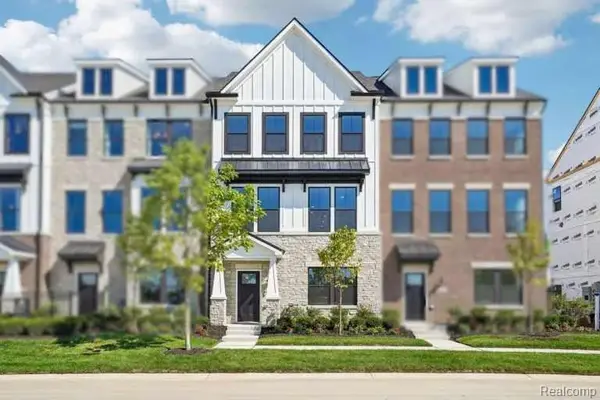 $516,990Active3 beds 4 baths2,179 sq. ft.
14841 Carmargo, Plymouth, MI 48170
MLS# 61030650Listed by: PH RELOCATION SERVICES LLC - New
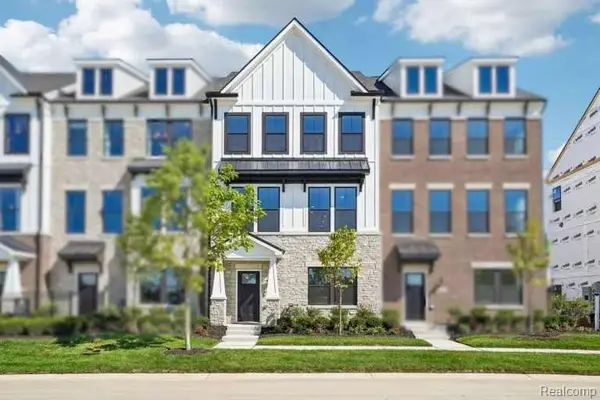 $579,990Active4 beds 4 baths2,179 sq. ft.
44050 Oakmont, Plymouth, MI 48170
MLS# 61030468Listed by: PH RELOCATION SERVICES LLC - New
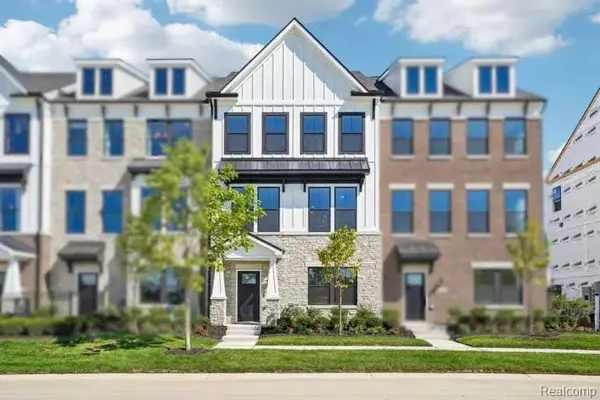 $579,990Active4 beds 4 baths2,179 sq. ft.
44050 Oakmont Drive, Plymouth, MI 48170
MLS# 20261074569Listed by: PH RELOCATION SERVICES LLC


Protect your home and budget from life's surprises with an Assurant Home Warranty, backed by a partner that supports you through every step of homeownership. Explore Plans.
©2026 Century 21 Real Estate LLC. All rights reserved. CENTURY 21®, the CENTURY 21 Logo and C21® are service marks owned by Century 21 Real Estate LLC. Century 21 Real Estate LLC fully supports the principles of the Fair Housing Act and the Equal Opportunity Act. Each office is independently owned and operated. Listing information is deemed reliable but not guaranteed accurate.