12940 Graefield CIR, Plymouth, MI 48170
Local realty services provided by:CENTURY 21 Dynamic Realty
12940 Graefield CIR,Plymouth, MI 48170
$635,000
- 3 Beds
- 4 Baths
- 3,721 sq. ft.
- Single family
- Pending
Listed by: nicholas g schultz
Office: re/max classic
MLS#:20261083829
Source:MI_REALCOMP
Price summary
- Price:$635,000
- Price per sq. ft.:$170.65
- Monthly HOA dues:$108.33
About this home
This wonderful Andover Lakes home is offered at an incredible price! Located on a corner lot with an expansive, meticulously landscaped front yard, and oversized 3 car garage. The backyard is like a warm hug, providing a tranquil retreat. You'll enjoy a large deck with pond view, walkways that wrap around beautiful gardens, and a built-in firepit. The patio provides easy access to the walk-out basement, perfect for entertaining. Inside you'll find a functional layout, with plenty of room for everyone. A spacious 2-story family room offers a gas fireplace and large windows for plenty of natural light. The remodeled kitchen is the true showpiece inside the home. Stunning Sharer cabinetry offers lighted glass front uppers, drawers for pots & pans, under & upper cabinet lighting, and a coffee bar. The island includes multi-purpose storage and microwave drawer. A brand new induction range is complemented by a mosaic tile backsplash and pot filler. Plus, a KitchenAid appliance package, granite counters, and eat-in area with doorwall to deck - it's no wonder it's the owner's favorite room! An oversized primary suite features a cathedral ceiling, 2nd doorwall to deck, and walk-in closet. The bathroom has dual sinks, stand-up shower, and large jetted tub. Upstairs you'll find 2 more bedrooms separated by a full bath. The open space in the finished lower level offers flexibility for extra dining or gaming, while the stacked stone gas fireplace is the centerpiece for an additional family room. Use the 2nd full kitchen for entertaining, cooking, or a wet bar. You'll also find a full bath and large storage room with sauna. This home also has a sprinkler system and newer A/C unit....
Contact an agent
Home facts
- Year built:1997
- Subdivision & Development:ANDOVER LAKES VILLAGE
- Listing ID #:20261083829
- Added:2 day(s) ago
- Updated:October 23, 2026 at 07:53 AM
Rooms and interior
- Bedrooms:3
- Total bathrooms:4
- Full bathrooms:3
- Half bathrooms:1
- Rooms Total:8
- Bathrooms Description:Jetted Tub
- Basement Description:Finished, Walk-Out Access
- Living area:3,721 sq. ft.
Heating and cooling
- Cooling:Ceiling Fans, Central Air
- Heating:Forced Air, Natural Gas
Structure and exterior
- Roof:Asphalt
- Year built:1997
- Building area:3,721 sq. ft.
- Lot Features:Irregular Lot, Sprinklers
- Architectural Style:Colonial
- Construction Materials:Brick
- Exterior Features:Deck, Patio
- Foundation Description:Basement, Poured, Sump Pump
- Levels:Two
Utilities
- Water:Public
- Sewer:Public Sewer
Finances and disclosures
- Price:$635,000
- Price per sq. ft.:$170.65
- Tax amount:$7,399
Features and amenities
- Appliances:Bar Fridge, Dishwasher, Disposal, Free Standing Electric Range, Free Standing Refrigerator, Microwave, Stainless Steel Appliances, Water Softener Owned
- Amenities:Wet Bar
Parking
- Parking description:Attached, Electricity In Garage, Garage Door Opener, Three Car Garage
- Garage spaces:3

New listings near 12940 Graefield CIR
- New
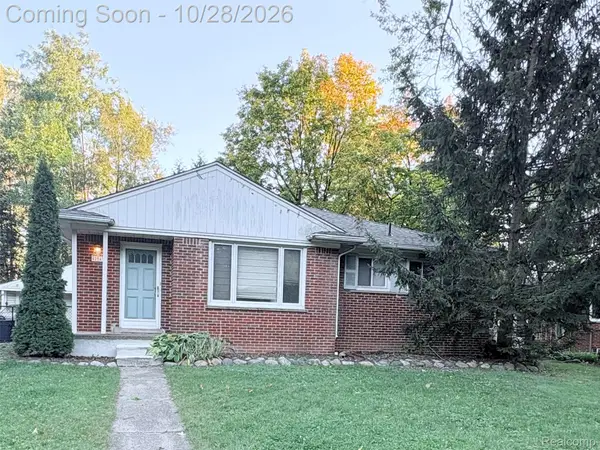 $329,900Active3 beds 2 baths1,730 sq. ft.
42545 Five Mile RD, Plymouth, MI 48170
MLS# 20261086008Listed by: RAY ANTHONY REAL ESTATE LLC - New
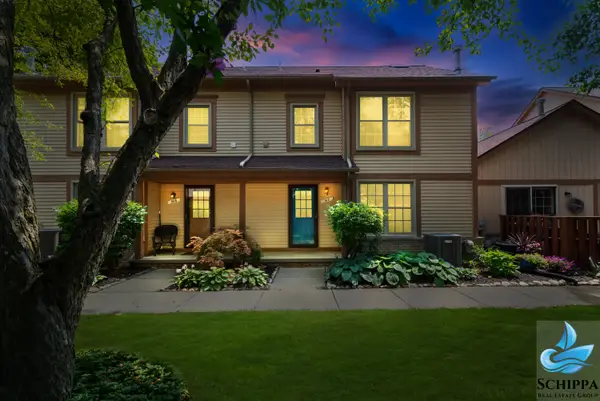 $289,900Active2 beds 2 baths1,300 sq. ft.
510 Maria Drive, Plymouth, MI 48170
MLS# 81026056160Listed by: REMERICA UNITED REALTY - New
 $430,000Active-- beds 2 baths
1470 Junction, Plymouth, MI 48170
MLS# 61040861Listed by: PREFERRED, REALTORS(R) LTD - New
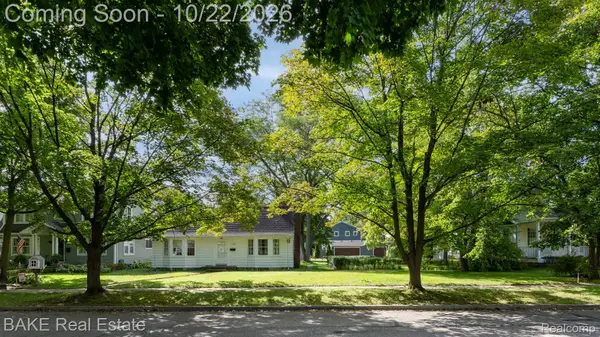 $720,000Active2 beds 1 baths1,427 sq. ft.
1469 Sheridan Street, Plymouth, MI 48170
MLS# 20261071872Listed by: BAKE REAL ESTATE - Open Sun, 1 to 2:30pmNew
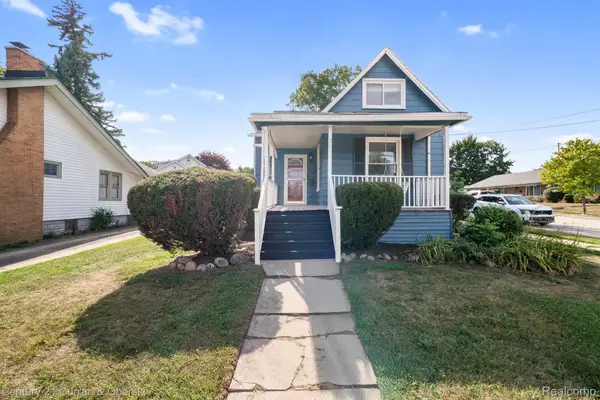
 $350,000Active3 beds 3 baths1,360 sq. ft.
261 N Mill ST, Plymouth, MI 48170
MLS# 20261085454Listed by: CENTURY 21 CURRAN & OBERSKI - New
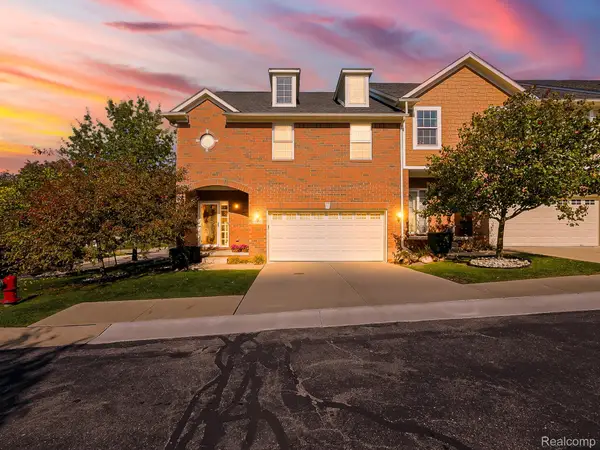 $479,000Active3 beds 4 baths2,465 sq. ft.
14200 Terrace CT, Plymouth, MI 48170
MLS# 20261082420Listed by: EXP Z REAL ESTATE - New
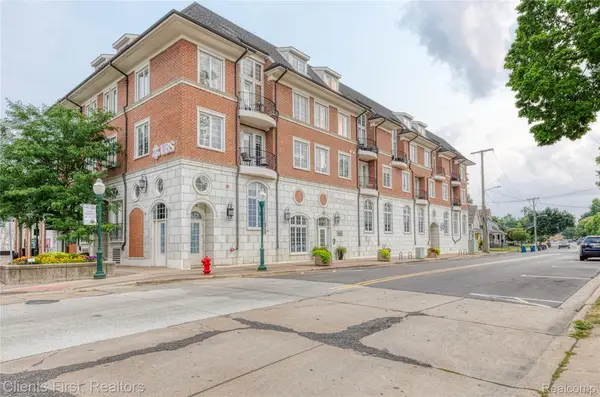 $494,900Active2 beds 2 baths1,045 sq. ft.
730 Penniman AVE # 302, Plymouth, MI 48170
MLS# 20261082920Listed by: CLIENTS FIRST, REALTORS - New
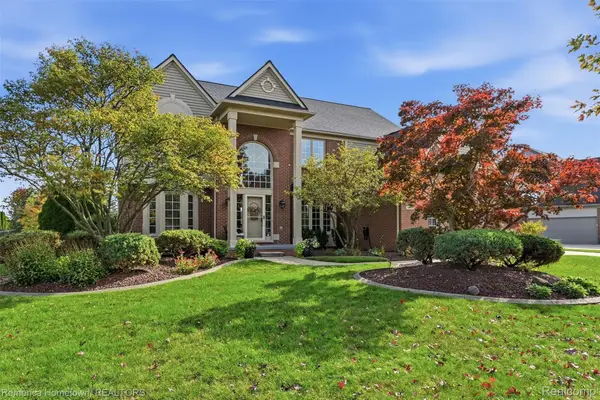 $749,900Active4 beds 4 baths4,443 sq. ft.
12056 E Hills DR, Plymouth, MI 48170
MLS# 20261083378Listed by: REMERICA HOMETOWN - New
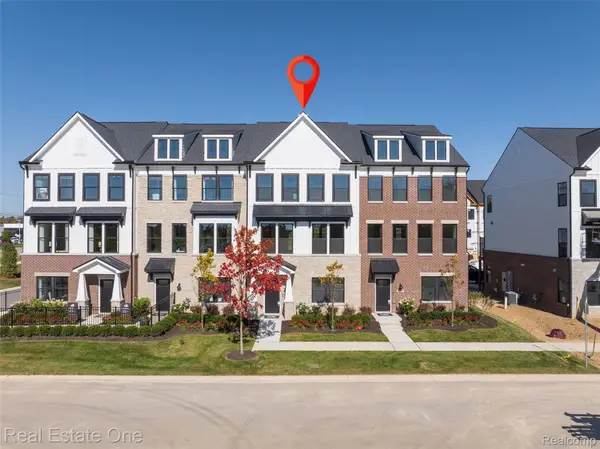 $559,990Active4 beds 4 baths2,179 sq. ft.
44070 Oakmont DR, Plymouth, MI 48170
MLS# 20261083752Listed by: REAL ESTATE ONE-TROY - New
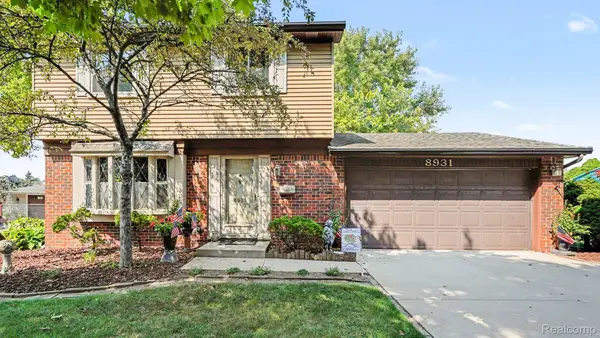 $339,990Active3 beds 2 baths1,514 sq. ft.
8931 Briarwood DR, Plymouth, MI 48170
MLS# 20261083811Listed by: BERKSHIRE HATHAWAY MICHIGAN


Protect your home and budget from life's surprises with an Assurant Home Warranty, backed by a partner that supports you through every step of homeownership. Explore Plans.
©2026 Century 21 Real Estate LLC. All rights reserved. CENTURY 21®, the CENTURY 21 Logo and C21® are service marks owned by Century 21 Real Estate LLC. Century 21 Real Estate LLC fully supports the principles of the Fair Housing Act and the Equal Opportunity Act. Each office is independently owned and operated. Listing information is deemed reliable but not guaranteed accurate.