
13283 Karl Drive, Plymouth, MI 48170
Local realty services provided by:CENTURY 21 Metro Brokers
13283 Karl Drive,Plymouth, MI 48170
$649,900
- 3 Beds
- 3 Baths
- 3,091 sq. ft.
- Single family
- Pending
Listed by: robert merry
Office: remerica united realty
MLS#:81026031404
Source:MI_REALCOMP
Price summary
- Price:$649,900
- Price per sq. ft.:$136.68
- Monthly HOA dues:$50
About this home
Spacious wide open 3 bedroom, 2.5 bath colonial in Andover Lakes West. Original owner says it's time to downsize. What's new? Windows in 2018, Dishwasher in 2021, New Roof & Dryer in 2022, Washer in 2023, Exterior was painted in 2024, Sump Pump and Garbage disposal in 2025, and Water Heater in 2026. Spacious, eat in kitchen with door wall out to patio and private backyard. Full unfinished basement ready for your ideas. Nicely landscaped yard with underground sprinklers, sit out on the patio in your private back yard. Subdivision park with walking track behind the house. There is a shower in the laundry room for those that work outside. Seller is offering immediate occupancy. See it today!
Contact an agent
Home facts
- Year built:2004
- Listing ID #:81026031404
- Added:35 day(s) ago
- Updated:July 30, 2026 at 07:59 AM
Rooms and interior
- Bedrooms:3
- Total bathrooms:3
- Full bathrooms:2
- Half bathrooms:1
- Rooms Total:12
- Flooring:Carpet, Ceramic Tile, Wood
- Bathrooms Description:Jetted Tub
- Kitchen Description:Pantry
- Basement Description:Full, Sump Pump
- Living area:3,091 sq. ft.
Heating and cooling
- Cooling:Ceiling Fans, Central Air
- Heating:Forced Air, Natural Gas
Structure and exterior
- Roof:Asphalt, Shingle
- Year built:2004
- Building area:3,091 sq. ft.
- Lot area:0.22 Acres
- Lot Features:Landscaped Ground Cover, Sprinklers
- Architectural Style:Colonial
- Construction Materials:Brick, Concrete, Vinyl Siding
- Exterior Features:Patio, Porch
- Foundation Description:Basement
Utilities
- Water:Public
- Sewer:Public Sewer
Finances and disclosures
- Price:$649,900
- Price per sq. ft.:$136.68
- Tax amount:$6,456
Features and amenities
- Appliances:Built-In Gas Oven, Dishwasher, Disposal, Dryer, Microwave, Range, Refrigerator, Washer
- Laundry features:Gas Dryer Hookup, Laundry Room, Main Level, Sink, Washer Hookup
- Amenities:Pantry, Vaulted Ceilings, Window Treatments
Parking
- Parking description:Attached, Concrete, Garage Door Opener, Garage Faces Front
- Garage spaces:2

New listings near 13283 Karl Drive
- New
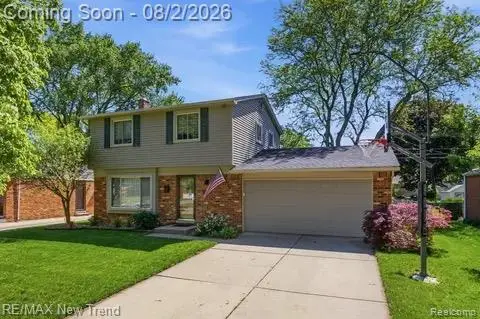 $388,000Active3 beds 2 baths2,304 sq. ft.
8821 Tavistock Drive, Plymouth, MI 48170
MLS# 20261058506Listed by: RE/MAX NEW TREND - New
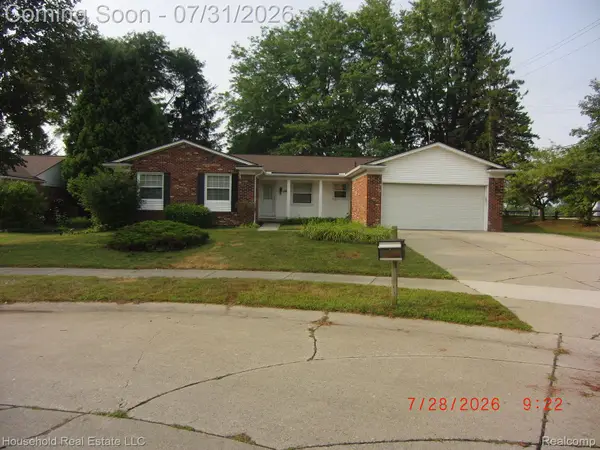 $435,000Active3 beds 3 baths1,907 sq. ft.
46375 Westbriar Court, Plymouth, MI 48170
MLS# 20261054358Listed by: HOUSEHOLD REAL ESTATE LLC - New
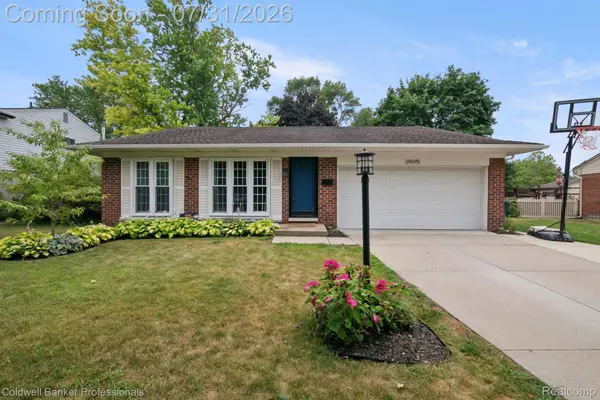 $395,000Active3 beds 2 baths2,521 sq. ft.
39695 Suzan Court, Plymouth, MI 48170
MLS# 20261054623Listed by: COLDWELL BANKER PROFESSIONALS-NORTHVILLE - New
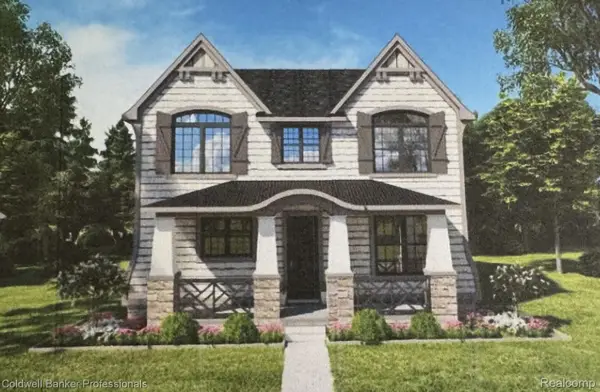 $1,199,000Active4 beds 3 baths2,513 sq. ft.
935 Simpson Street, Plymouth, MI 48170
MLS# 20261058856Listed by: COLDWELL BANKER PROFESSIONALS-NORTHVILLE - New
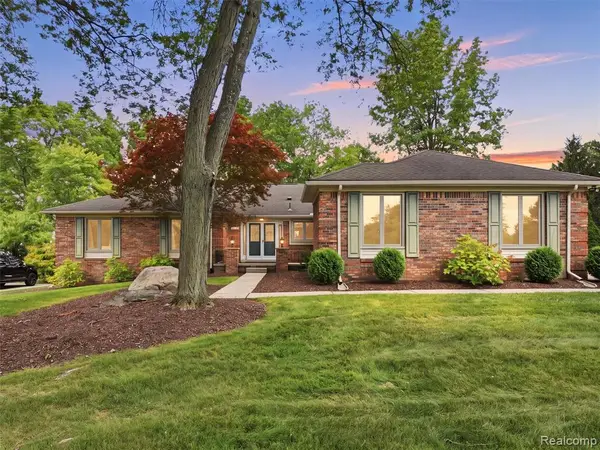 $670,000Active4 beds 4 baths2,364 sq. ft.
12703 Portsmouth, Plymouth, MI 48170
MLS# 61015754Listed by: THE BRAND REAL ESTATE - New
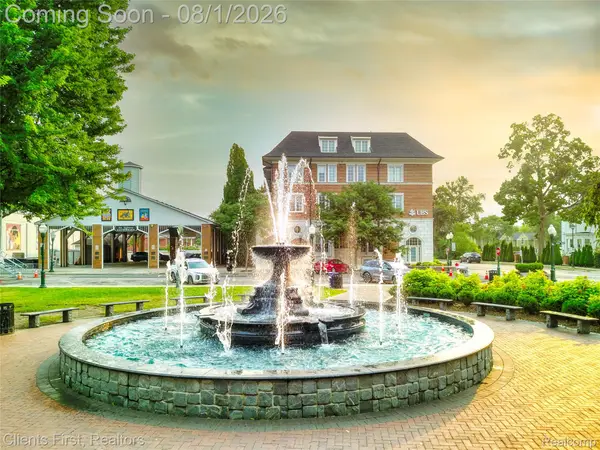 $499,900Active2 beds 2 baths1,091 sq. ft.
730 Penniman Avenue #307, Plymouth, MI 48170
MLS# 20261058892Listed by: CLIENTS FIRST, REALTORS - New
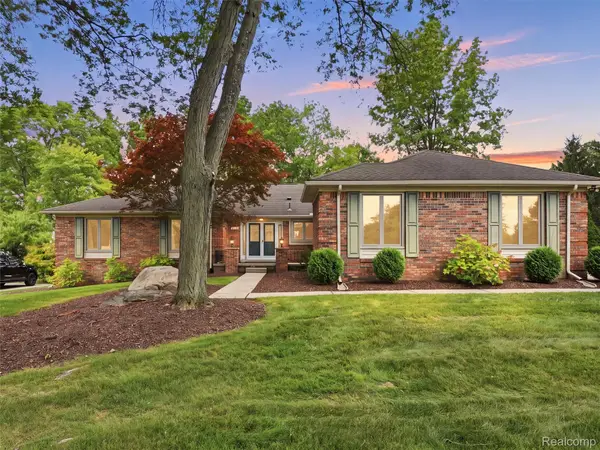 $670,000Active4 beds 4 baths4,543 sq. ft.
12703 Portsmouth Crossing, Plymouth, MI 48170
MLS# 20261058959Listed by: THE BRAND REAL ESTATE - New
 $519,000Active3 beds 3 baths1,913 sq. ft.
9880 Firwood, Plymouth, MI 48170
MLS# 20261058303Listed by: HOMECRAFT REAL ESTATE - New
 $259,900Active2 beds 2 baths1,097 sq. ft.
770 Deer Street #Unit 406, Plymouth, MI 48170
MLS# 20261056834Listed by: REAL ESTATE ONE - Open Sat, 11am to 1pmNew
 $869,900Active4 beds 3 baths4,160 sq. ft.
46015 Concord Drive, Plymouth, MI 48170
MLS# 20261056929Listed by: REDEFINE REAL ESTATE


Protect your home and budget from life's surprises with an Assurant Home Warranty, backed by a partner that supports you through every step of homeownership. Explore Plans.
©2026 Century 21 Real Estate LLC. All rights reserved. CENTURY 21®, the CENTURY 21 Logo and C21® are service marks owned by Century 21 Real Estate LLC. Century 21 Real Estate LLC fully supports the principles of the Fair Housing Act and the Equal Opportunity Act. Each office is independently owned and operated. Listing information is deemed reliable but not guaranteed accurate.