8821 Tavistock Drive, Plymouth, MI 48170
Local realty services provided by:CENTURY 21 Affiliated
8821 Tavistock Drive,Plymouth, MI 48170
$388,000
- 3 Beds
- 2 Baths
- 2,304 sq. ft.
- Single family
- Active
Listed by: lori beatty
Office: re/max new trend
MLS#:20261058506
Source:MI_REALCOMP
Price summary
- Price:$388,000
- Price per sq. ft.:$168.4
About this home
Seller willing to contribute 4000 toward buyer closing costs with acceptable offer. Welcome to this beautifully updated, move-in-ready colonial home in the highly sought-after community of Plymouth, Michigan. Combining modern upgrades with classic charm and everyday functionality, this property offers a seamless blend of comfort and style. As you step inside, you are greeted by a bright, open layout that has been freshly painted throughout in a tasteful, contemporary palette. Rich hardwood floors flow seamlessly through the main living areas, beautifully illuminated by updated, modern lighting fixtures.
The heart of the home is the meticulously refreshed kitchen, showcasing completely refurbished cabinets and countertops. This functional cooking space is fully equipped with brand-new appliances, a brand-new kitchen fan, and a new kitchen faucet, making meal preparation an absolute delight. Comfort extends into the three spacious bedrooms, each featuring new window blinds installed throughout the entire home for instant privacy and light control. The property also includes one-and-a-half fully updated bathrooms with sleek finishes, and a brand-new water heater to ensure long-term energy efficiency and peace of mind. Downstairs, the partially finished basement offers excellent versatile space, perfect for a home office, recreation room, or additional storage.
You will appreciate the impressive two-car attached garage, which has been fully insulated, drywalled, and freshly painted. Equipped with a brand-new garage door opener, this clean and comfortable space is perfect for parking, a home workshop, or extra storage while protecting your vehicles from Michigan winters. Outside, the home features a wonderful fenced-in backyard, perfect for outdoor dining, pets, or play. Situated in a fantastic neighborhood just minutes from local parks and shopping, this turnkey Plymouth gem is located within the highly desirable Plymouth-Canton School District and is ready for its next owner....
Contact an agent
Home facts
- Year built:1968
- Subdivision & Development:CAMBRIDGE VILLAGE SUB
- Listing ID #:20261058506
- Added:20 day(s) ago
- Updated:August 19, 2026 at 10:05 AM
Rooms and interior
- Bedrooms:3
- Total bathrooms:2
- Full bathrooms:1
- Half bathrooms:1
- Rooms Total:6
- Basement Description:Finished
- Living area:2,304 sq. ft.
Heating and cooling
- Cooling:Ceiling Fans, Central Air
- Heating:Forced Air, Natural Gas
Structure and exterior
- Roof:Asphalt
- Year built:1968
- Building area:2,304 sq. ft.
- Lot area:0.17 Acres
- Architectural Style:Colonial
- Construction Materials:Brick, Vinyl Siding
- Exterior Features:Patio
- Foundation Description:Basement, Poured
- Levels:Two
Utilities
- Water:Public
- Sewer:Public Sewer
Finances and disclosures
- Price:$388,000
- Price per sq. ft.:$168.4
- Tax amount:$3,125
Features and amenities
- Appliances:Dishwasher, Disposal, Dryer, Exhaust Fan, Free Standing Gas Oven, Free Standing Refrigerator, Washer
Parking
- Parking description:Attached, Direct Access, Electricity In Garage, Two Car Garage
- Garage spaces:2

New listings near 8821 Tavistock Drive
- Coming Soon
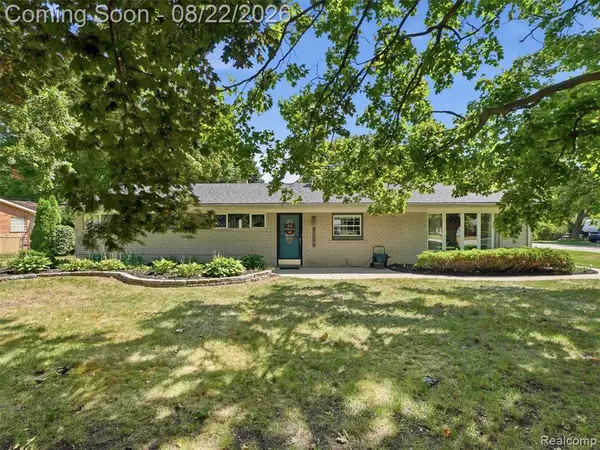 $450,000Coming Soon4 beds 2 baths
9204 Morrison, Plymouth, MI 48170
MLS# 61022546Listed by: EXP REALTY - New
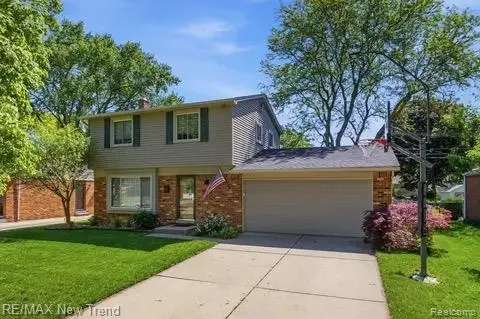 $388,000Active3 beds 2 baths2,304 sq. ft.
8821 Tavistock Drive, Plymouth, MI 48170
MLS# 20261066090Listed by: RE/MAX NEW TREND - Open Sun, 12 to 4pmNew
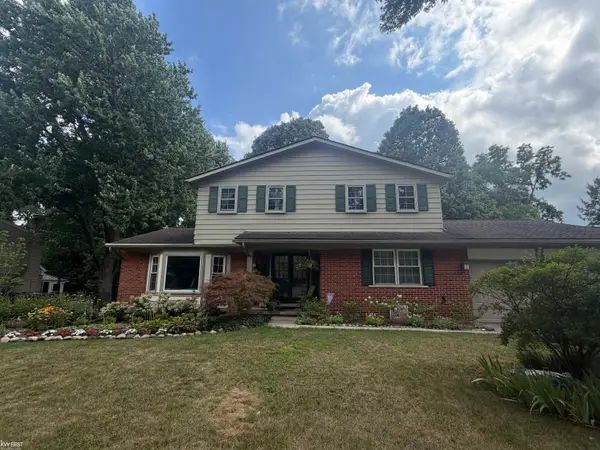 $529,900Active4 beds 3 baths2,190 sq. ft.
44743 Brookside RD, Plymouth, MI 48170
MLS# 5050218997Listed by: KELLER WILLIAMS FIRST - New
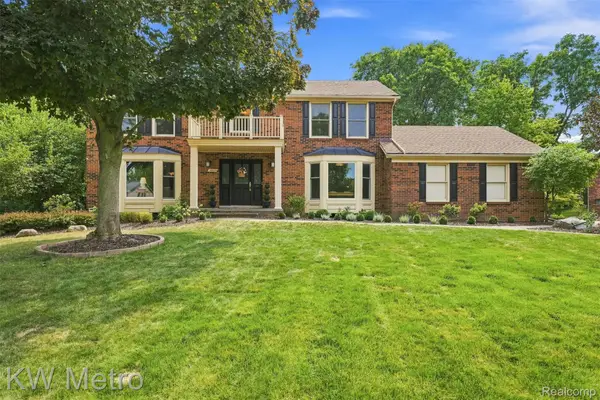 $699,000Active4 beds 3 baths3,585 sq. ft.
12675 Portsmouth Court, Plymouth, MI 48170
MLS# 20261065059Listed by: KW METRO - New
 $627,500Active3 beds 3 baths2,665 sq. ft.
590 N Sheldon Road, Plymouth, MI 48170
MLS# 20261057383Listed by: BAKE REAL ESTATE - New
 $650,000Active-- beds 2 baths1,516 sq. ft.
475 N Harvey Street N, Plymouth, MI 48170
MLS# 20261064633Listed by: REMERICA HOMETOWN  $435,000Pending2 beds 2 baths1,583 sq. ft.
41638 Hidden Oaks Court #30, Plymouth, MI 48170
MLS# 20261064727Listed by: RE/MAX CLASSIC- New
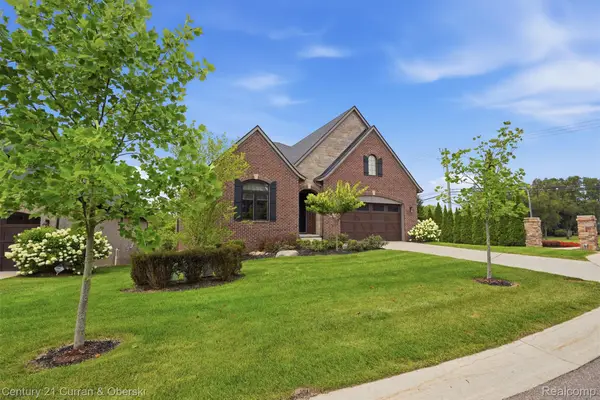
 $995,000Active3 beds 4 baths4,336 sq. ft.
11943 Tuscany Court, Plymouth, MI 48170
MLS# 20261064494Listed by: CENTURY 21 CURRAN & OBERSKI - New
 $599,900Active3 beds 2 baths2,058 sq. ft.
357 Sunset Street, Plymouth, MI 48170
MLS# 20261064583Listed by: REAL ESTATE ONE-NORTHVILLE - New
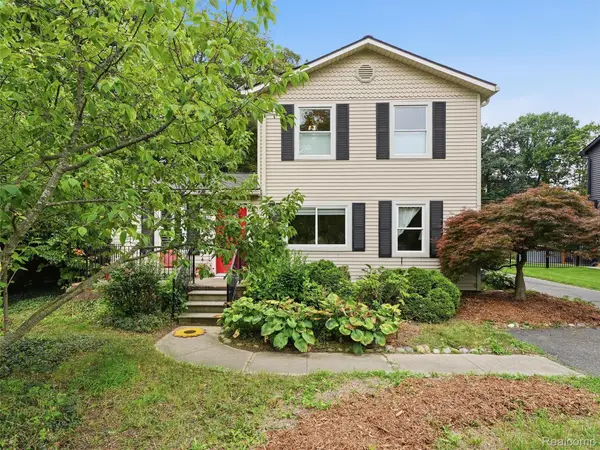 $399,999Active3 beds 3 baths1,660 sq. ft.
15525 Marilyn Avenue, Plymouth, MI 48170
MLS# 20261061616Listed by: WENTWORTH REAL ESTATE GROUP


Protect your home and budget from life's surprises with an Assurant Home Warranty, backed by a partner that supports you through every step of homeownership. Explore Plans.
©2026 Century 21 Real Estate LLC. All rights reserved. CENTURY 21®, the CENTURY 21 Logo and C21® are service marks owned by Century 21 Real Estate LLC. Century 21 Real Estate LLC fully supports the principles of the Fair Housing Act and the Equal Opportunity Act. Each office is independently owned and operated. Listing information is deemed reliable but not guaranteed accurate.