1684 Lexington Street, Plymouth, MI 48170
Local realty services provided by:CENTURY 21 Signature Realty
1684 Lexington Street,Plymouth, MI 48170
$500,000
- 4 Beds
- 3 Baths
- 1,867 sq. ft.
- Single family
- Pending
Listed by: kathy a barker
Office: preferred, realtors ltd
MLS#:20261061668
Source:MI_REALCOMP
Price summary
- Price:$500,000
- Price per sq. ft.:$267.81
About this home
Wonderful opportunity to enjoy living in the City of Plymouth! Easy access to freeways for easy commute too. Former model home for New England Village Sub bought by this Original Owner! Well cared for over the years! Beautiful hardwood floors T/O in great condition. Generous room sizes with neutral paint & bright light compliment windows replaced by "Pella" on the 1st floor & "Wallside" on the 2nd floor. Generous entry foyer w/hardwood flooring including the stairs to the 2nd floor. Huge living room & formal dining room, Family Room w/full wall fireplace & doorwall to the brick paver patio & fenced rear yard. Flower beds & plantings for seasonal color. Kitchen updated 2002 w/oak cabinetry & wood floors. Master bedroom includes private bath & double closets. 3 addition roomy bedrooms w/ample closets all with hardwood floors & ceramic full bath. Full unfinished 24X30 basement awaits new owners. Furnace/AC 2008, HWH '2025, laundry has gas hookup for dryer & new laundry tub. Lots of original quality awaits the next owner. Prime shopping, restaurants & all the activities in Downtown Plymouth are just a short walk away. Bird Elementary & West Middle School are nearby too. NOTE: Home is in an estate & exempt from Seller Disclosures....
Contact an agent
Home facts
- Year built:1965
- Subdivision & Development:NEW ENGLAND VILLAGE SUB
- Listing ID #:20261061668
- Added:76 day(s) ago
- Updated:October 23, 2026 at 07:54 AM
Rooms and interior
- Bedrooms:4
- Total bathrooms:3
- Full bathrooms:2
- Half bathrooms:1
- Rooms Total:8
- Basement Description:Unfinished
- Living area:1,867 sq. ft.
Heating and cooling
- Cooling:Ceiling Fans, Central Air
- Heating:Forced Air, Natural Gas
Structure and exterior
- Roof:Asphalt
- Year built:1965
- Building area:1,867 sq. ft.
- Lot area:0.2 Acres
- Lot Features:Level, Sprinklers, Wooded
- Architectural Style:Colonial
- Construction Materials:Brick, Vinyl Siding
- Exterior Features:Covered, Lighting, Patio, Porch
- Foundation Description:Basement, Poured
- Levels:Two
Utilities
- Water:Public
- Sewer:Public Sewer
Finances and disclosures
- Price:$500,000
- Price per sq. ft.:$267.81
- Tax amount:$7,835
Features and amenities
- Appliances:Built-In Electric Range, Built-In Refrigerator, Disposal, Down Draft, Dryer, Humidifier, Washer
- Laundry features:Gas Dryer Hookup, Washer Hookup
- Amenities:Entrance Foyer
Parking
- Parking description:Attached, Direct Access, Driveway, Electricity In Garage, Garage Door Opener, Garage Faces Front, Parking Pad, Two Car Garage
- Garage spaces:2

New listings near 1684 Lexington Street
- New
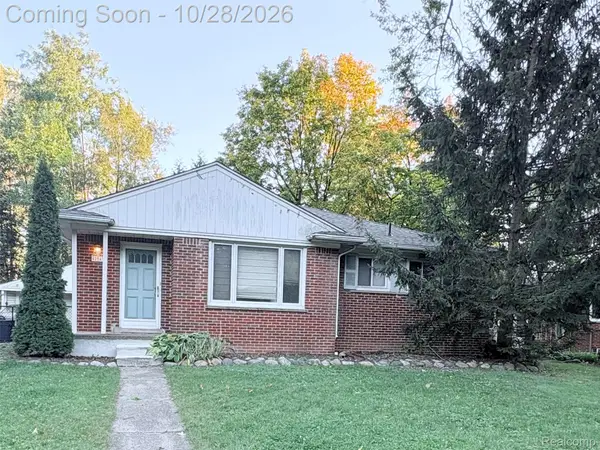 $329,900Active3 beds 2 baths1,730 sq. ft.
42545 Five Mile RD, Plymouth, MI 48170
MLS# 20261086008Listed by: RAY ANTHONY REAL ESTATE LLC - New
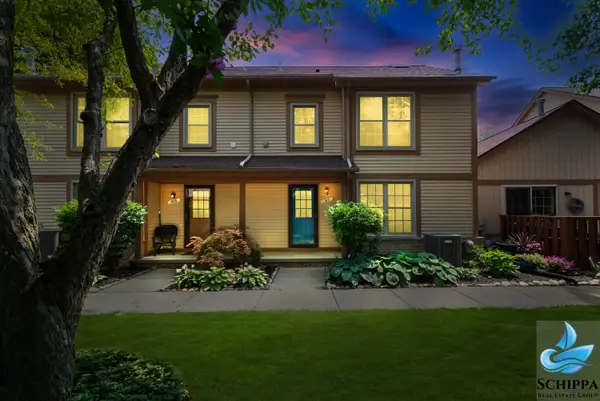 $289,900Active2 beds 2 baths1,300 sq. ft.
510 Maria Drive, Plymouth, MI 48170
MLS# 81026056160Listed by: REMERICA UNITED REALTY - New
 $430,000Active-- beds 2 baths
1470 Junction, Plymouth, MI 48170
MLS# 61040861Listed by: PREFERRED, REALTORS(R) LTD - New
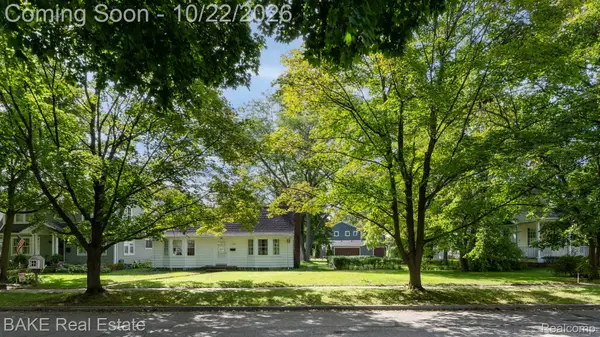 $720,000Active2 beds 1 baths1,427 sq. ft.
1469 Sheridan Street, Plymouth, MI 48170
MLS# 20261071872Listed by: BAKE REAL ESTATE - Open Sun, 1 to 2:30pmNew
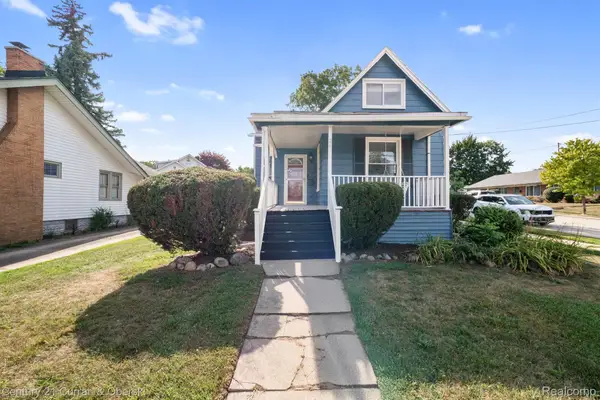
 $350,000Active3 beds 3 baths1,360 sq. ft.
261 N Mill ST, Plymouth, MI 48170
MLS# 20261085454Listed by: CENTURY 21 CURRAN & OBERSKI - New
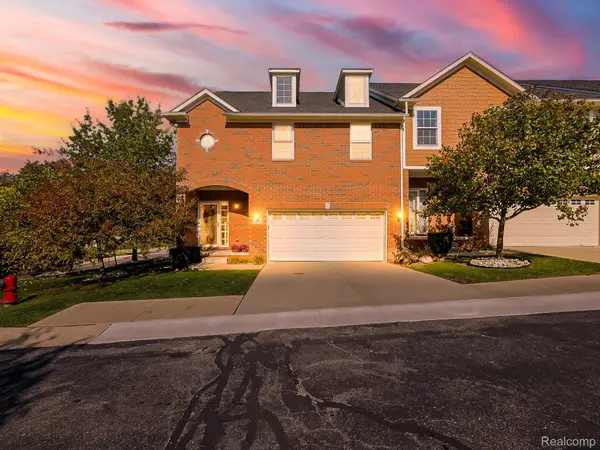 $479,000Active3 beds 4 baths2,465 sq. ft.
14200 Terrace CT, Plymouth, MI 48170
MLS# 20261082420Listed by: EXP Z REAL ESTATE - New
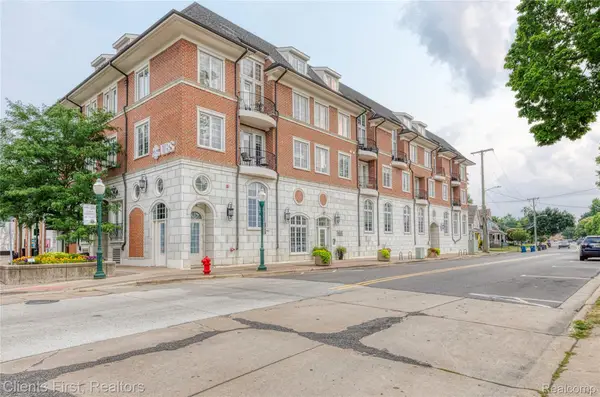 $494,900Active2 beds 2 baths1,045 sq. ft.
730 Penniman AVE # 302, Plymouth, MI 48170
MLS# 20261082920Listed by: CLIENTS FIRST, REALTORS - New
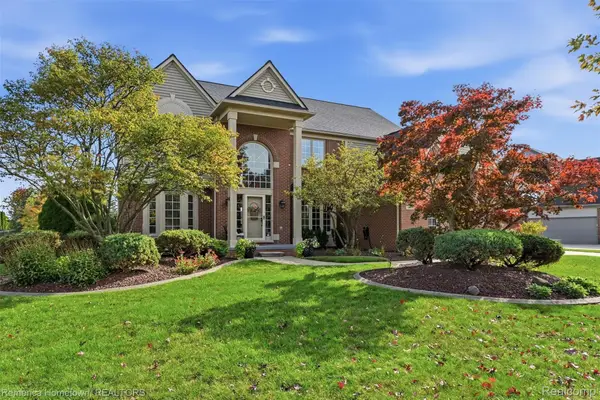 $749,900Active4 beds 4 baths4,443 sq. ft.
12056 E Hills DR, Plymouth, MI 48170
MLS# 20261083378Listed by: REMERICA HOMETOWN - New
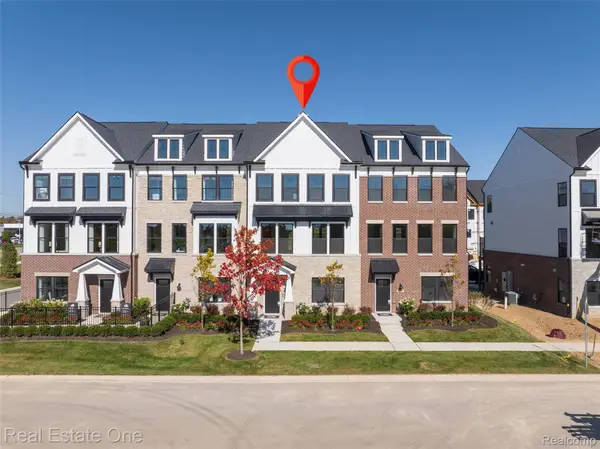 $559,990Active4 beds 4 baths2,179 sq. ft.
44070 Oakmont DR, Plymouth, MI 48170
MLS# 20261083752Listed by: REAL ESTATE ONE-TROY - New
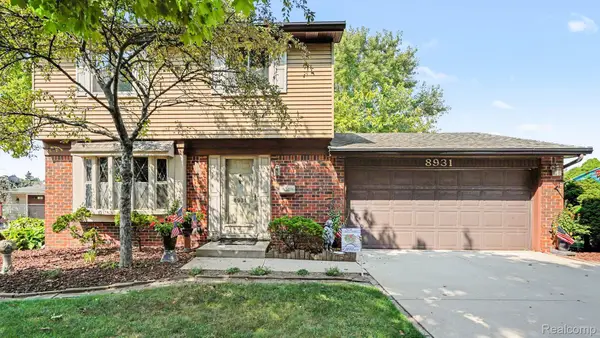 $339,990Active3 beds 2 baths1,514 sq. ft.
8931 Briarwood DR, Plymouth, MI 48170
MLS# 20261083811Listed by: BERKSHIRE HATHAWAY MICHIGAN


Protect your home and budget from life's surprises with an Assurant Home Warranty, backed by a partner that supports you through every step of homeownership. Explore Plans.
©2026 Century 21 Real Estate LLC. All rights reserved. CENTURY 21®, the CENTURY 21 Logo and C21® are service marks owned by Century 21 Real Estate LLC. Century 21 Real Estate LLC fully supports the principles of the Fair Housing Act and the Equal Opportunity Act. Each office is independently owned and operated. Listing information is deemed reliable but not guaranteed accurate.