270 S Mill Street, Plymouth, MI 48170
Local realty services provided by:CENTURY 21 Dynamic Realty
270 S Mill Street,Plymouth, MI 48170
$549,000
- 3 Beds
- 4 Baths
- 2,060 sq. ft.
- Single family
- Active
Listed by: rakesh gangwani
Office: re/max dream properties
MLS#:20261050943
Source:MI_REALCOMP
Price summary
- Price:$549,000
- Price per sq. ft.:$266.5
- Monthly HOA dues:$300
About this home
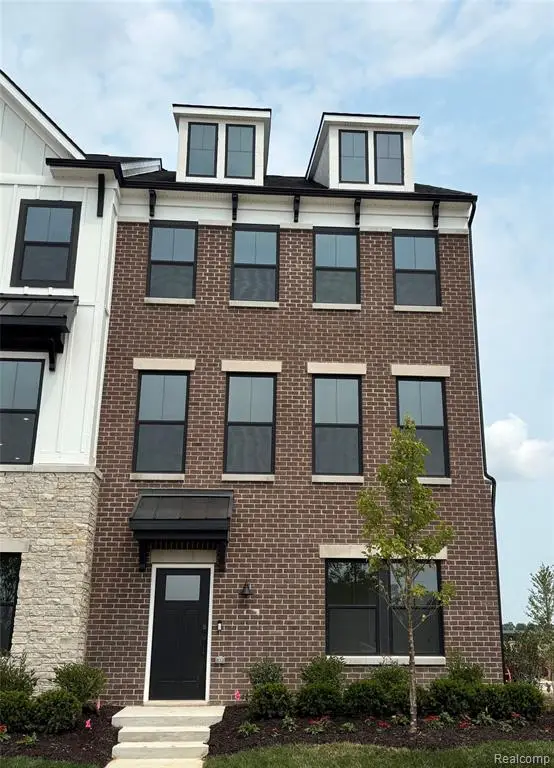
BEAUTIFUL FAIRLY NEW (2021 - BUILT) TOWNHOME IN PLYMOUTH! *****EAST FACING, *****CORNER UNIT*****, GREAT LOFT AREA*****, FRESHLY PAINTED*****HIGHLY ACCLAIMED PLYMOUTH-CANTON SCHOOL DISTRICT, LOWER LEVEL OFFERS AN ATTACHED 2 CAR GARAGE, FULL BATHROOM, GUEST BEDROOM, MAIN LEVEL FEATURES 9 FOOT CEILINGS, FLOW GATHERING ROOM/CAFE & A KITCHEN THAT BOAST TONS OF COUNTER SPACE, & STORAGE, 2ND LEVEL MAXIMIZES SPACE WITH 2 OWNERS SUITES WITH THEIR OWN FULL BATHS & WALK IN CLOSETS, SPACIOUS AMAZINGLY FINISHED LOFT AREA, LOTS OF STORAGE SPACE & NATURAL LIGHT COMING INSIDE THE UNIT, MOVE IN READY TOWNHOME IN THE HISTORIC DOWNTOWN PLYMOUTH & EXPERIENCE THIS CITY WITH POPULAR FESTIVALS, HIGHLY ACCLAIMED PLYMOUTH-CANTON SCHOOL DISTRICT, ITS MOVE IN READY, WILL NOT LAST LONG, PICTURES ARE OF A MODEL HOME, BUYERS AGENT IS REQUIRED TO BE PHYSICALLY PRESENT FOR ALL SHOWINGS, HIGH EFFICIENCY FURNACE & AC, 2 CAR GARAGE WITH OPENER, MINUTES FROM DOWNTOWN NORTHVILLE SHOPPING & RESTAURANTS, FOR IMMEDIATE MOVE IN! ***** LOTS OF NATURAL LIGHT IN THE UNIT******THE LICENSEE TO PHYSICALLY ACCOMMODATE THEIR CLIENTS, BATVAI. IDRBNG. MEASUREMENTS ARE APPROXIMATE. THE LISTING AGENT NEEDS TO BE PRESENT FOR ALL SHOWINGS, A HOME NOT TO BE MISSED! A MUST SEE HOME!!...
Contact an agent
Home facts
- Year built:2021
- Subdivision & Development:TOWNES/MILL STREET
- Listing ID #:20261050943
- Added:36 day(s) ago
- Updated:July 29, 2026 at 10:06 AM
Rooms and interior
- Bedrooms:3
- Total bathrooms:4
- Full bathrooms:3
- Half bathrooms:1
- Rooms Total:7
- Basement Description:Daylight, Finished
- Living area:2,060 sq. ft.
Heating and cooling
- Cooling:Central Air
- Heating:Forced Air, Natural Gas
Structure and exterior
- Roof:Asphalt
- Year built:2021
- Building area:2,060 sq. ft.
- Architectural Style:Townhouse
- Construction Materials:Asphalt, Brick, Concrete, Vinyl Siding
- Exterior Features:Balcony, Grounds Maintenance, Lighting, Private Entrance
- Foundation Description:Basement, Poured
- Levels:Two
Utilities
- Water:Public
- Sewer:Public Sewer
Finances and disclosures
- Price:$549,000
- Price per sq. ft.:$266.5
- Tax amount:$10,387
Features and amenities
- Appliances:Dishwasher, Disposal, Dryer, Free Standing Electric Oven, Free Standing Refrigerator, Gas Cooktop, Microwave, Self Cleaning Oven, Stainless Steel Appliances, Washer
- Laundry features:Electric Dryer Hookup, Gas Dryer Hookup, In Unit, Laundry Room
- Amenities:High Speed Internet
Parking
- Parking description:Attached, Basement, Covered, Direct Access, Driveway, Garage Door Opener, Garage Faces Rear, Two Car Garage
- Garage spaces:2

New listings near 270 S Mill Street
- New
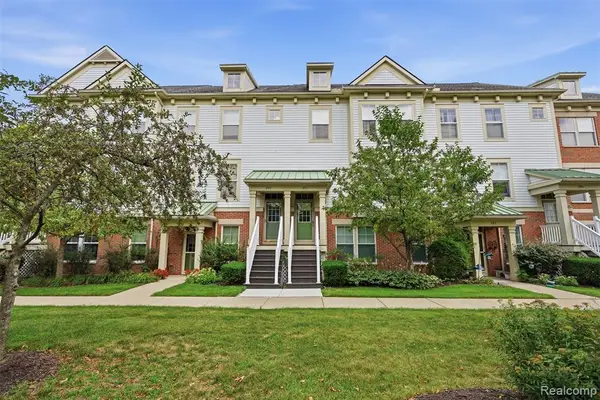 $429,900Active3 beds 3 baths1,944 sq. ft.
391 Windmill, Plymouth, MI 48170
MLS# 61020378Listed by: KW PROFESSIONALS - Open Sat, 2 to 4pmNew
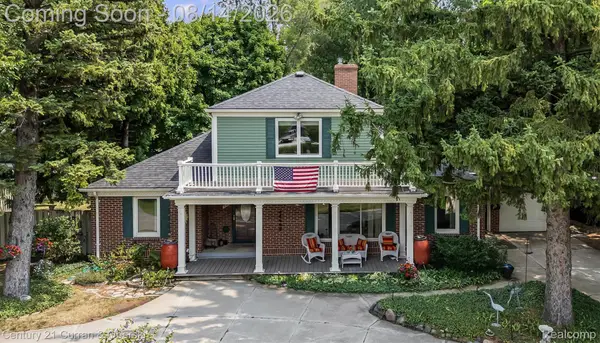
 $625,000Active4 beds 3 baths2,912 sq. ft.
660 N Sheldon Road, Plymouth, MI 48170
MLS# 20261048200Listed by: CENTURY 21 CURRAN & OBERSKI - Open Sun, 12 to 2pmNew
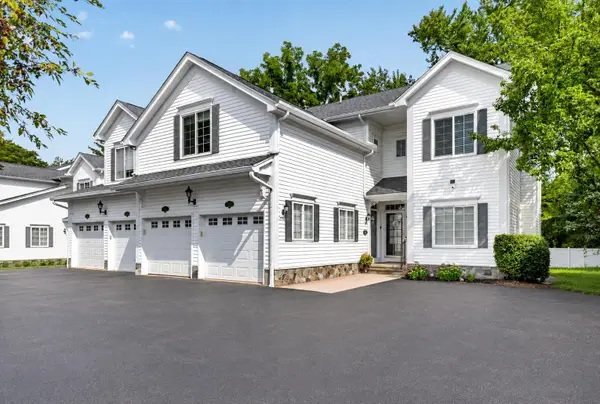 $424,900Active2 beds 2 baths2,221 sq. ft.
1684 Cassady Place, Plymouth, MI 48170
MLS# 81026042068Listed by: NATIONAL REALTY CENTERS - Coming Soon
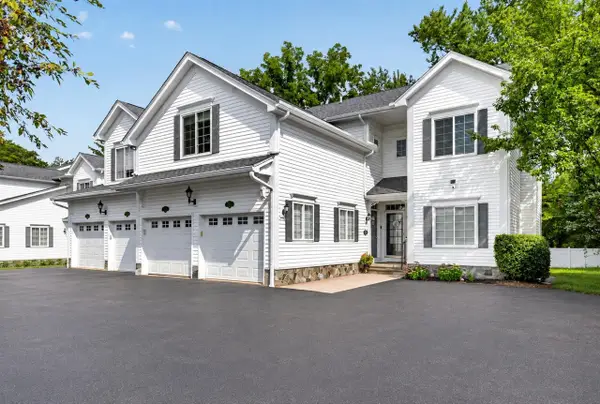 $424,900Coming Soon2 beds 2 baths
1684 Cassady, Plymouth, MI 48170
MLS# 70551726Listed by: NATIONAL REALTY CENTERS - New
 $549,000Active3 beds 3 baths2,061 sq. ft.
11230 Barrett, Plymouth, MI 48170
MLS# 61020067Listed by: TOLL REALTY MICHIGAN INC - New
 $539,990Active4 beds 4 baths2,179 sq. ft.
44030 Oakmont, Plymouth, MI 48170
MLS# 61019838Listed by: PH RELOCATION SERVICES LLC - Open Sun, 12 to 2pmNew
 $385,000Active3 beds 2 baths2,044 sq. ft.
39473 E Ann Arbor Trail, Plymouth, MI 48170
MLS# 20261063340Listed by: @PROPERTIES CHRISTIE'S INT'L RE NORTHVILLE - New
 $1,550,000Active3 beds 4 baths3,692 sq. ft.
801 W Ann Arbor #306, Plymouth, MI 48170
MLS# 61019941Listed by: BEYCOME BROKERAGE REALTY LLC - Open Sat, 1 to 3pmNew
 $1,450,000Active5 beds 4 baths4,023 sq. ft.
1419 Carol Avenue, Plymouth, MI 48170
MLS# 20261062779Listed by: NATIONAL REALTY CENTERS, INC - New
 $700,000Active4 beds 3 baths2,200 sq. ft.
9295 Elmhurst Avenue, Plymouth, MI 48170
MLS# 20261062942Listed by: COOK & ASSOCIATES


Protect your home and budget from life's surprises with an Assurant Home Warranty, backed by a partner that supports you through every step of homeownership. Explore Plans.
©2026 Century 21 Real Estate LLC. All rights reserved. CENTURY 21®, the CENTURY 21 Logo and C21® are service marks owned by Century 21 Real Estate LLC. Century 21 Real Estate LLC fully supports the principles of the Fair Housing Act and the Equal Opportunity Act. Each office is independently owned and operated. Listing information is deemed reliable but not guaranteed accurate.