801 W Ann Arbor Trail #306, Plymouth, MI 48170
Local realty services provided by:CENTURY 21 Affiliated
801 W Ann Arbor Trail #306,Plymouth, MI 48170
$1,399,999
- 3 Beds
- 4 Baths
- 3,692 sq. ft.
- Single family
- Active
Listed by: steve koleno
Office: beycome brokerage realty llc.
MLS#:20261063399
Source:MI_REALCOMP
Price summary
- Price:$1,399,999
- Price per sq. ft.:$379.2
- Monthly HOA dues:$995
About this home
LISTED TO ALLOW UPGRADES AND/OR FULL RENOVATION IF DESIRED WELL BELOW MOST RECENT SALES IN BUILDING - TAKE ADVANTAGE OF THE FACT SELLERS HAVE NEW HOME COMPLETED AND ARE READY TO MOVE.
MAJOR BUILDING IMPROVEMENTS ARE COMPLETED - ALL ASSESSMENTS PAID - NEW ROOF - NEW TERRACE - NEW EFIS COATING - NEW TERRACE RAILINGS - NEW BALCONY FIRST FLOOR 2024 - NEWLY MODERNIZED RESIDENTS PRIVATE ELEVATOR - MAYFLOWER CENTRE DOWNTOWN RESIDENCE IN THE HEART OF DWTN PLYMOUTH - ONLY 11 UNITS. MASSIVE 22 X 64 GREAT RM W/VIEW OF KELLOGG PARK & GREETS YOU W/SOARING 10FT CEILINGS, LOTS OF RECESSED LIGHTING & REFINISHED BRAZILIAN CHERRY WOOD FLRS & 7" STAINED MOLDINGS. GAS RAISED F/PLACE W/MARBLE & LIMESTONE SURROUND, BUILT-IN ENTERTAINMENT CNTR. DREAM KITCHEN W/GRANITE CTRS, 48" CABINETS W/FROSTED GLASS, GRANITE ISLAND & BACKSPLASH, TOP OF THE LINE WOLF 5 BURNER COOKTOP, SUBZERO FRIDGE, THERMADOOR DBL OVEN, SUBZERO 2 DRAWER REFRIGERATOR ADDITIONAL, BOSCH D/W, GE PROFILE MICROWAVE. MSTR BDRM W/LUXURIOUS MSTR BATH W/EURO SHOWER & AIR JETTED TUB, W/IN CLOSET, ISLAND & LOTS OF BUILT-IN STORAGE. 2ND BEDROOM ON SECOND FLOOR WITH LARGE BATHROOM. AND IMPRESSIVE VIEW OF TERRACE. WET BAR UPSTAIRS W/GRANITE CTRS. ADDITION SEATING AREA IN WET BAR AREA. 3RD BATHROOM CAN BE USED AS OFFICE. OR LARGE MASTER CLOSET, 2 CAR PRIVATE GAR W/SEP STORAGE IN BASEMENT, 15, 000 SQ FOOT PRIVATE ROOFTOP TERRACE FOR ENTERTAINING THE MAYFLOWER CENTRE....
Contact an agent
Home facts
- Year built:2005
- Subdivision & Development:WAYNE COUNTY CONDO SUB PLAN 626
- Listing ID #:20261063399
- Added:75 day(s) ago
- Updated:October 26, 2026 at 09:57 AM
Rooms and interior
- Bedrooms:3
- Total bathrooms:4
- Full bathrooms:3
- Half bathrooms:1
- Rooms Total:6
- Bathrooms Description:Jetted Tub
- Basement Description:Unfinished
- Living area:3,692 sq. ft.
Heating and cooling
- Cooling:Central Air
- Heating:Forced Air, Natural Gas
Structure and exterior
- Year built:2005
- Building area:3,692 sq. ft.
- Lot Features:Corner Lot
- Architectural Style:Historic
- Construction Materials:Brick
- Exterior Features:Balcony, Grounds Maintenance, Lighting
- Foundation Description:Basement, Block
- Levels:Two
Utilities
- Water:Public
- Sewer:Public Sewer
Finances and disclosures
- Price:$1,399,999
- Price per sq. ft.:$379.2
- Tax amount:$26,251
Features and amenities
- Appliances:Bar Fridge, Built-In Electric Oven, Built-In Refrigerator, Convection Oven, Dishwasher, Disposal, Double Oven, Dryer, ENERGY STAR Qualified Dryer, Exhaust Fan, Gas Cooktop, Microwave, Range Hood, Washer, Wine Cooler, Wine Refrigerator
- Amenities:Entrance Foyer, High Speed Internet, Programmable Thermostat, Sound System, Wet Bar
Parking
- Parking description:Attached, Direct Access, Electric Vehicle Charging Stations, Electricity In Garage, Garage Door Opener, Two Car Garage
- Garage spaces:2

New listings near 801 W Ann Arbor Trail #306
- New
 $300,000Active2 beds 3 baths1,676 sq. ft.
49846 Pointe XING, Plymouth, MI 48170
MLS# 20261086374Listed by: SOCIAL HOUSE REAL ESTATE GROUP LLC - New
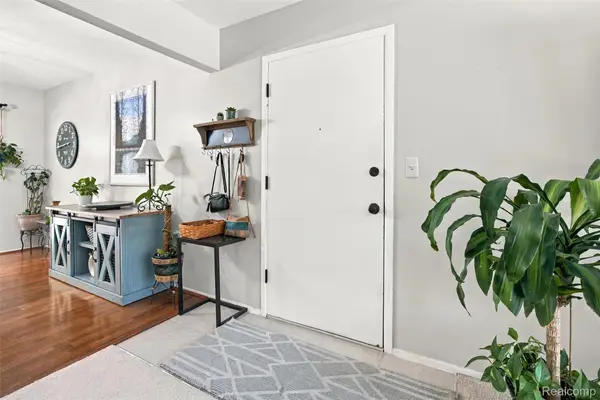 $135,000Active1 beds 1 baths688 sq. ft.
500 Ford ST # B3, Plymouth, MI 48170
MLS# 20261085727Listed by: PRIME + PROPERTY - New
 $289,900Active2 beds 2 baths1,300 sq. ft.
510 Maria Drive, Plymouth, MI 48170
MLS# 26056160Listed by: REMERICA UNITED REALTY - New
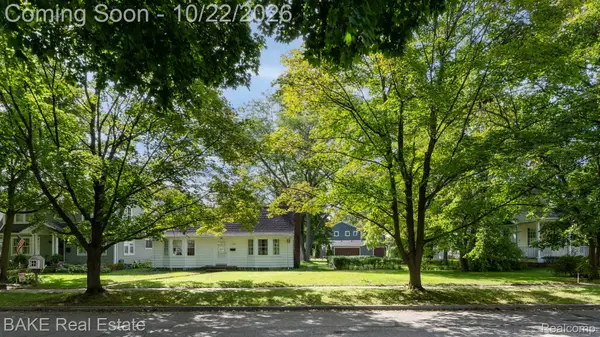 $720,000Active2 beds 1 baths1,427 sq. ft.
1469 Sheridan Street, Plymouth, MI 48170
MLS# 20261071872Listed by: BAKE REAL ESTATE - New
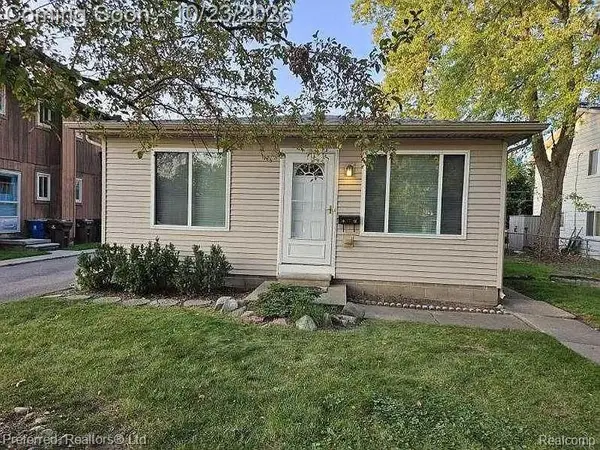 $430,000Active-- beds 2 baths1,700 sq. ft.
1470 Junction ST E, Plymouth, MI 48170
MLS# 20261083801Listed by: PREFERRED, REALTORS LTD - New
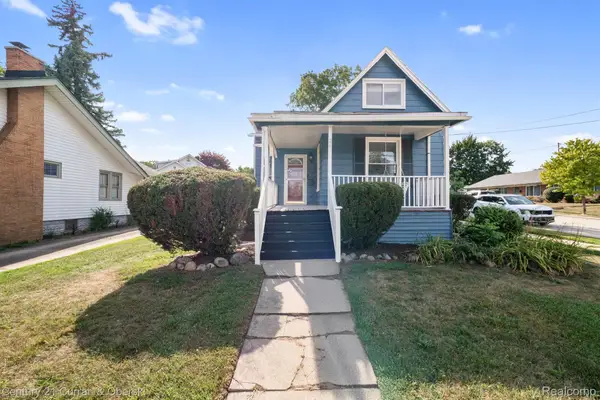
 $350,000Active3 beds 3 baths1,360 sq. ft.
261 N Mill ST, Plymouth, MI 48170
MLS# 20261085454Listed by: CENTURY 21 CURRAN & OBERSKI - New
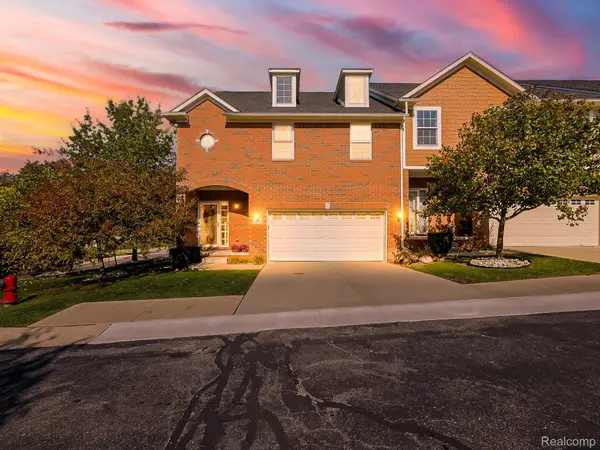 $479,000Active3 beds 4 baths2,465 sq. ft.
14200 Terrace CT, Plymouth, MI 48170
MLS# 20261082420Listed by: EXP Z REAL ESTATE - New
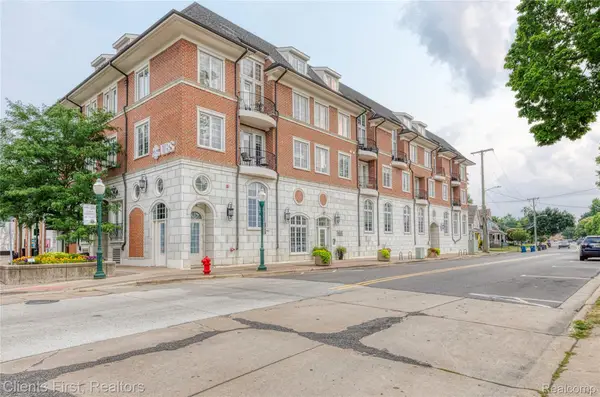 $494,900Active2 beds 2 baths1,045 sq. ft.
730 Penniman AVE # 302, Plymouth, MI 48170
MLS# 20261082920Listed by: CLIENTS FIRST, REALTORS - New
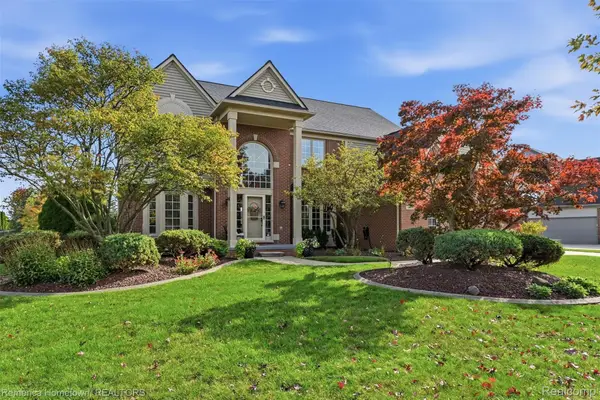 $749,900Active4 beds 4 baths4,443 sq. ft.
12056 E Hills DR, Plymouth, MI 48170
MLS# 20261083378Listed by: REMERICA HOMETOWN - New
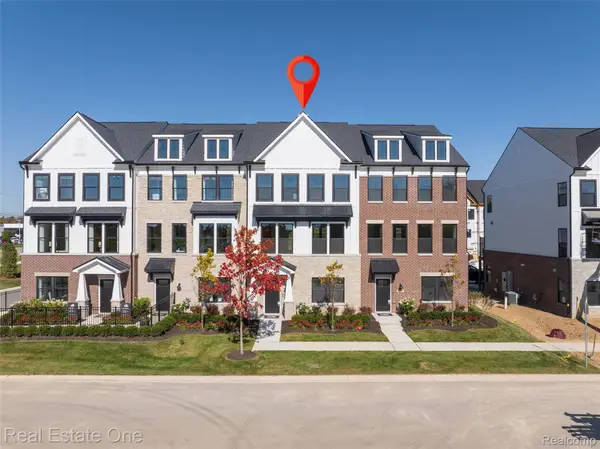 $559,990Active4 beds 4 baths2,179 sq. ft.
44070 Oakmont DR, Plymouth, MI 48170
MLS# 20261083752Listed by: REAL ESTATE ONE-TROY


Protect your home and budget from life's surprises with an Assurant Home Warranty, backed by a partner that supports you through every step of homeownership. Explore Plans.
©2026 Century 21 Real Estate LLC. All rights reserved. CENTURY 21®, the CENTURY 21 Logo and C21® are service marks owned by Century 21 Real Estate LLC. Century 21 Real Estate LLC fully supports the principles of the Fair Housing Act and the Equal Opportunity Act. Each office is independently owned and operated. Listing information is deemed reliable but not guaranteed accurate.