
315 N Evergreen Street, Plymouth, MI 48170
Local realty services provided by:CENTURY 21 Curran & Oberski
315 N Evergreen Street,Plymouth, MI 48170
$1,100,000
- 4 Beds
- 4 Baths
- 3,469 sq. ft.
- Single family
- Active
Listed by: stephanie brown, carrie j bake
Office: bake real estate
MLS#:20261037369
Source:MI_REALCOMP
Price summary
- Price:$1,100,000
- Price per sq. ft.:$317.09
About this home
Just blocks from downtown Plymouth, this three-story home is a rarity you simply can't build today. Rebuilt in 2003, it offers four floors of finished living space with soaring ceilings on the main level and throughout the upstairs bedrooms. A covered front porch opens into an inviting, open living area. Refinished wood floors flow past a gas fireplace and into the granite kitchen, outfitted with stainless steel appliances and a gas stove. An eat-in breakfast nook offers charming built-in bench seating. Formal dining and a main-floor bedroom round out the first level — the room doubles nicely as an office or a fourth bedroom for guests. A mudroom tucked at the rear entry adds everyday convenience. Three additional bedrooms occupy the second floor, each with its own walk-in closet and 9' ceilings. The primary suite indulges in dual walk-ins measuring 10' x 6' and 6' x 6'. A true bonus story awaits on the third floor: a sprawling loft with built-ins and a half bath — perfect for a media room, home gym, or guest retreat. The finished basement impresses with an additional office/bonus room, a cozy gathering space with a dry bar and handsome wood wall details, and abundant storage throughout. New carpet and fresh paint in 2026 mean this home is ready to move right into. Complete with a 2-car garage boasting its own loft and a private deck for outdoor enjoyment, this rare Plymouth gem checks every box....
Contact an agent
Home facts
- Year built:1947
- Listing ID #:20261037369
- Added:2 day(s) ago
- Updated:July 19, 2026 at 10:03 AM
Rooms and interior
- Bedrooms:4
- Total bathrooms:4
- Full bathrooms:2
- Half bathrooms:2
- Rooms Total:13
- Bathrooms Description:Jetted Tub
- Basement Description:Finished
- Living area:3,469 sq. ft.
Heating and cooling
- Cooling:Ceiling Fans, Central Air
- Heating:Forced Air, Natural Gas, Zoned
Structure and exterior
- Roof:Asphalt
- Year built:1947
- Building area:3,469 sq. ft.
- Lot area:0.16 Acres
- Lot Features:Level
- Architectural Style:Colonial
- Construction Materials:Vinyl Siding
- Exterior Features:Covered, Deck, Lighting, Porch
- Foundation Description:Basement, Block
- Levels:Three
Utilities
- Water:Public
- Sewer:Public Sewer
Finances and disclosures
- Price:$1,100,000
- Price per sq. ft.:$317.09
- Tax amount:$9,475
Features and amenities
- Appliances:Dishwasher, Disposal, Dryer, Free Standing Gas Range, Free Standing Refrigerator, Microwave, Stainless Steel Appliances, Washer
- Laundry features:Laundry Room
Parking
- Parking description:Detached, Electricity In Garage, Garage Door Opener, Garage Faces Front, Two and Half Car Garage
- Garage spaces:2.5

New listings near 315 N Evergreen Street
- New
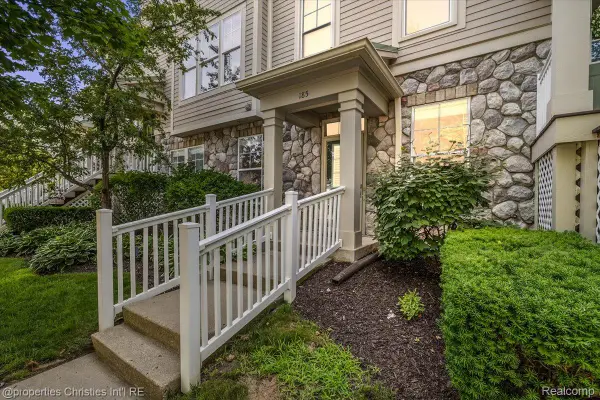 $350,000Active2 beds 2 baths1,221 sq. ft.
185 Hamilton Street, Plymouth, MI 48170
MLS# 20261053992Listed by: @PROPERTIES CHRISTIE'S INT'L RE NORTHVILLE - New
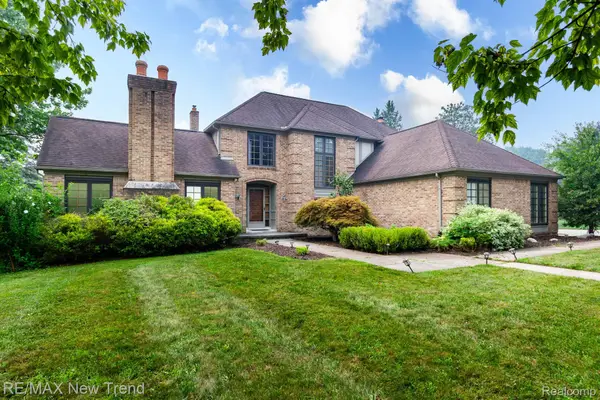 $625,000Active3 beds 3 baths2,378 sq. ft.
48775 Harvest Drive, Plymouth, MI 48170
MLS# 20261054953Listed by: RE/MAX NEW TREND - New
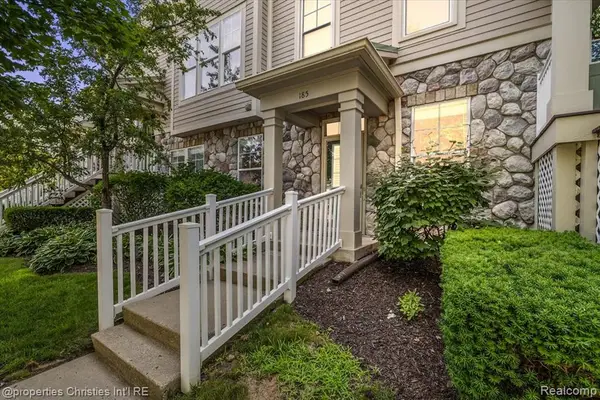 $350,000Active2 beds 2 baths1,221 sq. ft.
185 Hamilton, Plymouth, MI
MLS# 61012346Listed by: @PROPERTIES CHRISTIE'S INT'L RE NORTHVILLE - New
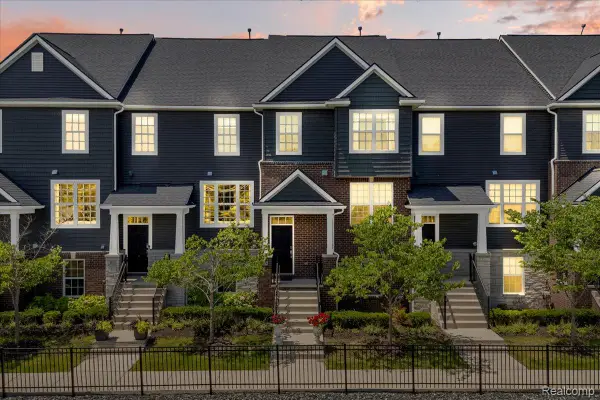 $540,000Active4 beds 4 baths2,400 sq. ft.
174 S Mill Street, Plymouth, MI 48170
MLS# 20261054112Listed by: RE/MAX DREAM PROPERTIES - New
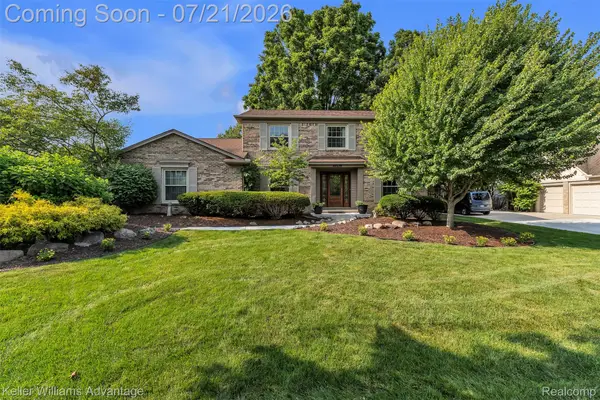 $650,000Active4 beds 3 baths3,314 sq. ft.
49276 Harvest Drive, Plymouth, MI 48170
MLS# 20261053201Listed by: KELLER WILLIAMS ADVANTAGE - New
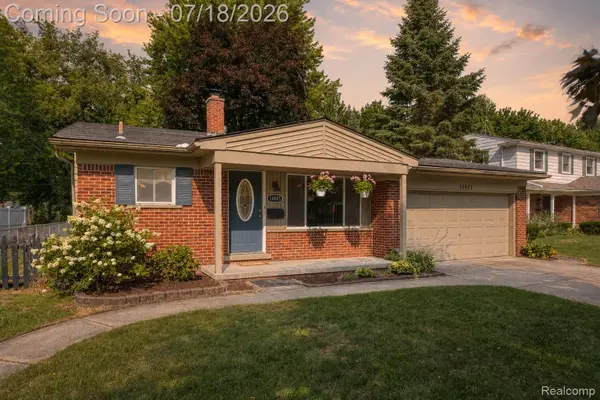 $375,000Active4 beds 2 baths1,642 sq. ft.
14801 Greenbriar Court, Plymouth, MI 48170
MLS# 20261053796Listed by: EXP REALTY THE PERNA TEAM - New
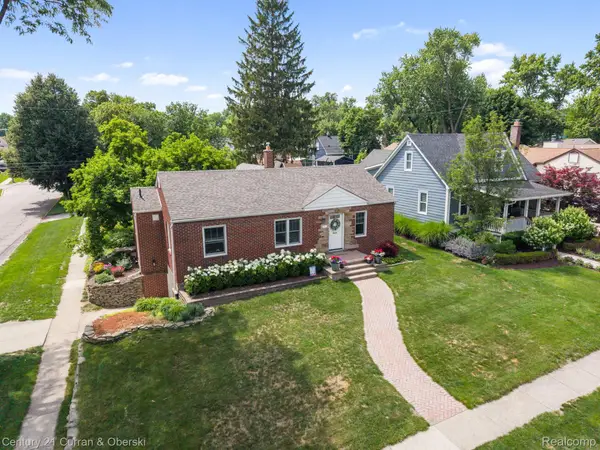 $575,000Active3 beds 2 baths1,842 sq. ft.
551 N Evergreen Street, Plymouth, MI 48170
MLS# 20261054350Listed by: CENTURY 21 CURRAN & OBERSKI - New
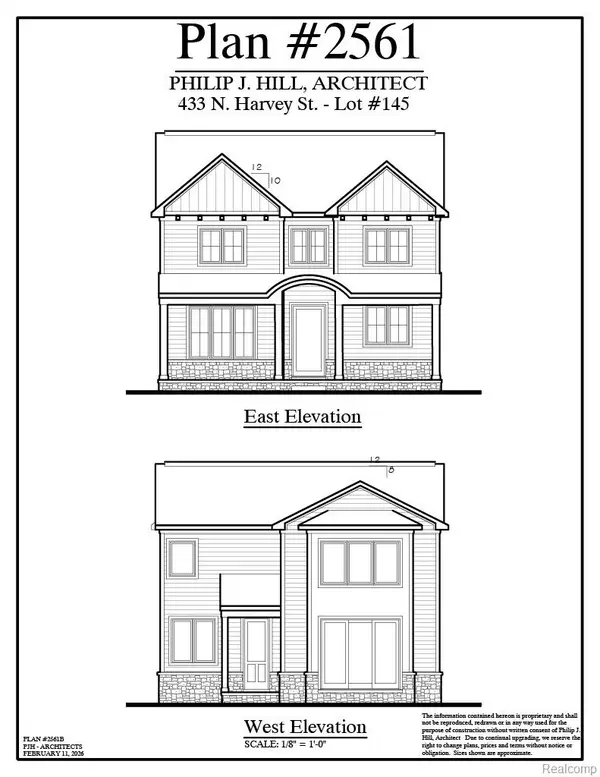 $1,499,900Active4 beds 5 baths4,033 sq. ft.
443 N Harvey Street, Plymouth, MI 48170
MLS# 20261054390Listed by: PRIME + PROPERTY - New
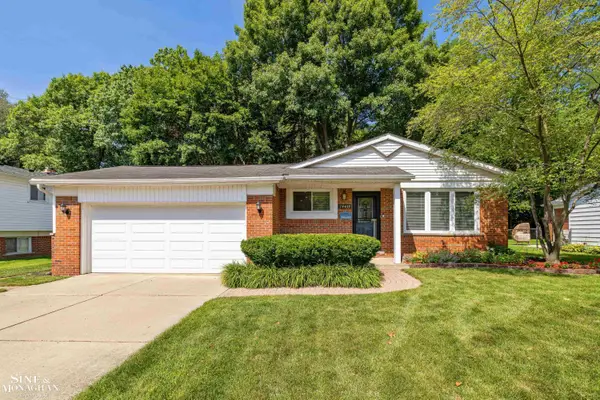 $375,000Active3 beds 2 baths1,139 sq. ft.
14433 Oxford, Plymouth, MI 48170
MLS# 50214890Listed by: SINE & MONAGHAN LLC


Protect your home and budget from life's surprises with an Assurant Home Warranty, backed by a partner that supports you through every step of homeownership. Explore Plans.
©2026 Century 21 Real Estate LLC. All rights reserved. CENTURY 21®, the CENTURY 21 Logo and C21® are service marks owned by Century 21 Real Estate LLC. Century 21 Real Estate LLC fully supports the principles of the Fair Housing Act and the Equal Opportunity Act. Each office is independently owned and operated. Listing information is deemed reliable but not guaranteed accurate.