500 Ford #B3, Plymouth, MI 48170
Local realty services provided by:CENTURY 21 Signature Realty
500 Ford #B3,Plymouth, MI 48170
$135,000
- 1 Beds
- 1 Baths
- 688 sq. ft.
- Condominium
- Active
Listed by: rose burns, andy hargreaves
Office: prime + property
MLS#:61041383
Source:MI_REALSOURCE
Price summary
- Price:$135,000
- Price per sq. ft.:$196.22
- Monthly HOA dues:$350
About this home
Fantastic opportunity to live in the best kept secret in town! Walk a few blocks to everything Plymouth has to offer. This 1bedroom Condo is located on the 1st floor and with secured common entry to unit. 1 car garage space in shared garage. Great location in this quiet complex...with balcony facing wooded area and grounds well kept. HOA includes water, gas, furnace maintenance, AC and more. Tenant occupied. Don't wait for this one!
Contact an agent
Home facts
- Year built:1966
- Subdivision & Development:Wayne County Condo Sub Plan 14
- Listing ID #:61041383
- Added:1 day(s) ago
- Updated:October 23, 2026 at 03:24 PM
Rooms and interior
- Bedrooms:1
- Total bathrooms:1
- Full bathrooms:1
- Rooms Total:5
- Dining Description:On Entry Level
- Kitchen Description:Disposal, Microwave, On Entry Level, Range/Oven, Refrigerator
- Bedroom Description:Bedroom 1 on Entry Level
- Basement Description:Common, Unfinished
- Living area:688 sq. ft.
Heating and cooling
- Cooling:Central A/C
- Heating:Forced Air, Natural Gas
Structure and exterior
- Year built:1966
- Building area:688 sq. ft.
- Construction Materials:Brick, Vinyl Siding
- Exterior Features:Exterior Balcony, Porch
- Foundation Description:Basement
- Levels:1 Story
Utilities
- Water:Public Water
Finances and disclosures
- Price:$135,000
- Price per sq. ft.:$196.22
- Tax amount:$1,088
Features and amenities
- Appliances:Disposal, Microwave, Range/Oven, Refrigerator
- Amenities:Club House, Fire Sprinkler
Parking
- Parking description:Attached Garage, Electric in Garage, Garage Door Opener
- Garage spaces:1
 Provided through IDX via MiRealSource. Courtesy of MiRealSource Shareholder. Copyright MiRealSource. The information published and disseminated by MiRealSource is communicated verbatim, without change by MiRealSource, as filed with MiRealSource by its members. The accuracy of all information, regardless of source, is not guaranteed or warranted. All information should be independently verified. Copyright 2026 MiRealSource. All rights reserved. The information provided hereby constitutes proprietary information of MiRealSource, Inc. and its shareholders, affiliates and licensees and may not be reproduced or transmitted in any form or by any means, electronic or mechanical, including photocopy, recording, scanning or any information storage and retrieval system, without written permission from MiRealSource, Inc. MI_REALSOURCE Member Broker: Andrew Hauck
New listings near 500 Ford #B3
- New
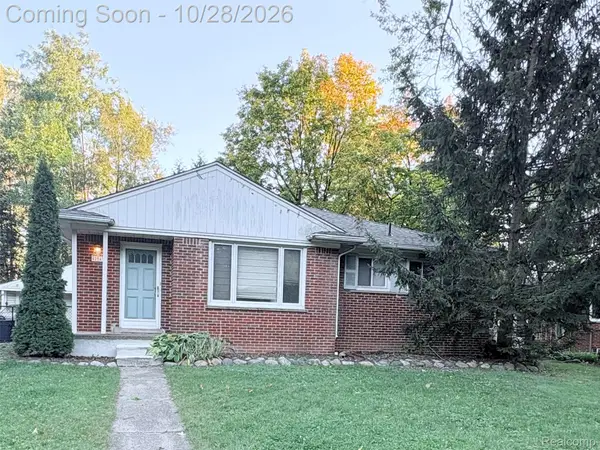 $329,900Active3 beds 2 baths1,730 sq. ft.
42545 Five Mile RD, Plymouth, MI 48170
MLS# 20261086008Listed by: RAY ANTHONY REAL ESTATE LLC - New
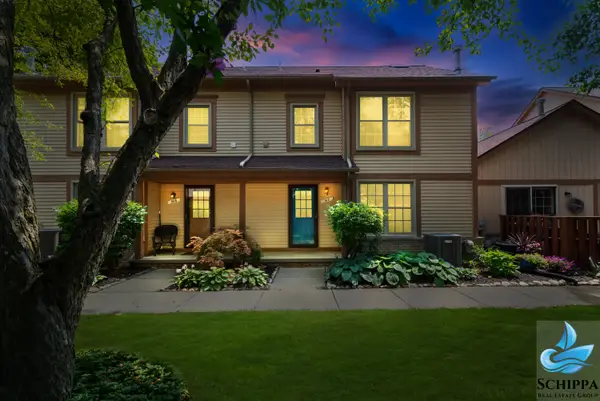 $289,900Active2 beds 2 baths1,300 sq. ft.
510 Maria Drive, Plymouth, MI 48170
MLS# 81026056160Listed by: REMERICA UNITED REALTY - New
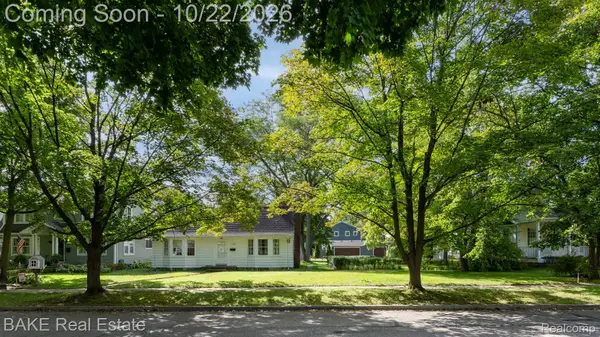 $720,000Active2 beds 1 baths1,427 sq. ft.
1469 Sheridan Street, Plymouth, MI 48170
MLS# 20261071872Listed by: BAKE REAL ESTATE - New
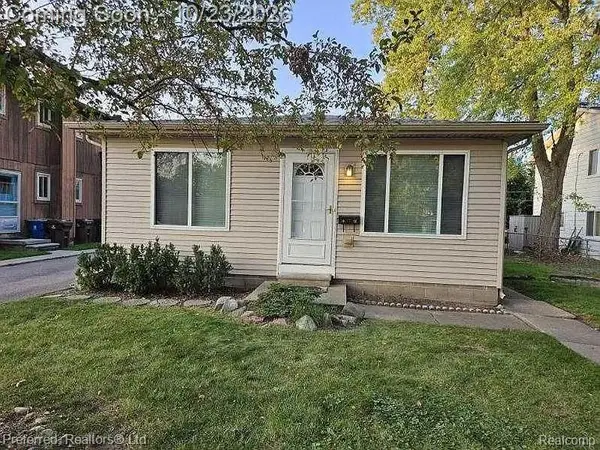 $430,000Active-- beds 2 baths1,700 sq. ft.
1470 Junction ST E, Plymouth, MI 48170
MLS# 20261083801Listed by: PREFERRED, REALTORS LTD - Open Sun, 1 to 2:30pmNew
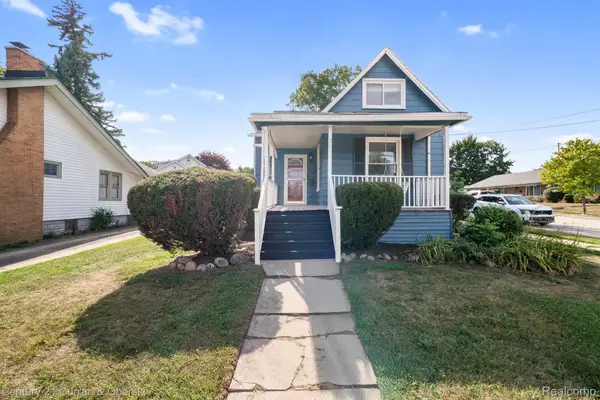
 $350,000Active3 beds 3 baths1,360 sq. ft.
261 N Mill ST, Plymouth, MI 48170
MLS# 20261085454Listed by: CENTURY 21 CURRAN & OBERSKI - New
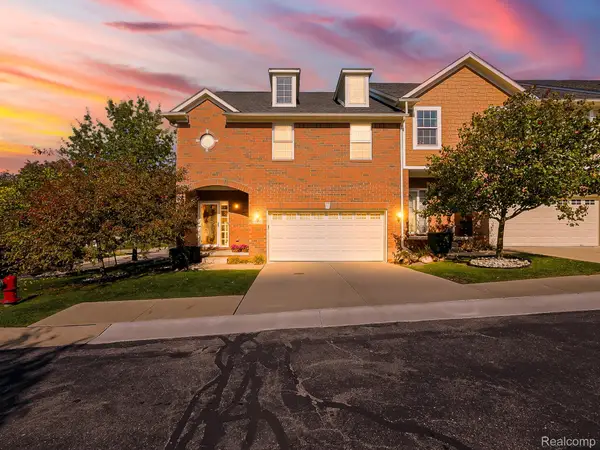 $479,000Active3 beds 4 baths2,465 sq. ft.
14200 Terrace CT, Plymouth, MI 48170
MLS# 20261082420Listed by: EXP Z REAL ESTATE - New
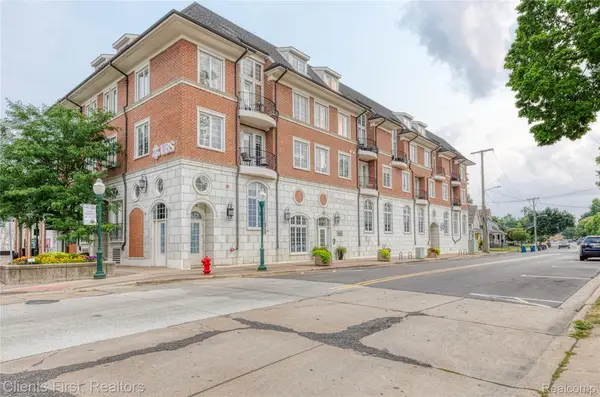 $494,900Active2 beds 2 baths1,045 sq. ft.
730 Penniman AVE # 302, Plymouth, MI 48170
MLS# 20261082920Listed by: CLIENTS FIRST, REALTORS - New
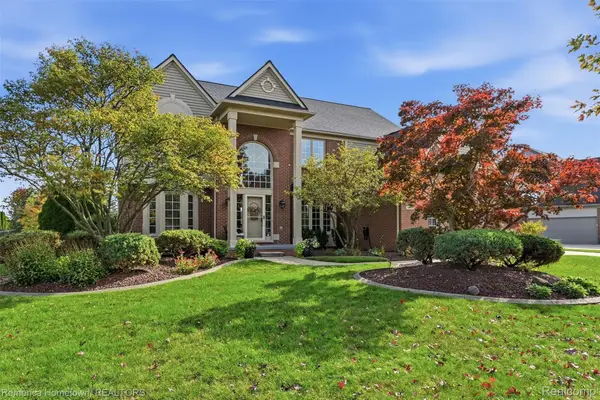 $749,900Active4 beds 4 baths4,443 sq. ft.
12056 E Hills DR, Plymouth, MI 48170
MLS# 20261083378Listed by: REMERICA HOMETOWN - New
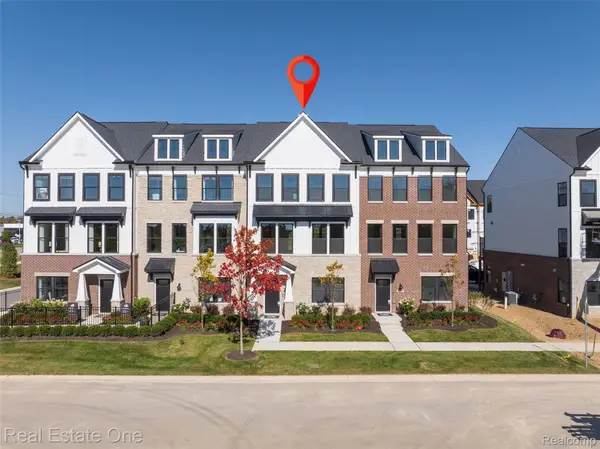 $559,990Active4 beds 4 baths2,179 sq. ft.
44070 Oakmont DR, Plymouth, MI 48170
MLS# 20261083752Listed by: REAL ESTATE ONE-TROY


Protect your home and budget from life's surprises with an Assurant Home Warranty, backed by a partner that supports you through every step of homeownership. Explore Plans.
©2026 Century 21 Real Estate LLC. All rights reserved. CENTURY 21®, the CENTURY 21 Logo and C21® are service marks owned by Century 21 Real Estate LLC. Century 21 Real Estate LLC fully supports the principles of the Fair Housing Act and the Equal Opportunity Act. Each office is independently owned and operated. Listing information is deemed reliable but not guaranteed accurate.