
382 Irvin Street, Plymouth, MI 48170
Local realty services provided by:CENTURY 21 Dynamic Realty
382 Irvin Street,Plymouth, MI 48170
$570,000
- 3 Beds
- 2 Baths
- 1,500 sq. ft.
- Single family
- Active
Listed by: kelly knight
Office: coldwell banker professionals-northville
MLS#:20261058647
Source:MI_REALCOMP
Price summary
- Price:$570,000
- Price per sq. ft.:$380
About this home
Beautifully updated and full of timeless charm, this 3-bedroom, 2-bath brick Cape Cod is ideally located in the heart of Downtown Plymouth! Blending classic character with modern updates, this exceptional home features coved ceilings, rich hardwood floors throughout, and an inviting floor plan designed for comfortable living. The spacious main-floor primary bedroom is complemented by a beautifully updated full bath, while two generously sized bedrooms and a second updated full bath are located upstairs. The expanded kitchen is sure to impress with quartz countertops, a center island, new luxury vinyl plank flooring, stainless steel appliances including a new refrigerator and dishwasher, and an open layout overlooking the large dining area with a cathedral ceiling. Additional living spaces include a library and a cozy living room, providing plenty of room for work, relaxation, or entertaining. The basement features a newer epoxy floor and is already plumbed for a future full bath, offering endless possibilities for additional living space. Step outside to enjoy the inviting new front and back porches, a private patio, and a beautifully landscaped, fully fenced backyard—perfect for relaxing or entertaining. The oversized 2.5-car garage is insulated and drywalled and includes a staircase leading to abundant attic storage. Updates include a new roof (2018), garage (2023), upgraded blown-in insulation, gutter guards, and numerous additional improvements throughout. All of this is just a short walk to Downtown Plymouth's vibrant parks, shops, restaurants, and entertainment. This move-in-ready home offers the perfect combination of charm, character, and modern convenience. Don't miss this incredible opportunity!...
Contact an agent
Home facts
- Year built:1950
- Subdivision & Development:WILLIAM A BLUNK ADD
- Listing ID #:20261058647
- Added:1 day(s) ago
- Updated:August 03, 2026 at 06:58 PM
Rooms and interior
- Bedrooms:3
- Total bathrooms:2
- Full bathrooms:2
- Rooms Total:7
- Basement Description:Unfinished
- Living area:1,500 sq. ft.
Heating and cooling
- Cooling:Ceiling Fans, Central Air
- Heating:Forced Air, Natural Gas
Structure and exterior
- Year built:1950
- Building area:1,500 sq. ft.
- Lot area:0.15 Acres
- Architectural Style:Cape Cod
- Construction Materials:Brick
- Exterior Features:Gutter Guard System, Lighting, Patio, Porch
- Foundation Description:Basement, Block, Sump Pump
- Levels:Two
Utilities
- Water:Public
- Sewer:Public Sewer
Finances and disclosures
- Price:$570,000
- Price per sq. ft.:$380
- Tax amount:$8,325
Features and amenities
- Appliances:Dishwasher, Dryer, Free Standing Gas Range, Free Standing Refrigerator, Range Hood, Stainless Steel Appliances, Washer
- Amenities:High Speed Internet
Parking
- Parking description:Detached, Electricity In Garage, Garage Door Opener, Two and Half Car Garage
- Garage spaces:2.5

New listings near 382 Irvin Street
- New
 $699,987Active4 beds 3 baths2,235 sq. ft.
8830 Northern Avenue, Plymouth, MI 48170
MLS# 20261059634Listed by: @PROPERTIES CHRISTIE'S INT'L RE NORTHVILLE - New
 $550,000Active3 beds 2 baths1,842 sq. ft.
551 N Evergreen Street, Plymouth, MI 48170
MLS# 20261060620Listed by: CENTURY 21 CURRAN & OBERSKI - Open Sat, 11am to 1pmNew
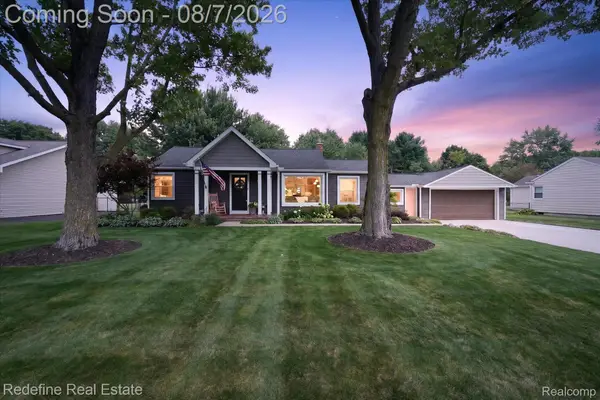 $530,000Active3 beds 2 baths1,657 sq. ft.
11218 Southworth Avenue, Plymouth, MI 48170
MLS# 20261059053Listed by: REDEFINE REAL ESTATE - New
 $400,000Active2 beds 2 baths1,650 sq. ft.
811 Deer Court, Plymouth, MI 48170
MLS# 20261053038Listed by: BAKE REAL ESTATE - New
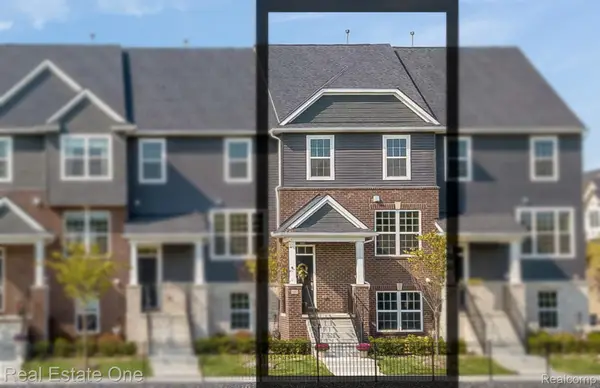 $499,000Active3 beds 4 baths2,264 sq. ft.
309 N Sydney Court, Plymouth, MI 48170
MLS# 20261059882Listed by: REAL ESTATE ONE-TROY - New
 $509,900Active3 beds 3 baths3,044 sq. ft.
45317 Stonehedge Drive, Plymouth, MI 48170
MLS# 20261060271Listed by: PRO REALTY 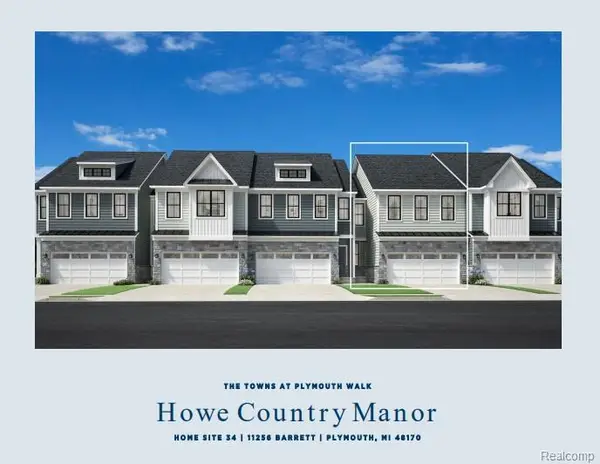 $469,000Active3 beds 3 baths1,921 sq. ft.
11256 Barrett #34, Plymouth, MI 48170
MLS# 60997480Listed by: TOLL REALTY MICHIGAN INC- New
 $139,900Active1 beds 1 baths970 sq. ft.
1199 S Sheldon Road #79, Plymouth, MI 48170
MLS# 20261060031Listed by: AMERITRUST REALTY CORPORATION 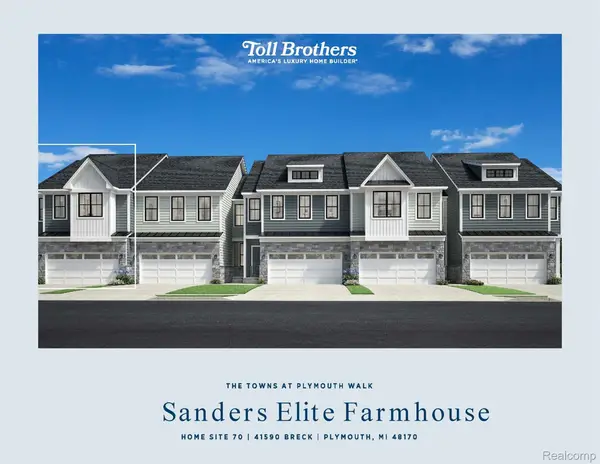 $525,000Active3 beds 3 baths2,061 sq. ft.
41590 Breck #70, Plymouth, MI 48170
MLS# 20261051723Listed by: TOLL REALTY MICHIGAN INC


Protect your home and budget from life's surprises with an Assurant Home Warranty, backed by a partner that supports you through every step of homeownership. Explore Plans.
©2026 Century 21 Real Estate LLC. All rights reserved. CENTURY 21®, the CENTURY 21 Logo and C21® are service marks owned by Century 21 Real Estate LLC. Century 21 Real Estate LLC fully supports the principles of the Fair Housing Act and the Equal Opportunity Act. Each office is independently owned and operated. Listing information is deemed reliable but not guaranteed accurate.