40120 Newport #7, Plymouth, MI 48170
Local realty services provided by:CENTURY 21 Realty North
40120 Newport #7,Plymouth, MI 48170
$219,000
- 2 Beds
- 2 Baths
- 923 sq. ft.
- Condominium
- Pending
Listed by: rebecca montroy
Office: elite realty
MLS#:61040326
Source:MI_REALSOURCE
Price summary
- Price:$219,000
- Price per sq. ft.:$237.27
- Monthly HOA dues:$383
About this home
Move In Ready Living in a Desirable 55+ Bradbury Community in Plymouth! This beautifully updated condo offers comfort, convenience, and an abundance of storage! Enjoy an updated kitchen with LG appliances and bathroom, newer vinyl flooring, a newer water heater (2023), and a Trex deck perfect for relaxing outdoors. The spacious primary bedroom features a convenient stackable washer and dryer, plus an additional washer and dryer in the full size basement. The basement offers incredible storage space and an additional bathroom, providing endless possibilities for hobbies, entertaining, or extra living space. Just across the street, the clubhouse offers a swimming pool and a variety of activities to enjoy an active, social lifestyle. Don't miss this opportunity to enjoy low maintenance living with so much to offer!
Contact an agent
Home facts
- Year built:1972
- Subdivision & Development:Wayne County Condo Sub Plan 52
- Listing ID #:61040326
- Added:8 day(s) ago
- Updated:October 29, 2026 at 08:48 AM
Rooms and interior
- Bedrooms:2
- Total bathrooms:2
- Full bathrooms:2
- Rooms Total:7
- Dining Description:On Entry Level
- Kitchen Description:Dishwasher, Microwave, On Entry Level, Refrigerator
- Bedroom Description:Bedroom 1 on Entry Level, Bedroom 2 on Entry Level
- Basement Description:Unfinished
- Living area:923 sq. ft.
Heating and cooling
- Heating:Forced Air, Natural Gas
Structure and exterior
- Year built:1972
- Building area:923 sq. ft.
- Architectural Style:End Unit, Ranch
- Construction Materials:Brick
- Foundation Description:Basement
- Levels:2 Story
Utilities
- Water:Public Water
Finances and disclosures
- Price:$219,000
- Price per sq. ft.:$237.27
- Tax amount:$2,697
Features and amenities
- Appliances:Dishwasher, Dryer, Microwave, Refrigerator, Washer
- Laundry features:Dryer, Washer
Parking
- Parking description:Carport
 Provided through IDX via MiRealSource. Courtesy of MiRealSource Shareholder. Copyright MiRealSource. The information published and disseminated by MiRealSource is communicated verbatim, without change by MiRealSource, as filed with MiRealSource by its members. The accuracy of all information, regardless of source, is not guaranteed or warranted. All information should be independently verified. Copyright 2026 MiRealSource. All rights reserved. The information provided hereby constitutes proprietary information of MiRealSource, Inc. and its shareholders, affiliates and licensees and may not be reproduced or transmitted in any form or by any means, electronic or mechanical, including photocopy, recording, scanning or any information storage and retrieval system, without written permission from MiRealSource, Inc.
New listings near 40120 Newport #7
- New
 $259,000Active2 beds 2 baths1,723 sq. ft.
49952 Plymouth Way, Plymouth, MI 48170
MLS# 20261077171Listed by: REALGISTICS - New
 $84,900Active3 beds 2 baths1,000 sq. ft.
14164 Jackson, Plymouth, MI 48170
MLS# 61042276Listed by: KELLER WILLIAMS REALTY-GREAT LAKES - New
 $300,000Active2 beds 3 baths1,476 sq. ft.
49846 Pointe, Plymouth, MI 48170
MLS# 61041740Listed by: SOCIAL HOUSE REAL ESTATE GROUP LLC 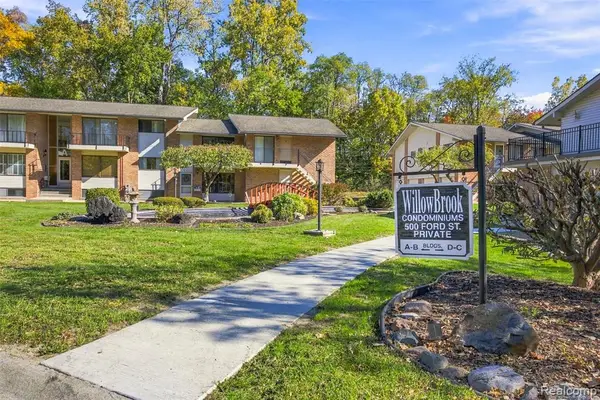 $135,000Pending1 beds 1 baths688 sq. ft.
500 Ford #B3, Plymouth, MI 48170
MLS# 61041383Listed by: PRIME + PROPERTY- New
 $289,900Active2 beds 2 baths1,300 sq. ft.
510 Maria, Plymouth, MI 48170
MLS# 70565807Listed by: REMERICA UNITED REALTY - New
 $720,000Active2 beds 1 baths1,427 sq. ft.
1469 Sheridan, Plymouth, MI 48170
MLS# 61040806Listed by: BAKE REAL ESTATE - New
 $430,000Active-- beds 2 baths
1470 Junction, Plymouth, MI 48170
MLS# 61040861Listed by: PREFERRED, REALTORS(R) LTD - Open Sat, 1 to 2:30pmNew
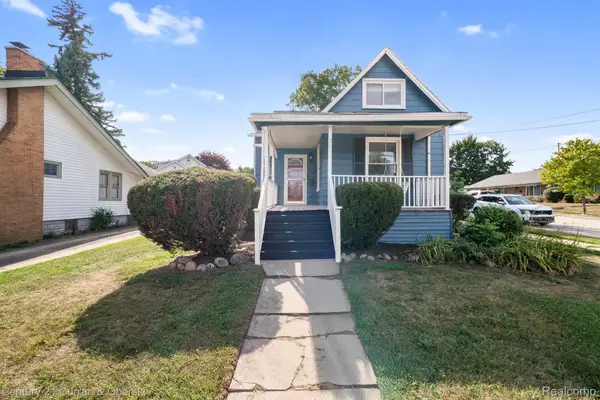
 $350,000Active3 beds 3 baths1,360 sq. ft.
261 N Mill ST, Plymouth, MI 48170
MLS# 20261085454Listed by: CENTURY 21 CURRAN & OBERSKI 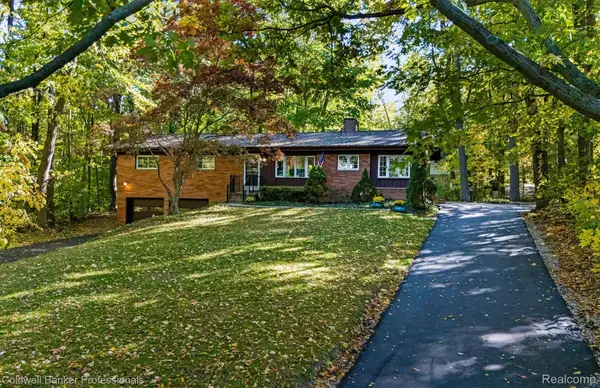 $449,900Pending3 beds 2 baths1,624 sq. ft.
47751 Ann Arbor RD W, Plymouth, MI 48170
MLS# 20261082738Listed by: COLDWELL BANKER PROFESSIONALS-NORTHVILLE


Protect your home and budget from life's surprises with an Assurant Home Warranty, backed by a partner that supports you through every step of homeownership. Explore Plans.
©2026 Century 21 Real Estate LLC. All rights reserved. CENTURY 21®, the CENTURY 21 Logo and C21® are service marks owned by Century 21 Real Estate LLC. Century 21 Real Estate LLC fully supports the principles of the Fair Housing Act and the Equal Opportunity Act. Each office is independently owned and operated. Listing information is deemed reliable but not guaranteed accurate.