40241 Newport DR, Plymouth, MI 48170
Local realty services provided by:CENTURY 21 Dynamic Realty
40241 Newport DR,Plymouth, MI 48170
$249,900
- 3 Beds
- 2 Baths
- 1,846 sq. ft.
- Single family
- Active
Listed by: lysa kowalik
Office: re/max classic
MLS#:20261084513
Source:MI_REALCOMP
Price summary
- Price:$249,900
- Price per sq. ft.:$135.37
- Monthly HOA dues:$369
About this home
Welcome to this beautifully renovated condo in the Plymouth Twp. Bradbury Parkhomes 55+ community which offers you comfort as well as an active lifestyle!** Park right in front of your door and enter onto your private covered porch**Step into your freshly painted living room with modern steel railings, new flooring and 3 large windows that offer daytime sunlight and west facing views of the evening sunsets!** This open floor plan flows seamlessly into a 15x11 dining area and straight into the stunning remodeled kitchen featuring: New, high end, soft close, custom oxford mist shaker style cabinets, crisp white quartz countertops, a tiled backsplash adding warmth and texture, gray composite sink with overhead lighting and new stainless steel appliances! Both main level bedrooms offer large closets, new ceiling fans, flooring and fresh paint with the primary featuring a spacious walk-in closet (sometimes used to add a 1st floor laundry), wood floors and a large lilac bush covering your window offering year round privacy! The fully finished basement with recessed lighting provides plenty of additional living space to use with a 3rd bedroom, completely updated 2nd Full bath, 2 storage closets, and a 28x15 wide open fresh space to use for larger gatherings or to use as a 2nd living space with your access to the egress window**Outside offers a private concrete patio perfect for relaxing or entertaining.**Bradbury Parkhomes offers an exceptional community atmosphere, complete with a pool and a clubhouse that hosts movies nights, games, social gatherings, and a variety of events designed to keep you engaged and connected. This is low-maintenance living at its finest — beautifully updated and ready for you to move right in! **New: Furnace, A/C, updated electrical panel, flooring, paint, blinds, hardware, appliances, kitchen and baths**HOA includes your Heat (gas), water, pool , ground and structural maintenance and snow removal. 2 pets and rentals are allowed with approval....
Contact an agent
Home facts
- Year built:1972
- Subdivision & Development:WAYNE COUNTY CONDO SUB PLAN 52
- Listing ID #:20261084513
- Added:2 day(s) ago
- Updated:October 23, 2026 at 10:05 AM
Rooms and interior
- Bedrooms:3
- Total bathrooms:2
- Full bathrooms:2
- Rooms Total:8
- Basement Description:Finished
- Living area:1,846 sq. ft.
Heating and cooling
- Cooling:Ceiling Fans, Central Air
- Heating:Forced Air, Natural Gas
Structure and exterior
- Year built:1972
- Building area:1,846 sq. ft.
- Lot Features:Corner Lot, Fifty Five Community
- Architectural Style:Ranch
- Construction Materials:Brick
- Exterior Features:Awnings, Covered, Grounds Maintenance, Lighting, Patio, Porch, Private Entrance
- Foundation Description:Basement, Poured
- Levels:One
Utilities
- Water:Public
- Sewer:Public Sewer
Finances and disclosures
- Price:$249,900
- Price per sq. ft.:$135.37
- Tax amount:$2,126
Features and amenities
- Appliances:Dishwasher, Disposal, Dryer, Free Standing Gas Range, Free Standing Refrigerator, Microwave, Stainless Steel Appliances, Washer
- Laundry features:Laundry Room
- Amenities:Programmable Thermostat
- Pool features:Community, In Ground
Parking
- Parking description:No Garage

New listings near 40241 Newport DR
- New
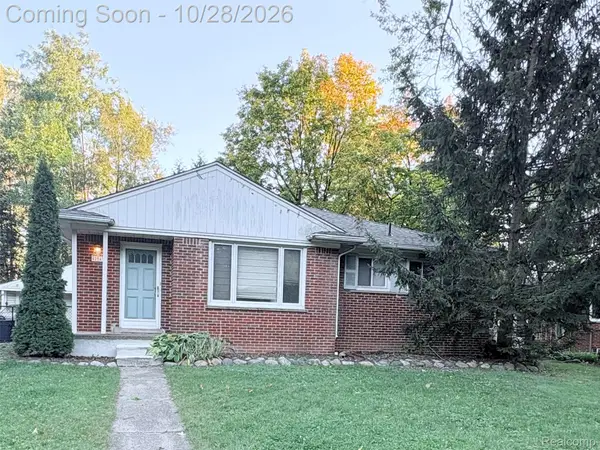 $329,900Active3 beds 2 baths1,730 sq. ft.
42545 Five Mile RD, Plymouth, MI 48170
MLS# 20261086008Listed by: RAY ANTHONY REAL ESTATE LLC - New
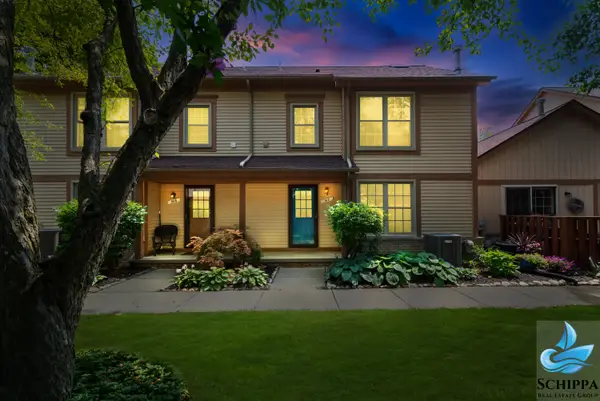 $289,900Active2 beds 2 baths1,300 sq. ft.
510 Maria Drive, Plymouth, MI 48170
MLS# 81026056160Listed by: REMERICA UNITED REALTY - New
 $430,000Active-- beds 2 baths
1470 Junction, Plymouth, MI 48170
MLS# 61040861Listed by: PREFERRED, REALTORS(R) LTD - New
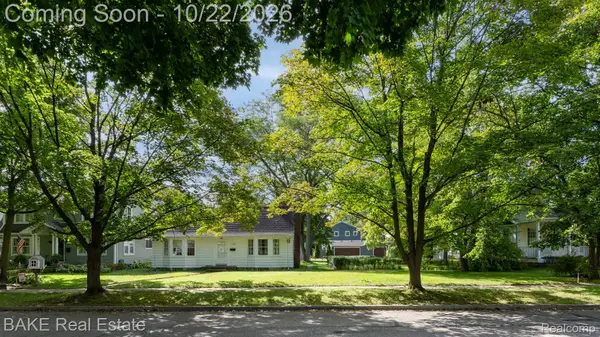 $720,000Active2 beds 1 baths1,427 sq. ft.
1469 Sheridan Street, Plymouth, MI 48170
MLS# 20261071872Listed by: BAKE REAL ESTATE - Open Sun, 1 to 2:30pmNew
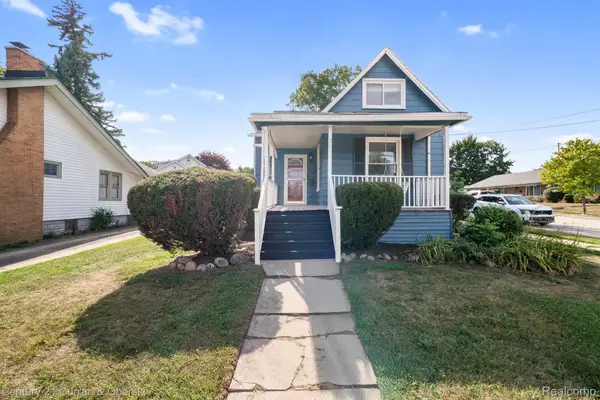
 $350,000Active3 beds 3 baths1,360 sq. ft.
261 N Mill ST, Plymouth, MI 48170
MLS# 20261085454Listed by: CENTURY 21 CURRAN & OBERSKI - New
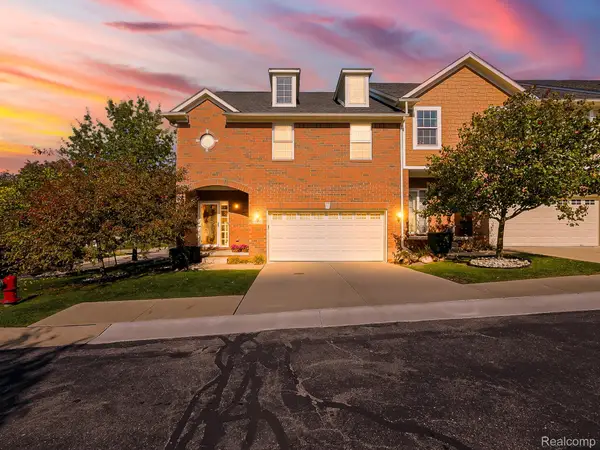 $479,000Active3 beds 4 baths2,465 sq. ft.
14200 Terrace CT, Plymouth, MI 48170
MLS# 20261082420Listed by: EXP Z REAL ESTATE - New
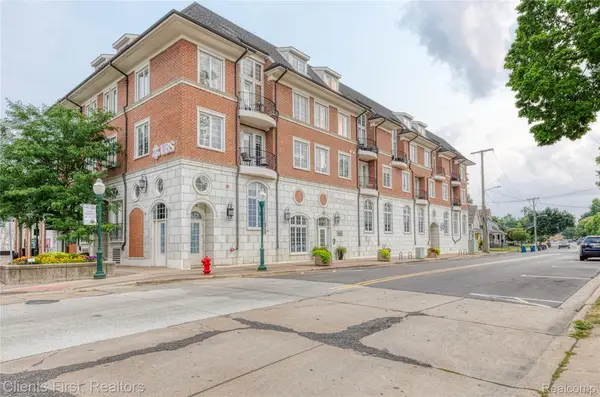 $494,900Active2 beds 2 baths1,045 sq. ft.
730 Penniman AVE # 302, Plymouth, MI 48170
MLS# 20261082920Listed by: CLIENTS FIRST, REALTORS - New
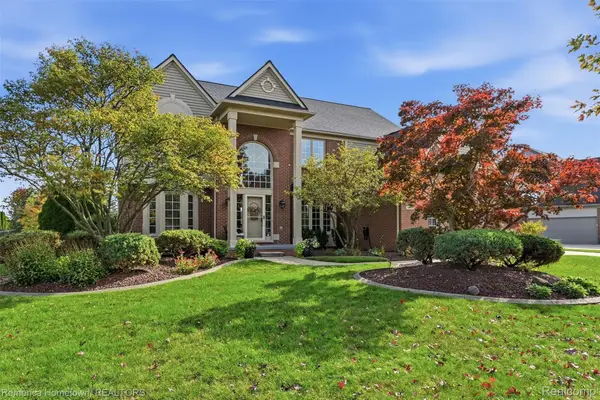 $749,900Active4 beds 4 baths4,443 sq. ft.
12056 E Hills DR, Plymouth, MI 48170
MLS# 20261083378Listed by: REMERICA HOMETOWN - New
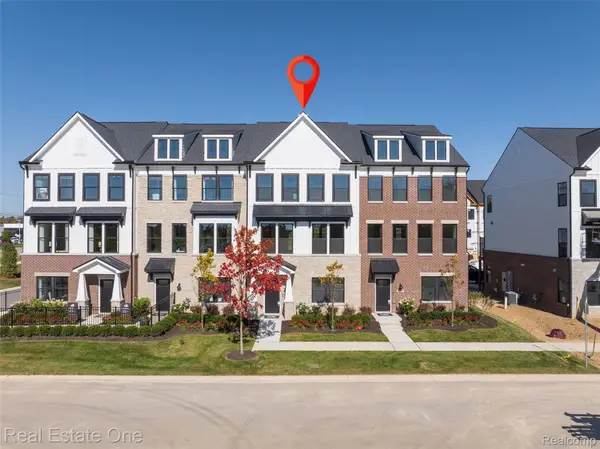 $559,990Active4 beds 4 baths2,179 sq. ft.
44070 Oakmont DR, Plymouth, MI 48170
MLS# 20261083752Listed by: REAL ESTATE ONE-TROY - New
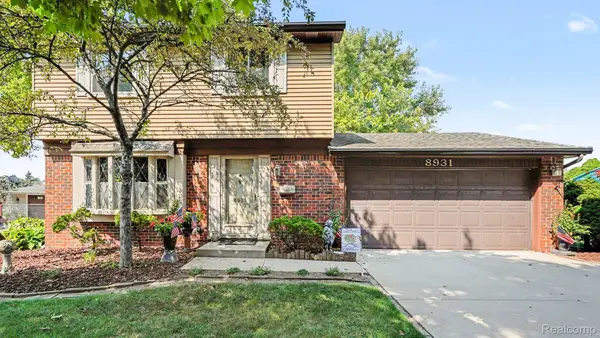 $339,990Active3 beds 2 baths1,514 sq. ft.
8931 Briarwood DR, Plymouth, MI 48170
MLS# 20261083811Listed by: BERKSHIRE HATHAWAY MICHIGAN


Protect your home and budget from life's surprises with an Assurant Home Warranty, backed by a partner that supports you through every step of homeownership. Explore Plans.
©2026 Century 21 Real Estate LLC. All rights reserved. CENTURY 21®, the CENTURY 21 Logo and C21® are service marks owned by Century 21 Real Estate LLC. Century 21 Real Estate LLC fully supports the principles of the Fair Housing Act and the Equal Opportunity Act. Each office is independently owned and operated. Listing information is deemed reliable but not guaranteed accurate.