
40760 Ivywood LN, Plymouth, MI 48170
Local realty services provided by:CENTURY 21 Signature Realty
40760 Ivywood LN,Plymouth, MI 48170
$399,900
- 4 Beds
- 3 Baths
- 2,797 sq. ft.
- Single family
- Active
Listed by: jennifer dejohn
Office: re/max classic
MLS#:20261087816
Source:MI_REALCOMP
Price summary
- Price:$399,900
- Price per sq. ft.:$142.97
- Monthly HOA dues:$2.92
About this home
Rarely Offered 2,300 Sq Ft Colonial in Sought-After Lake Pointe Village! Welcome to Lake Pointe Village in Plymouth Township, where neighborhood charm, community traditions, and a great location come together. Rarely offered, this spacious 2,300-square-foot Colonial has been lovingly cared for over several decades, and now it’s your turn to make it your own. The welcoming entry foyer opens to formal living and dining rooms featuring hardwood flooring. The eat-in kitchen offers cabinet pull-outs and a newer range and microwave, while the family room features built-ins, a fireplace insert, and a Pella doorwall leading to the backyard. A first-floor laundry and mudroom add everyday convenience. Upstairs, you’ll find four spacious bedrooms, all with hardwood floors and large closets. The primary suite features a walk-in closet and an ensuite bath with a step-in shower. The partly finished basement provides additional recreation space, with the pool table staying, plus a separate storage room. A two-car garage with built-in workbenches and storage offers plenty of room for projects and organization.
Outside, enjoy a fenced yard, patio, and shed for all your outdoor needs. Updates include a 2016 furnace and central air, Wallside windows installed in 2000, and an updated electrical panel and service entry. Enjoy all that Lake Pointe offers, including neighborhood traditions like Fall Cider & Donuts, holiday yard-decorating contests, Santa on the Fire Truck, and the Ice Cream Social. Walk to Farrand Elementary School and enjoy Plymouth-Canton Schools, low Plymouth Township taxes, and a location just minutes from Hines Park Recreation Trails, Downtown Plymouth, Northville, shopping, dining, and more. Schedule your showing today!...
Contact an agent
Home facts
- Year built:1965
- Subdivision & Development:LAKE POINTE VILLAGE SUB 8
- Listing ID #:20261087816
- Added:1 day(s) ago
- Updated:October 31, 2026 at 05:03 AM
Rooms and interior
- Bedrooms:4
- Total bathrooms:3
- Full bathrooms:2
- Half bathrooms:1
- Rooms Total:12
- Basement Description:Partial, Partially Finished
- Living area:2,797 sq. ft.
Heating and cooling
- Cooling:Central Air
- Heating:Forced Air, Natural Gas
Structure and exterior
- Roof:Asphalt
- Year built:1965
- Building area:2,797 sq. ft.
- Lot area:0.21 Acres
- Lot Features:Level
- Architectural Style:Colonial
- Construction Materials:Aluminum Siding, Brick
- Exterior Features:Covered, Lighting, Patio, Porch
- Foundation Description:Basement, Poured
- Levels:Two
Utilities
- Water:Public
- Sewer:Public Sewer
Finances and disclosures
- Price:$399,900
- Price per sq. ft.:$142.97
- Tax amount:$3,868
Features and amenities
- Appliances:Dishwasher, Dryer, Free Standing Electric Range, Free Standing Refrigerator, Humidifier, Microwave, Washer
- Laundry features:Laundry Room
- Amenities:Entrance Foyer
Parking
- Parking description:Attached, Electricity In Garage, Garage Door Opener, Garage Faces Front, Two Car Garage
- Garage spaces:2

New listings near 40760 Ivywood LN
- New
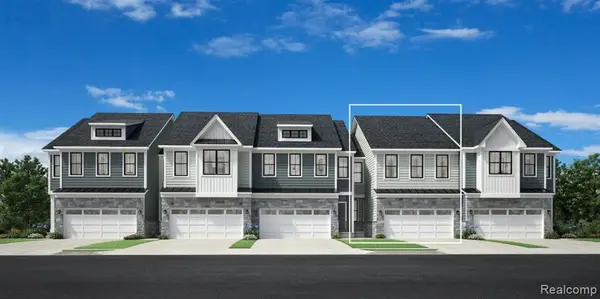 $429,000Active3 beds 3 baths1,888 sq. ft.
41755 Boreal #82, Plymouth, MI 48170
MLS# 61043163Listed by: TOLL REALTY MICHIGAN INC - New
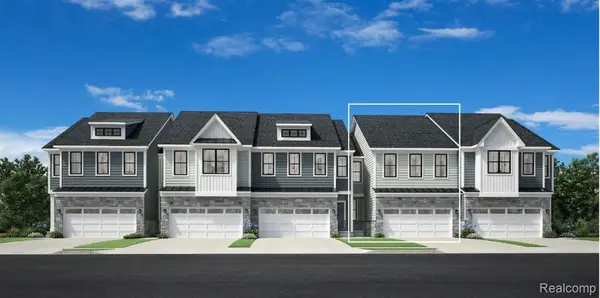 $445,000Active3 beds 3 baths1,888 sq. ft.
41703 Boreal # 77, Plymouth, MI 48170
MLS# 20261087938Listed by: TOLL REALTY MICHIGAN INC - New
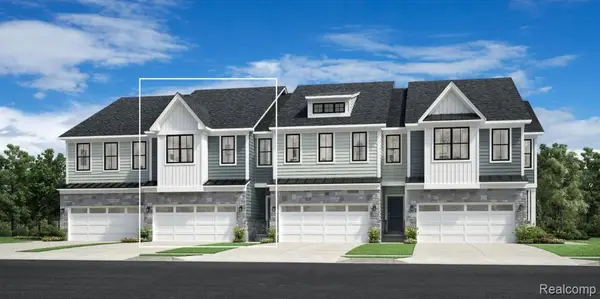 $525,000Active3 beds 3 baths2,033 sq. ft.
11250 Barrett # 33, Plymouth, MI 48170
MLS# 20261087920Listed by: TOLL REALTY MICHIGAN INC - New
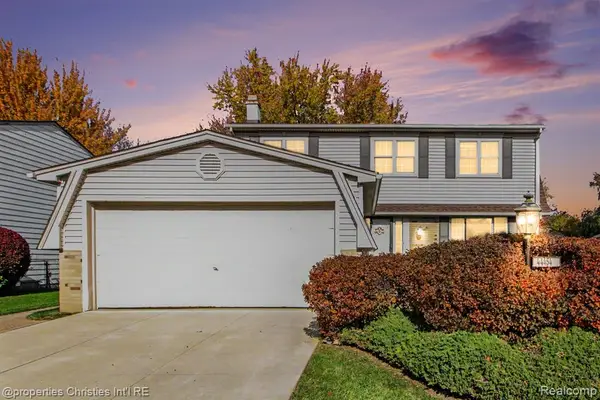 $399,900Active4 beds 3 baths1,764 sq. ft.
44454 Albert, Plymouth, MI 48170
MLS# 61042846Listed by: @PROPERTIES CHRISTIE'S INT'L R.E. BIRMINGHAM - New
 $699,900Active3 beds 3 baths2,342 sq. ft.
8710 Brookville, Plymouth, MI 48170
MLS# 61042855Listed by: PRIME + PROPERTY - New
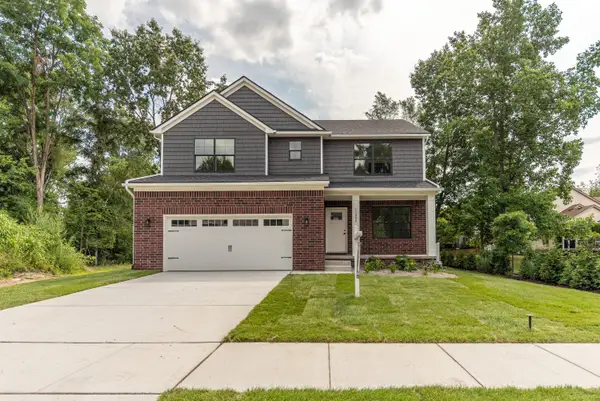 $714,972Active4 beds 3 baths2,526 sq. ft.
11200 Tremont Lane, Plymouth, MI 48170
MLS# 26057470Listed by: REMERICA UNITED REALTY - New
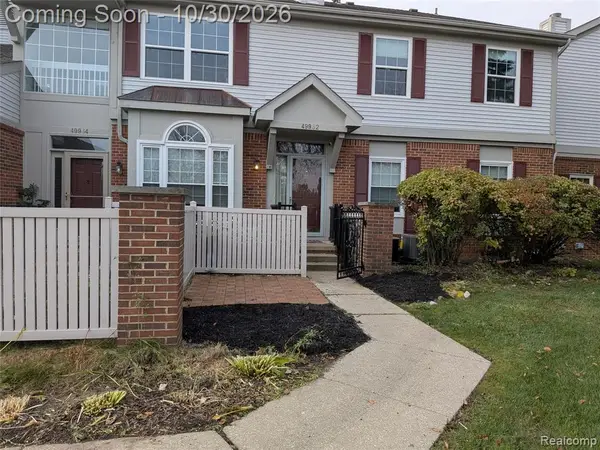 $259,000Active2 beds 2 baths1,188 sq. ft.
49952 Plymouth, Plymouth, MI 48170
MLS# 61042380Listed by: REALGISTICS - New
 $84,900Active3 beds 2 baths1,000 sq. ft.
14164 Jackson, Plymouth, MI 48170
MLS# 61042276Listed by: KELLER WILLIAMS REALTY-GREAT LAKES - New
 $300,000Active2 beds 3 baths1,476 sq. ft.
49846 Pointe, Plymouth, MI 48170
MLS# 61041740Listed by: SOCIAL HOUSE REAL ESTATE GROUP LLC


Protect your home and budget from life's surprises with an Assurant Home Warranty, backed by a partner that supports you through every step of homeownership. Explore Plans.
©2026 Century 21 Real Estate LLC. All rights reserved. CENTURY 21®, the CENTURY 21 Logo and C21® are service marks owned by Century 21 Real Estate LLC. Century 21 Real Estate LLC fully supports the principles of the Fair Housing Act and the Equal Opportunity Act. Each office is independently owned and operated. Listing information is deemed reliable but not guaranteed accurate.