
8710 Brookville Road, Plymouth, MI 48170
Local realty services provided by:CENTURY 21 Dynamic Realty
8710 Brookville Road,Plymouth, MI 48170
$699,900
- 3 Beds
- 3 Baths
- 4,142 sq. ft.
- Single family
- Active
Listed by: paul seguin
Office: prime + property
MLS#:20261078748
Source:MI_REALCOMP
Price summary
- Price:$699,900
- Price per sq. ft.:$168.98
About this home
YOUR DREAM HOME. YOUR DREAM GARAGE. ONE INCREDIBLE PROPERTY! Welcome to 8710 Brookville Road, set on 2.35 picturesque acres along one of Salem Township's most desirable country roads! Offering the perfect combination of peaceful country living, an exceptional floor plan, and an extraordinary 2,500-square-foot outbuilding, this is a property that truly stands apart! This brick ranch offers a fantastic layout with 3 bedrooms, 3 full baths, first-floor laundry and a dramatic two-level fireplace serving the living room and walkout basement. The spacious primary suite boasts TWO walk-in closets and a large private bath. Relax on the Trex deck overlooking your peaceful acreage, with a roof just 2 years old! The walkout basement features a full bath and TWO versatile rooms ready for your finishing touches—ideal for offices, guests, hobbies. NOW FOR THE SHOWSTOPPER! Car enthusiasts, collectors, woodworkers, hobbyists and entrepreneurs: your DREAM GARAGE awaits! The incredible 2,500-SF outbuilding features THREE 12' garage doors, an additional 2-car garage door, pull-through access for larger vehicles and toys, In-Floor Boiler Heat, Heated Floors!!! With TWO steel-beam-mounted crane lifts for serious projects. Above it all, a spacious unfinished second-story loft offers incredible potential for additional storage, workspace, or future customization. Even better, the building has its OWN DRIVEWAY directly off Brookville Road! Enjoy the benefits of Salem Township's favorable property taxes, highly sought-after Plymouth-Canton Schools, and the serenity of country living without sacrificing convenience!, with close access to M-14. Property is being offered in its present condition, allowing the next owner to make it their own. PROPERTIES LIKE THIS DON'T COME AROUND OFTEN! Whether your passion is collecting cars, building your dream workshop, enjoying the outdoors, or simply having room to live life on your terms, 8710 Brookville Road delivers a truly unique opportunity!...
Contact an agent
Home facts
- Year built:1982
- Listing ID #:20261078748
- Added:1 day(s) ago
- Updated:October 29, 2026 at 11:02 PM
Rooms and interior
- Bedrooms:3
- Total bathrooms:3
- Full bathrooms:3
- Rooms Total:11
- Bathrooms Description:Jetted Tub
- Basement Description:Bath Stubbed, Full, Partially Finished, Walk-Out Access
- Living area:4,142 sq. ft.
Heating and cooling
- Cooling:Ceiling Fans, Central Air
- Heating:Forced Air, Natural Gas
Structure and exterior
- Roof:Asphalt
- Year built:1982
- Building area:4,142 sq. ft.
- Lot area:2.35 Acres
- Architectural Style:Raised Ranch, Ranch
- Construction Materials:Brick, Vinyl Siding
- Exterior Features:Chimney Caps, Deck, Lighting, Patio, Porch
- Foundation Description:Basement, Block
- Levels:One
Utilities
- Water:Well
- Sewer:Septic Tank
Finances and disclosures
- Price:$699,900
- Price per sq. ft.:$168.98
- Tax amount:$6,287
Features and amenities
- Appliances:Dishwasher, Double Oven, Electric Cooktop, Microwave, Water Softener Owned
- Laundry features:Electric Dryer Hookup, Gas Dryer Hookup, Laundry Room, Washer Hookup
- Amenities:High Speed Internet, Programmable Thermostat
Parking
- Parking description:Attached, Detached, Drive Through, Driveway, Electricity In Garage, Garage Door Opener, Oversized, Six or More Car Garage, Two Car Garage
- Garage spaces:8

New listings near 8710 Brookville Road
- New
 $399,900Active4 beds 3 baths2,464 sq. ft.
44454 Albert DR, Plymouth, MI 48170
MLS# 20261087618Listed by: @PROPERTIES CHRISTIE'S INT'L R.E. BIRMINGHAM - New
 $714,972Active4 beds 3 baths2,526 sq. ft.
11200 Tremont Lane, Plymouth, MI 48170
MLS# 81026057470Listed by: REMERICA UNITED REALTY - New
 $259,000Active2 beds 2 baths1,723 sq. ft.
49952 Plymouth Way, Plymouth, MI 48170
MLS# 20261077171Listed by: REALGISTICS - New
 $84,900Active3 beds 2 baths1,000 sq. ft.
14164 Jackson, Plymouth, MI 48170
MLS# 61042276Listed by: KELLER WILLIAMS REALTY-GREAT LAKES - New
 $300,000Active2 beds 3 baths1,476 sq. ft.
49846 Pointe, Plymouth, MI 48170
MLS# 61041740Listed by: SOCIAL HOUSE REAL ESTATE GROUP LLC 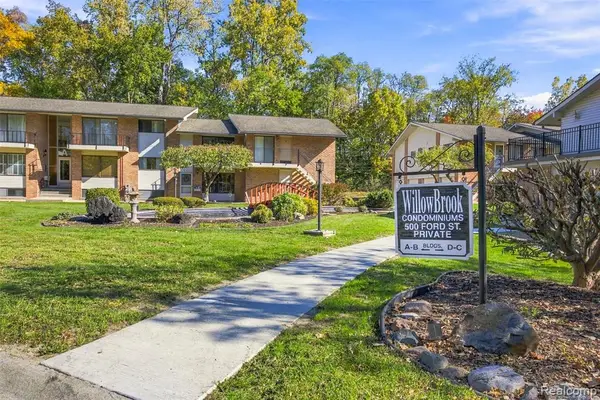 $135,000Pending1 beds 1 baths688 sq. ft.
500 Ford #B3, Plymouth, MI 48170
MLS# 61041383Listed by: PRIME + PROPERTY- New
 $289,900Active2 beds 2 baths1,300 sq. ft.
510 Maria Drive, Plymouth, MI 48170
MLS# 26056160Listed by: REMERICA UNITED REALTY - New
 $720,000Active2 beds 1 baths1,427 sq. ft.
1469 Sheridan, Plymouth, MI 48170
MLS# 61040806Listed by: BAKE REAL ESTATE - New
 $430,000Active-- beds 2 baths
1470 Junction, Plymouth, MI 48170
MLS# 61040861Listed by: PREFERRED, REALTORS(R) LTD


Protect your home and budget from life's surprises with an Assurant Home Warranty, backed by a partner that supports you through every step of homeownership. Explore Plans.
©2026 Century 21 Real Estate LLC. All rights reserved. CENTURY 21®, the CENTURY 21 Logo and C21® are service marks owned by Century 21 Real Estate LLC. Century 21 Real Estate LLC fully supports the principles of the Fair Housing Act and the Equal Opportunity Act. Each office is independently owned and operated. Listing information is deemed reliable but not guaranteed accurate.