
44454 Albert DR, Plymouth, MI 48170
Local realty services provided by:CENTURY 21 Signature Realty
44454 Albert DR,Plymouth, MI 48170
$399,900
- 4 Beds
- 3 Baths
- 2,464 sq. ft.
- Single family
- Active
Listed by: aaron siepierski, andrew m knobloch
Office: @properties christie's int'l r.e. birmingham
MLS#:20261087618
Source:MI_REALCOMP
Price summary
- Price:$399,900
- Price per sq. ft.:$162.3
About this home
Solid, well-kept 4 bedroom, 2.5 bath colonial with nearly 1,800 square feet in Plymouth Township, in the Plymouth-Canton school district. It’s priced for the buyer who wants a great layout and the chance to make it their own. The main floor has a formal living room with an oversized picture window that fills the room with natural light. It flows right into the formal dining room, a natural setup for holidays and hosting. The warm family room has a marble-surround fireplace, glass doors and wood wainscoting. A convenient half bath sits off the hallway between the living room and kitchen. The kitchen has plenty of oak cabinetry, a peninsula breakfast bar open to the family room, and an eating area with a doorwall out to the backyard. Upstairs you’ll find four generously sized bedrooms, including a bright primary suite, and two full baths. The finished basement adds a paneled rec room, plus a separate workshop and utility area with a workbench and room for storage. Out back is a custom circular paver patio and a fully fenced yard with white vinyl privacy fencing, ready for summer evenings. The bones and floor plan are all here. Bring your finishes and build equity in a sought-after location close to downtown Plymouth, parks, shopping and easy freeway access...
Contact an agent
Home facts
- Year built:1971
- Subdivision & Development:PARKLANE MEADOWS SUB 2
- Listing ID #:20261087618
- Added:1 day(s) ago
- Updated:October 29, 2026 at 11:02 PM
Rooms and interior
- Bedrooms:4
- Total bathrooms:3
- Full bathrooms:2
- Half bathrooms:1
- Rooms Total:9
- Basement Description:Partially Finished
- Living area:2,464 sq. ft.
Heating and cooling
- Cooling:Ceiling Fans, Central Air
- Heating:Forced Air, Natural Gas
Structure and exterior
- Year built:1971
- Building area:2,464 sq. ft.
- Lot area:0.17 Acres
- Architectural Style:Colonial
- Construction Materials:Brick
- Foundation Description:Basement, Poured
- Levels:Two
Utilities
- Water:Public
- Sewer:Public Sewer
Finances and disclosures
- Price:$399,900
- Price per sq. ft.:$162.3
- Tax amount:$3,358
Features and amenities
- Appliances:Dishwasher, Disposal, Dryer, Free Standing Gas Oven, Free Standing Refrigerator, Microwave, Washer
Parking
- Parking description:Attached, Two Car Garage
- Garage spaces:2

New listings near 44454 Albert DR
- New
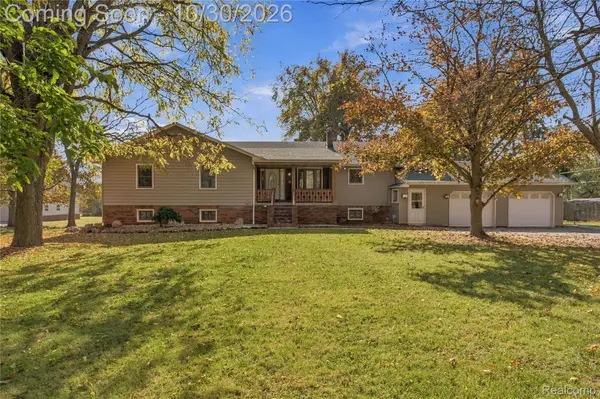 $699,900Active3 beds 3 baths4,142 sq. ft.
8710 Brookville Road, Plymouth, MI 48170
MLS# 20261078748Listed by: PRIME + PROPERTY - New
 $714,972Active4 beds 3 baths2,526 sq. ft.
11200 Tremont Lane, Plymouth, MI 48170
MLS# 81026057470Listed by: REMERICA UNITED REALTY - New
 $259,000Active2 beds 2 baths1,723 sq. ft.
49952 Plymouth Way, Plymouth, MI 48170
MLS# 20261077171Listed by: REALGISTICS - New
 $84,900Active3 beds 2 baths1,000 sq. ft.
14164 Jackson, Plymouth, MI 48170
MLS# 61042276Listed by: KELLER WILLIAMS REALTY-GREAT LAKES - New
 $300,000Active2 beds 3 baths1,476 sq. ft.
49846 Pointe, Plymouth, MI 48170
MLS# 61041740Listed by: SOCIAL HOUSE REAL ESTATE GROUP LLC 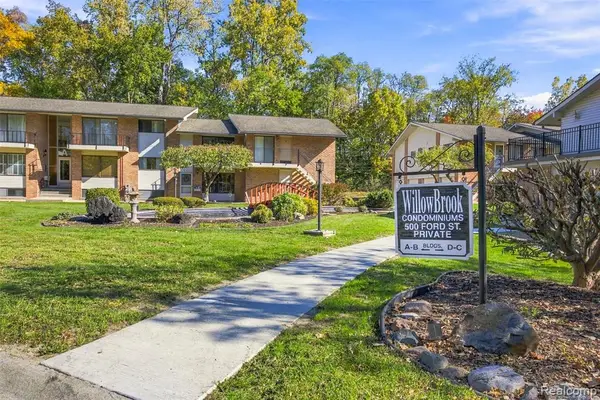 $135,000Pending1 beds 1 baths688 sq. ft.
500 Ford #B3, Plymouth, MI 48170
MLS# 61041383Listed by: PRIME + PROPERTY- New
 $289,900Active2 beds 2 baths1,300 sq. ft.
510 Maria Drive, Plymouth, MI 48170
MLS# 26056160Listed by: REMERICA UNITED REALTY - New
 $720,000Active2 beds 1 baths1,427 sq. ft.
1469 Sheridan, Plymouth, MI 48170
MLS# 61040806Listed by: BAKE REAL ESTATE - New
 $430,000Active-- beds 2 baths
1470 Junction, Plymouth, MI 48170
MLS# 61040861Listed by: PREFERRED, REALTORS(R) LTD


Protect your home and budget from life's surprises with an Assurant Home Warranty, backed by a partner that supports you through every step of homeownership. Explore Plans.
©2026 Century 21 Real Estate LLC. All rights reserved. CENTURY 21®, the CENTURY 21 Logo and C21® are service marks owned by Century 21 Real Estate LLC. Century 21 Real Estate LLC fully supports the principles of the Fair Housing Act and the Equal Opportunity Act. Each office is independently owned and operated. Listing information is deemed reliable but not guaranteed accurate.