1199 S Sheldon #80 K, Plymouth, MI 48170
Local realty services provided by:CENTURY 21 Realty North
1199 S Sheldon #80 K,Plymouth, MI 48170
$115,000
- 1 Beds
- 1 Baths
- 770 sq. ft.
- Condominium
- Active
Listed by: julie kern
Office: real estate one inc-shelby
MLS#:50227576
Source:MI_REALSOURCE
Price summary
- Price:$115,000
- Price per sq. ft.:$149.35
- Monthly HOA dues:$376
About this home
Bring your vision and make this Plymouth condo your own! Located in a 55+ community, this one-bedroom, one-bath first-floor condo offers an opportunity to renovate and create a space that reflects your personal style. Enjoy community amenities including a clubhouse, serene walking paths and an outdoor pool. The condo looks over a peaceful courtyard. This is a wonderful opportunity to create your next chapter in a convenient Plymouth location! The HOA covers gas, water, lawn care and snow removal. Private washer and dryer. Basement adds ample amount of storage. Subject to probate court approval.
Contact an agent
Home facts
- Year built:1964
- Subdivision & Development:CRESTWOOD PARK APARTMENTS
- Listing ID #:50227576
- Added:6 day(s) ago
- Updated:November 18, 2026 at 12:44 PM
Rooms and interior
- Bedrooms:1
- Total bathrooms:1
- Full bathrooms:1
- Dining Description:On First Level
- Kitchen Description:Microwave, On First Level, Range/Oven, Refrigerator
- Bedroom Description:Bedroom 1 on First Level
- Basement Description:Unfinished
- Living area:770 sq. ft.
Heating and cooling
- Cooling:Central A/C
- Heating:Forced Air, Natural Gas
Structure and exterior
- Year built:1964
- Building area:770 sq. ft.
- Construction Materials:Brick, Vinyl Siding
- Foundation Description:Basement
- Levels:1 Story
Utilities
- Water:Public Water
- Sewer:Public Sanitary
Finances and disclosures
- Price:$115,000
- Price per sq. ft.:$149.35
- Tax amount:$1,119
Features and amenities
- Appliances:Dryer, Microwave, Range/Oven, Refrigerator, Washer
- Laundry features:Dryer, Washer
 Provided through IDX via MiRealSource. Courtesy of MiRealSource Shareholder. Copyright MiRealSource. The information published and disseminated by MiRealSource is communicated verbatim, without change by MiRealSource, as filed with MiRealSource by its members. The accuracy of all information, regardless of source, is not guaranteed or warranted. All information should be independently verified. Copyright 2026 MiRealSource. All rights reserved. The information provided hereby constitutes proprietary information of MiRealSource, Inc. and its shareholders, affiliates and licensees and may not be reproduced or transmitted in any form or by any means, electronic or mechanical, including photocopy, recording, scanning or any information storage and retrieval system, without written permission from MiRealSource, Inc.
New listings near 1199 S Sheldon #80 K
- New
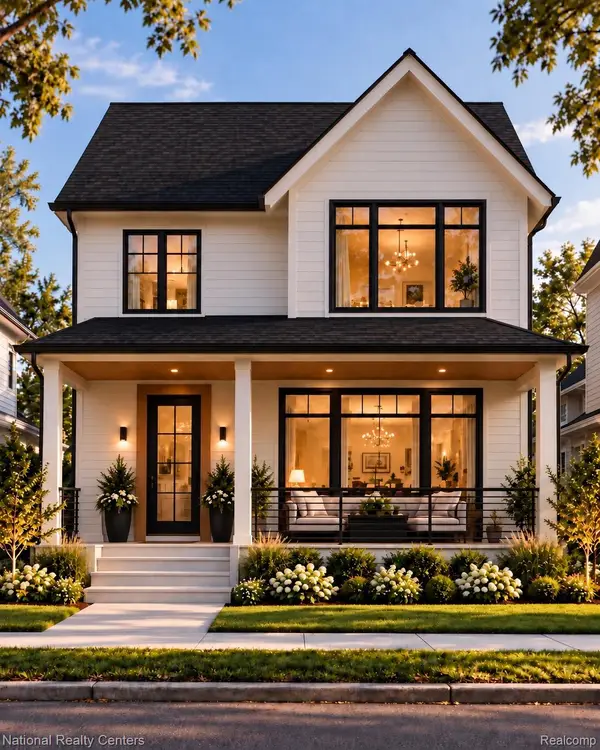 $1,050,000Active3 beds 4 baths2,160 sq. ft.
957 Palmer ST, Plymouth, MI 48170
MLS# 20261090642Listed by: NATIONAL REALTY CENTERS, INC - New
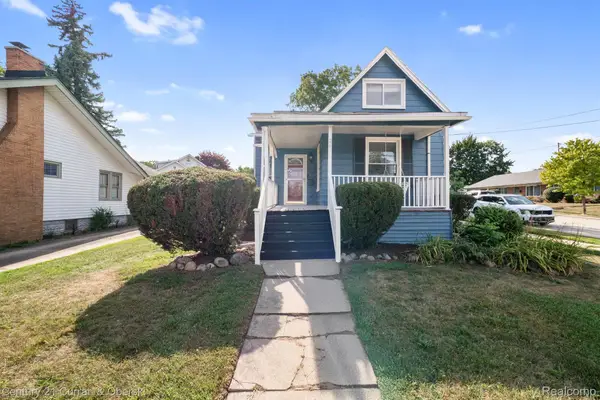
 $350,000Active3 beds 3 baths1,360 sq. ft.
261 N Mill St, Plymouth, MI 48170
MLS# 20261092692Listed by: CENTURY 21 CURRAN & OBERSKI - New
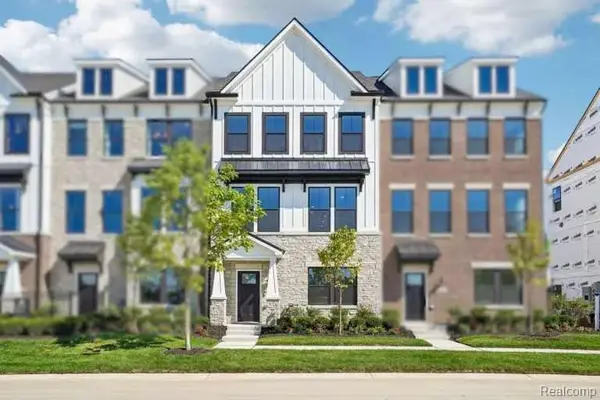 $740,990Active4 beds 4 baths2,179 sq. ft.
44041 Oakmont, Plymouth, MI 48170
MLS# 61047513Listed by: PH RELOCATION SERVICES LLC - New
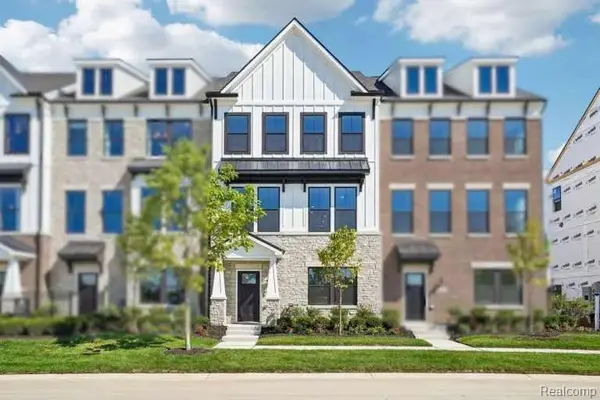 $740,990Active4 beds 4 baths2,179 sq. ft.
44041 Oakmont DR, Plymouth, MI 48170
MLS# 20261092570Listed by: PH RELOCATION SERVICES LLC - New
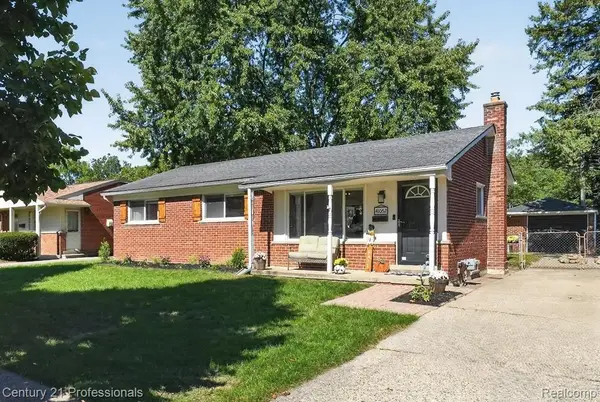 $324,900Active3 beds 2 baths1,829 sq. ft.
41052 Greenbrook LN, Plymouth, MI 48170
MLS# 20261092590Listed by: CENTURY 21 PROFESSIONALS LIVONIA - Open Fri, 5 to 7pmNew
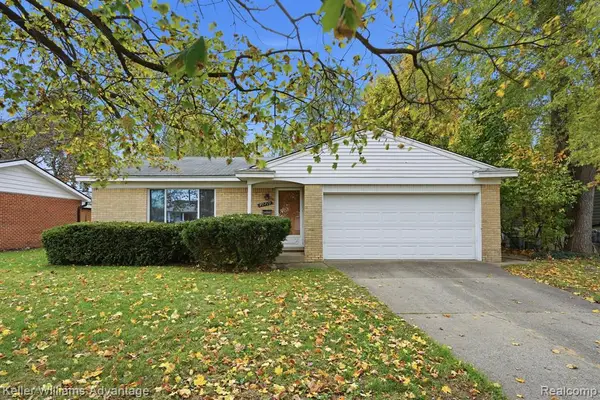 $325,000Active3 beds 2 baths1,243 sq. ft.
40719 Orangelawn, Plymouth, MI 48170
MLS# 61047343Listed by: KELLER WILLIAMS ADVANTAGE - Open Fri, 4 to 6pmNew
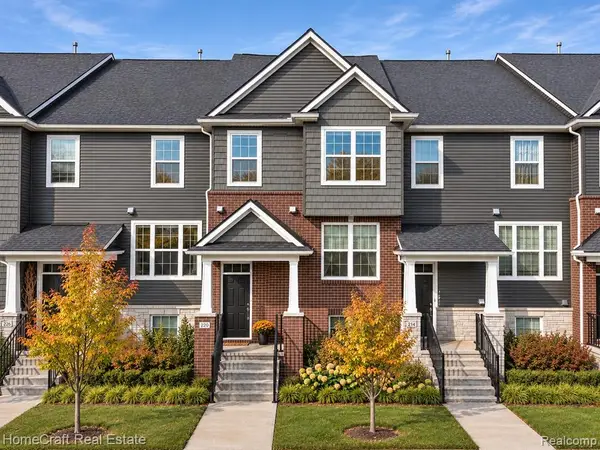 $455,000Active3 beds 4 baths2,000 sq. ft.
220 N Sydney, Plymouth, MI
MLS# 61046836Listed by: HOMECRAFT REAL ESTATE - New
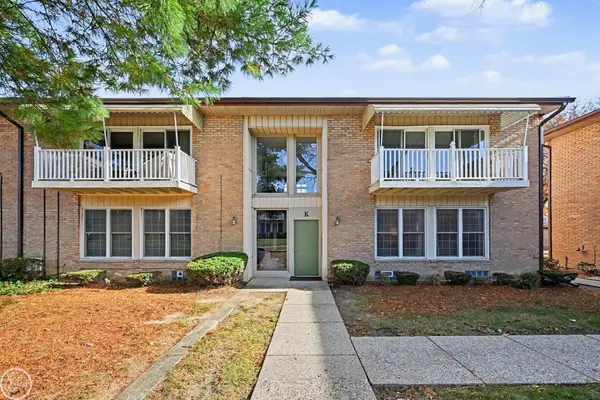 $115,000Active1 beds 1 baths770 sq. ft.
1199 S Sheldon RD, Plymouth, MI 48170
MLS# 58050227576Listed by: REAL ESTATE ONE INC-SHELBY - New
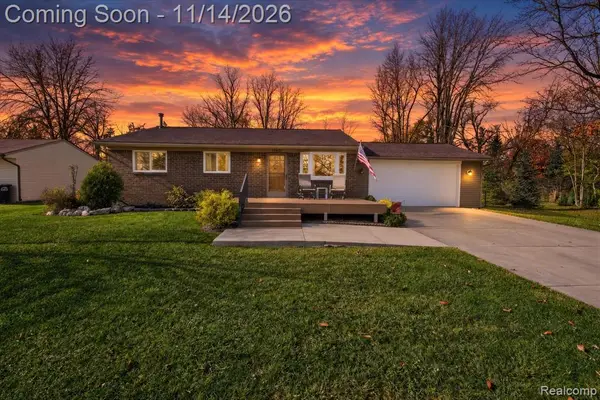 $409,000Active3 beds 2 baths1,147 sq. ft.
15431 Fry, Plymouth, MI 48170
MLS# 61046492Listed by: REAL ESTATE ONE


Protect your home and budget from life's surprises with an Assurant Home Warranty, backed by a partner that supports you through every step of homeownership. Explore Plans.
©2026 Century 21 Real Estate LLC. All rights reserved. CENTURY 21®, the CENTURY 21 Logo and C21® are service marks owned by Century 21 Real Estate LLC. Century 21 Real Estate LLC fully supports the principles of the Fair Housing Act and the Equal Opportunity Act. Each office is independently owned and operated. Listing information is deemed reliable but not guaranteed accurate.