452 Maple, Plymouth, MI 48170
Local realty services provided by:CENTURY 21 Signature Realty
452 Maple,Plymouth, MI 48170
$685,000
- 5 Beds
- 2 Baths
- 1,439 sq. ft.
- Single family
- Pending
Listed by: donald symons, jessica johnson
Office: real estate one clinton
MLS#:50222381
Source:MI_REALSOURCE
Price summary
- Price:$685,000
- Price per sq. ft.:$292.86
About this home
ONE BLOCK FROM KELLOGG PARK — Experience downtown Plymouth living just steps from restaurants, shopping, festivals, and everything that makes this community so desirable. This beautifully preserved 5-bedroom Craftsman combines the character that's nearly impossible to recreate with thoughtful modern improvements. Step inside through the beautiful enclosed front porch, a charming and inviting space that adds to the home's classic Craftsman appeal and provides the perfect spot to relax and enjoy the neighborhood. Original hardwood floors, rich woodwork, custom built-ins, and detailed moldings showcase the home's exceptional craftsmanship and timeless character. The kitchen features heated floors and a Bosch dishwasher, while updated baths add today's conveniences. With five bedrooms and 2,339 square feet of finished living space, the home offers exceptional flexibility for family, guests, home offices, and entertaining. Plantation shutters on the lower level add both style and privacy. Major improvements include Andersen windows replaced in 2018 and a complete roof tear-off and replacement in 2017. Best of all, enjoy the rare opportunity to leave the car at home and walk just one block to Kellogg Park and the heart of downtown Plymouth. Restaurants, shopping, community events, festivals, and everything downtown has to offer are right outside your door. Homes offering this combination of historic Craftsman character, five-bedroom versatility, an enclosed front porch, major improvements, and a location just one block from Kellogg Park are a rare find. Schedule your private showing today and experience firsthand what makes this downtown Plymouth home so special....
Contact an agent
Home facts
- Year built:1921
- Subdivision & Development:Assessors Plymouth Plat No.20
- Listing ID #:50222381
- Added:32 day(s) ago
- Updated:October 11, 2026 at 10:36 PM
Rooms and interior
- Bedrooms:5
- Total bathrooms:2
- Full bathrooms:2
- Dining Description:On Entry Level
- Kitchen Description:Dishwasher, Microwave, On Entry Level, Range/Oven, Refrigerator
- Bedroom Description:Bedroom 1 on Entry Level, Bedroom 2 on Entry Level, Bedroom 3 on Second Level, Bedroom 4 on Second Level, Bedroom 5 in Basement
- Living area:1,439 sq. ft.
Heating and cooling
- Heating:Forced Air, Natural Gas
Structure and exterior
- Year built:1921
- Building area:1,439 sq. ft.
- Lot area:0.19 Acres
- Architectural Style:Craftsman
- Construction Materials:Brick, Vinyl Siding
- Foundation Description:Basement
- Levels:2 Story
Utilities
- Water:Public Water
- Sewer:Public Sanitary
Finances and disclosures
- Price:$685,000
- Price per sq. ft.:$292.86
- Tax amount:$8,155
Features and amenities
- Appliances:Dishwasher, Dryer, Microwave, Range/Oven, Refrigerator, Washer
- Laundry features:Dryer, Washer
Parking
- Parking description:Detached Garage
- Garage spaces:3
 Provided through IDX via MiRealSource. Courtesy of MiRealSource Shareholder. Copyright MiRealSource. The information published and disseminated by MiRealSource is communicated verbatim, without change by MiRealSource, as filed with MiRealSource by its members. The accuracy of all information, regardless of source, is not guaranteed or warranted. All information should be independently verified. Copyright 2026 MiRealSource. All rights reserved. The information provided hereby constitutes proprietary information of MiRealSource, Inc. and its shareholders, affiliates and licensees and may not be reproduced or transmitted in any form or by any means, electronic or mechanical, including photocopy, recording, scanning or any information storage and retrieval system, without written permission from MiRealSource, Inc. MI_REALSOURCE Member Broker: Andrew Hauck
New listings near 452 Maple
- New
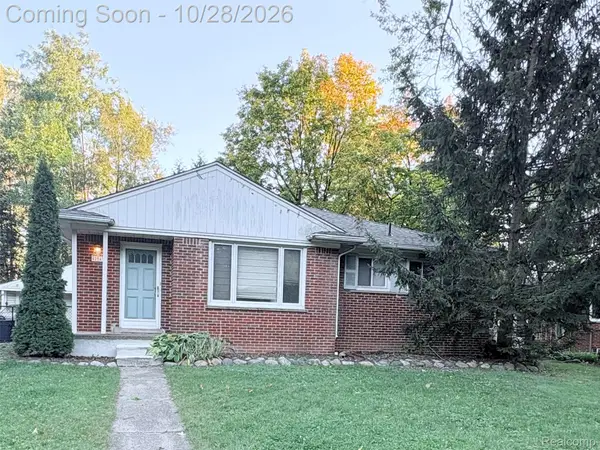 $329,900Active3 beds 2 baths1,730 sq. ft.
42545 Five Mile RD, Plymouth, MI 48170
MLS# 20261086008Listed by: RAY ANTHONY REAL ESTATE LLC - New
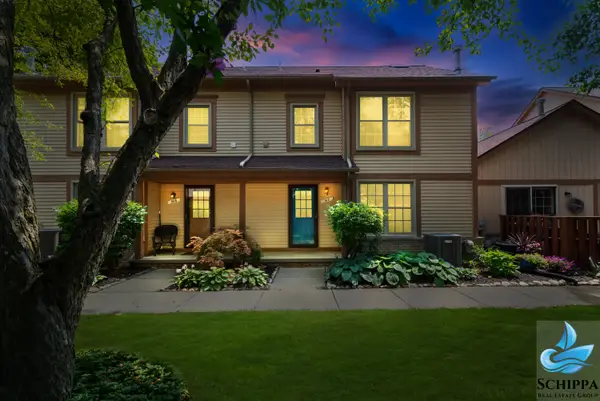 $289,900Active2 beds 2 baths1,300 sq. ft.
510 Maria Drive, Plymouth, MI 48170
MLS# 81026056160Listed by: REMERICA UNITED REALTY - New
 $430,000Active-- beds 2 baths
1470 Junction, Plymouth, MI 48170
MLS# 61040861Listed by: PREFERRED, REALTORS(R) LTD - New
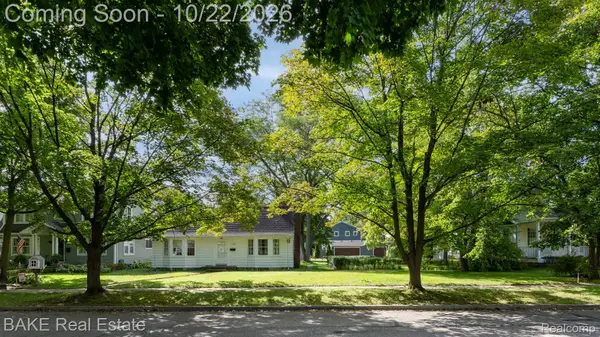 $720,000Active2 beds 1 baths1,427 sq. ft.
1469 Sheridan Street, Plymouth, MI 48170
MLS# 20261071872Listed by: BAKE REAL ESTATE - Open Sun, 1 to 2:30pmNew
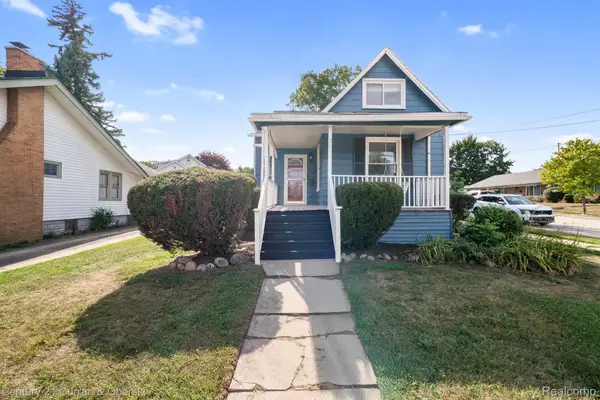
 $350,000Active3 beds 3 baths1,360 sq. ft.
261 N Mill ST, Plymouth, MI 48170
MLS# 20261085454Listed by: CENTURY 21 CURRAN & OBERSKI - New
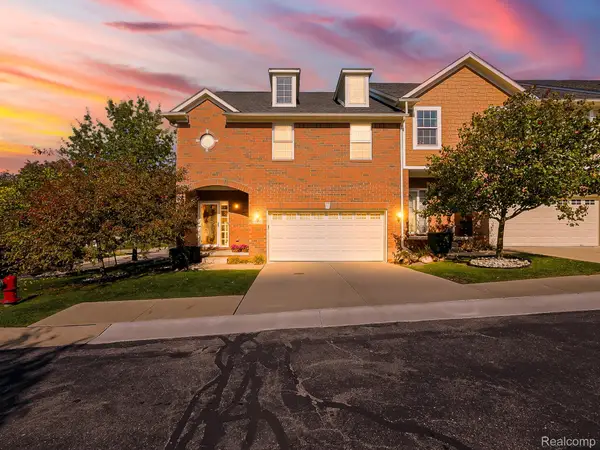 $479,000Active3 beds 4 baths2,465 sq. ft.
14200 Terrace CT, Plymouth, MI 48170
MLS# 20261082420Listed by: EXP Z REAL ESTATE - New
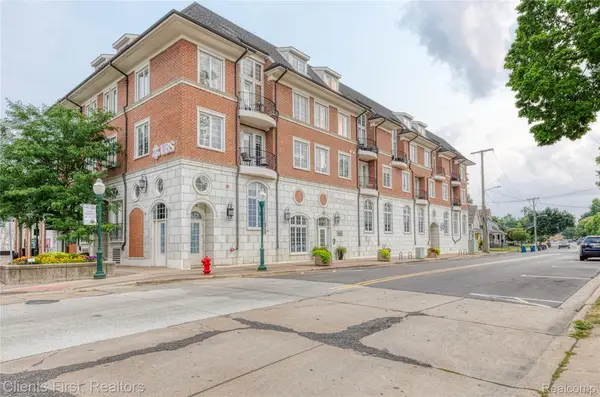 $494,900Active2 beds 2 baths1,045 sq. ft.
730 Penniman AVE # 302, Plymouth, MI 48170
MLS# 20261082920Listed by: CLIENTS FIRST, REALTORS - New
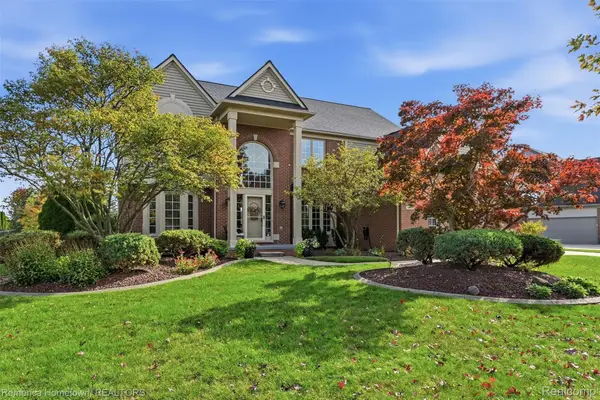 $749,900Active4 beds 4 baths4,443 sq. ft.
12056 E Hills DR, Plymouth, MI 48170
MLS# 20261083378Listed by: REMERICA HOMETOWN - New
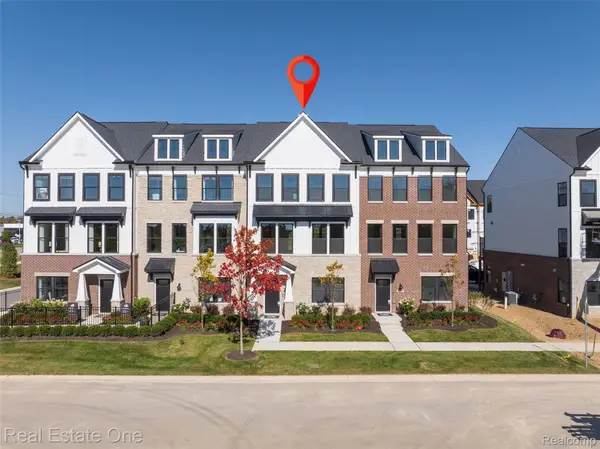 $559,990Active4 beds 4 baths2,179 sq. ft.
44070 Oakmont DR, Plymouth, MI 48170
MLS# 20261083752Listed by: REAL ESTATE ONE-TROY - New
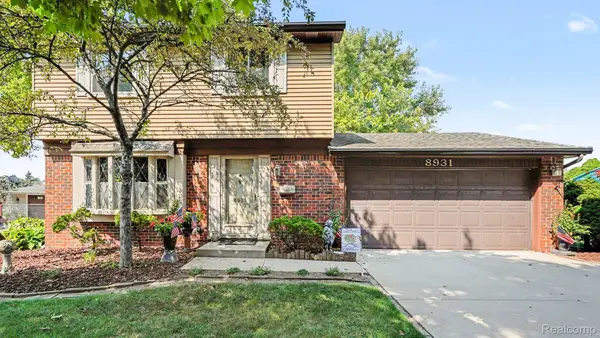 $339,990Active3 beds 2 baths1,514 sq. ft.
8931 Briarwood DR, Plymouth, MI 48170
MLS# 20261083811Listed by: BERKSHIRE HATHAWAY MICHIGAN


Protect your home and budget from life's surprises with an Assurant Home Warranty, backed by a partner that supports you through every step of homeownership. Explore Plans.
©2026 Century 21 Real Estate LLC. All rights reserved. CENTURY 21®, the CENTURY 21 Logo and C21® are service marks owned by Century 21 Real Estate LLC. Century 21 Real Estate LLC fully supports the principles of the Fair Housing Act and the Equal Opportunity Act. Each office is independently owned and operated. Listing information is deemed reliable but not guaranteed accurate.