50508 Beechwood, Plymouth, MI 48170
Local realty services provided by:CENTURY 21 Realty North
50508 Beechwood,Plymouth, MI 48170
$324,900
- 2 Beds
- 3 Baths
- 1,484 sq. ft.
- Condominium
- Pending
Listed by: jinhee choi
Office: remerica united realty
MLS#:70532459
Source:MI_REALSOURCE
Price summary
- Price:$324,900
- Price per sq. ft.:$218.94
- Monthly HOA dues:$375
About this home
So bright! This is 2014- last built townhome in the end section of the Uplands in Plymouth. This stylish floor plan, wooded-view townhome in Plymouth Twp, is perfectly located for easy access to M-14 and Ann Arbor) downtown Plymouth for Shopping, food, markets, and festivals. Home is professionally painted throughout; wood floors throughout the main level; relaxing living room w/gas fireplace: entertaining layout, modern Kitchen with white cabinets & granite counters, peninsula seating for breakfast. A brand-new gas range and refrigerator have just installed. The kitchen and dining have a wood view, a private yard, to deck. The double door primary suite offers a vaulted ceiling, wooded view windows/ sizable bathroom with granite countertops, and a spacious walk-in closet. The second bedroom with own full bath. The loft is your office/media. Immediate occupancy. Clean and updated.
Contact an agent
Home facts
- Year built:2014
- Listing ID #:70532459
- Added:88 day(s) ago
- Updated:August 12, 2026 at 07:53 AM
Rooms and interior
- Bedrooms:2
- Total bathrooms:3
- Full bathrooms:2
- Half bathrooms:1
- Rooms Total:8
- Kitchen Description:Dishwasher, Microwave, On Main Level, Range/Oven, Refrigerator
- Bedroom Description:Bedroom 2 on Upper Level
- Living area:1,484 sq. ft.
Heating and cooling
- Heating:Forced Air, Natural Gas
Structure and exterior
- Year built:2014
- Building area:1,484 sq. ft.
- Construction Materials:Brick, Stone, Vinyl Siding
- Exterior Features:Storms/Screens
- Foundation Description:Basement
- Levels:2 Story
Utilities
- Water:Public Water
Finances and disclosures
- Price:$324,900
- Price per sq. ft.:$218.94
- Tax amount:$4,070
Features and amenities
- Appliances:Dishwasher, Dryer, Microwave, Range/Oven, Refrigerator, Washer
- Laundry features:Dryer, On Basement Level, Washer
Parking
- Parking description:Attached Garage, Garage Door Opener
- Garage spaces:1
 Provided through IDX via MiRealSource. Courtesy of MiRealSource Shareholder. Copyright MiRealSource. The information published and disseminated by MiRealSource is communicated verbatim, without change by MiRealSource, as filed with MiRealSource by its members. The accuracy of all information, regardless of source, is not guaranteed or warranted. All information should be independently verified. Copyright 2026 MiRealSource. All rights reserved. The information provided hereby constitutes proprietary information of MiRealSource, Inc. and its shareholders, affiliates and licensees and may not be reproduced or transmitted in any form or by any means, electronic or mechanical, including photocopy, recording, scanning or any information storage and retrieval system, without written permission from MiRealSource, Inc.
New listings near 50508 Beechwood
- New
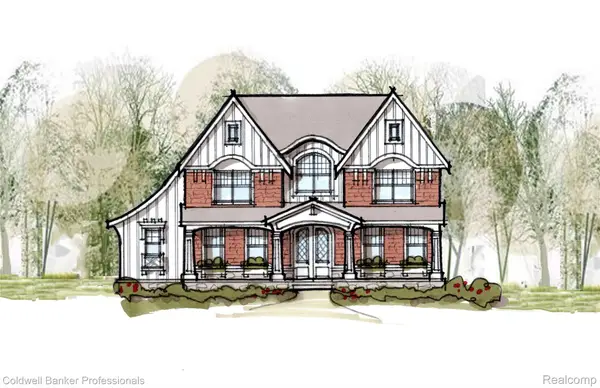 $1,995,000Active5 beds 4 baths3,480 sq. ft.
834 Church Street, Plymouth, MI 48170
MLS# 20261064077Listed by: COLDWELL BANKER PROFESSIONALS-NORTHVILLE - New
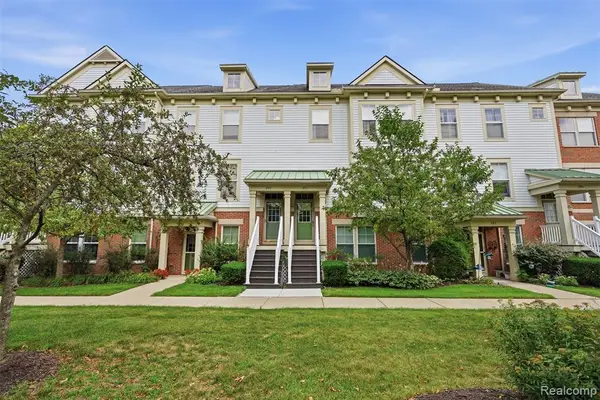 $429,900Active3 beds 3 baths1,944 sq. ft.
391 Windmill, Plymouth, MI 48170
MLS# 61020378Listed by: KW PROFESSIONALS - Open Sat, 2 to 4pmNew
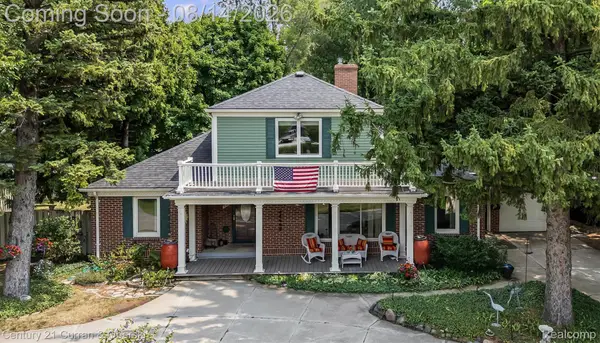
 $625,000Active4 beds 3 baths2,912 sq. ft.
660 N Sheldon Road, Plymouth, MI 48170
MLS# 20261048200Listed by: CENTURY 21 CURRAN & OBERSKI - Open Sun, 12 to 2pmNew
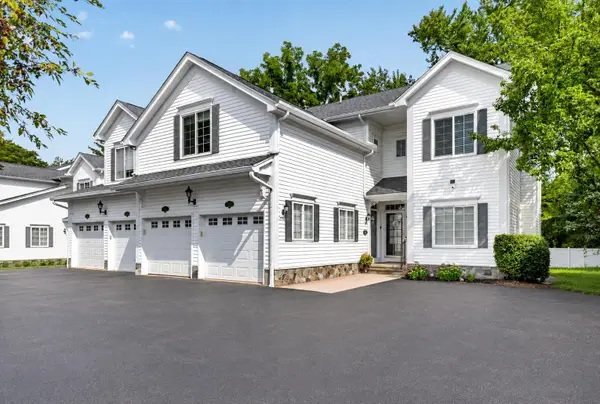 $424,900Active2 beds 2 baths2,221 sq. ft.
1684 Cassady Place, Plymouth, MI 48170
MLS# 81026042068Listed by: NATIONAL REALTY CENTERS - Coming Soon
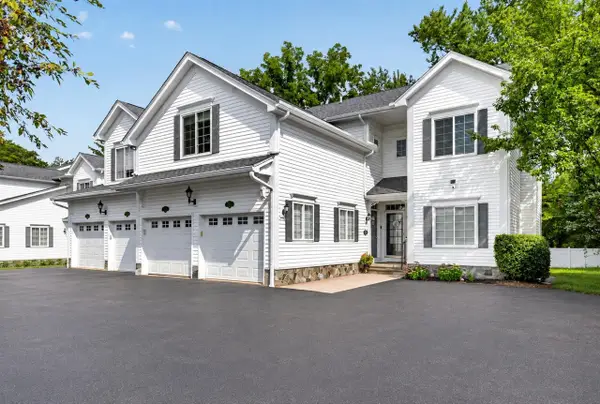 $424,900Coming Soon2 beds 2 baths
1684 Cassady, Plymouth, MI 48170
MLS# 70551726Listed by: NATIONAL REALTY CENTERS - New
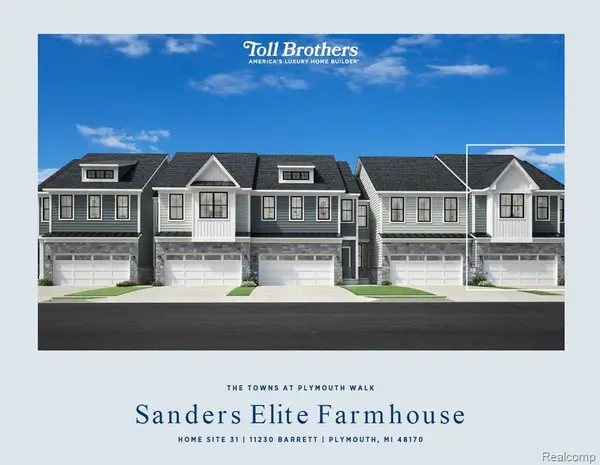 $549,000Active3 beds 3 baths2,061 sq. ft.
11230 Barrett, Plymouth, MI 48170
MLS# 61020067Listed by: TOLL REALTY MICHIGAN INC - New
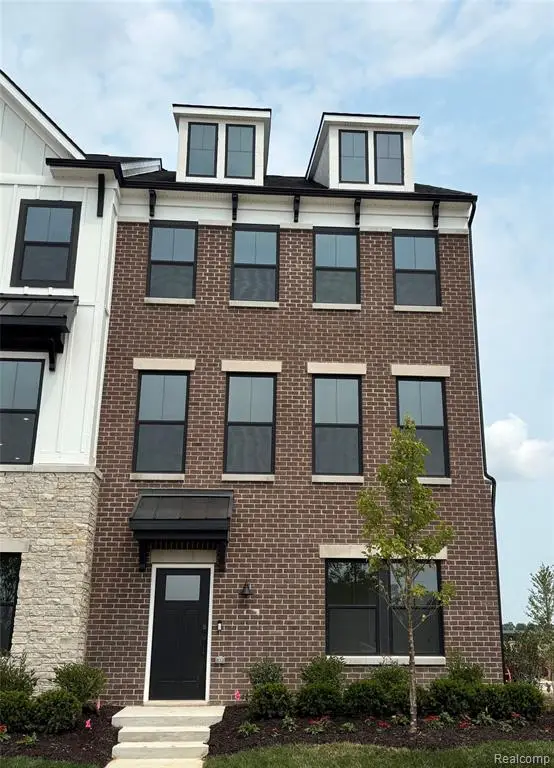 $539,990Active4 beds 4 baths2,179 sq. ft.
44030 Oakmont, Plymouth, MI 48170
MLS# 61019838Listed by: PH RELOCATION SERVICES LLC - Open Sun, 12 to 2pmNew
 $385,000Active3 beds 2 baths2,044 sq. ft.
39473 E Ann Arbor Trail, Plymouth, MI 48170
MLS# 20261063340Listed by: @PROPERTIES CHRISTIE'S INT'L RE NORTHVILLE - New
 $1,550,000Active3 beds 4 baths3,692 sq. ft.
801 W Ann Arbor #306, Plymouth, MI 48170
MLS# 61019941Listed by: BEYCOME BROKERAGE REALTY LLC - Open Sat, 1 to 3pmNew
 $1,450,000Active5 beds 4 baths4,023 sq. ft.
1419 Carol Avenue, Plymouth, MI 48170
MLS# 20261062779Listed by: NATIONAL REALTY CENTERS, INC


Protect your home and budget from life's surprises with an Assurant Home Warranty, backed by a partner that supports you through every step of homeownership. Explore Plans.
©2026 Century 21 Real Estate LLC. All rights reserved. CENTURY 21®, the CENTURY 21 Logo and C21® are service marks owned by Century 21 Real Estate LLC. Century 21 Real Estate LLC fully supports the principles of the Fair Housing Act and the Equal Opportunity Act. Each office is independently owned and operated. Listing information is deemed reliable but not guaranteed accurate.