
510 Maria Drive, Plymouth, MI 48170
Local realty services provided by:CENTURY 21 Affiliated
510 Maria Drive,Plymouth, MI 48170
$300,000
- 2 Beds
- 2 Baths
- 1,300 sq. ft.
- Single family
- Active
Listed by: anthony schippa
Office: remerica united realty
MLS#:81026037665
Source:MI_REALCOMP
Price summary
- Price:$300,000
- Price per sq. ft.:$230.77
- Monthly HOA dues:$325
About this home
Welcome to this beautifully maintained condo in a highly desirable Plymouth location! Situated just minutes from vibrant Downtown Plymouth, you'll enjoy the perfect blend of convenience and lifestyle. Take advantage of easy access to Hines Drive for walking, biking, and outdoor recreation, as well as nearby expressways for an easy commute. Downtown Plymouth is known for its charming atmosphere, featuring a wide variety of locally owned restaurants, coffee shops, bakeries, boutiques, and ice cream shops. Throughout the year, the community comes alive with popular events including the Summer Concert Series in Kellogg Park, Art in the Park, the Plymouth Fall Festival, Halloween in the Park, the spectacular Ice Festival, and many other seasonal celebrations. Whether you're looking for a peaceful place to call home or an active community with something happening year-round, this condo offers an outstanding opportunity to enjoy everything Plymouth has to offer.
Contact an agent
Home facts
- Year built:1987
- Subdivision & Development:PEARL WILSON SUB 2
- Listing ID #:81026037665
- Added:88 day(s) ago
- Updated:October 12, 2026 at 09:56 AM
Rooms and interior
- Bedrooms:2
- Total bathrooms:2
- Full bathrooms:1
- Half bathrooms:1
- Rooms Total:7
- Flooring:Carpet, Laminate, Tile, Vinyl
- Basement Description:Full, Sump Pump
- Living area:1,300 sq. ft.
Heating and cooling
- Cooling:Ceiling Fans, Central Air
- Heating:Forced Air, Natural Gas
Structure and exterior
- Roof:Asphalt, Shingle
- Year built:1987
- Building area:1,300 sq. ft.
- Architectural Style:Townhouse, Traditional
- Construction Materials:Brick
- Exterior Features:Covered, Deck, Porch, Private Entrance
- Foundation Description:Basement
Utilities
- Water:Public
- Sewer:Public Sewer
Finances and disclosures
- Price:$300,000
- Price per sq. ft.:$230.77
- Tax amount:$2,383
Features and amenities
- Appliances:Dishwasher, Refrigerator
- Laundry features:Laundry Room, Upper Level
Parking
- Parking description:Asphalt, Attached, Garage Door Opener, Garage Faces Rear
- Garage spaces:1

New listings near 510 Maria Drive
- New
 $499,000Active3 beds 3 baths1,886 sq. ft.
11300 Barrett #40, Plymouth, MI 48170
MLS# 61039835Listed by: TOLL REALTY MICHIGAN INC - New
 $449,000Active3 beds 3 baths1,888 sq. ft.
41713 Boreal #79, Plymouth, MI 48170
MLS# 61039833Listed by: TOLL REALTY MICHIGAN INC - New
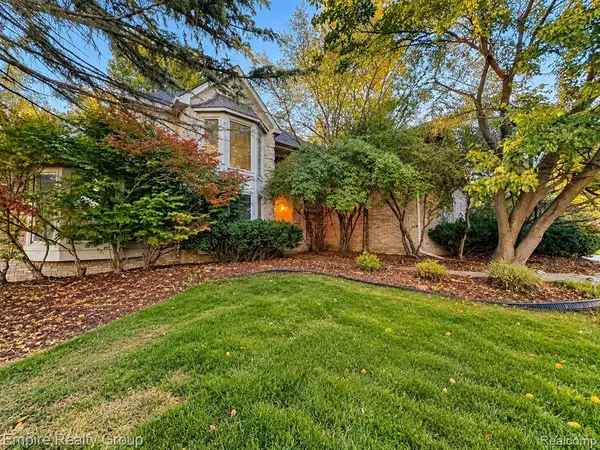 $689,000Active3 beds 3 baths3,333 sq. ft.
13716 Westbrook, Plymouth, MI 48170
MLS# 61039463Listed by: EMPIRE REALTY GROUP - New
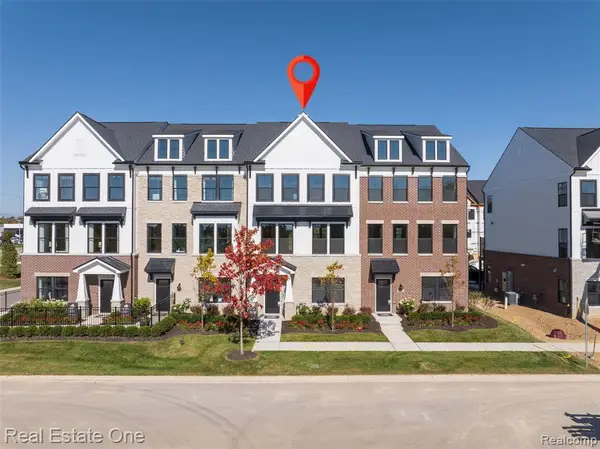 $559,990Active4 beds 4 baths2,179 sq. ft.
44070 Oakmont, Plymouth, MI 48170
MLS# 61039278Listed by: REAL ESTATE ONE-TROY - New
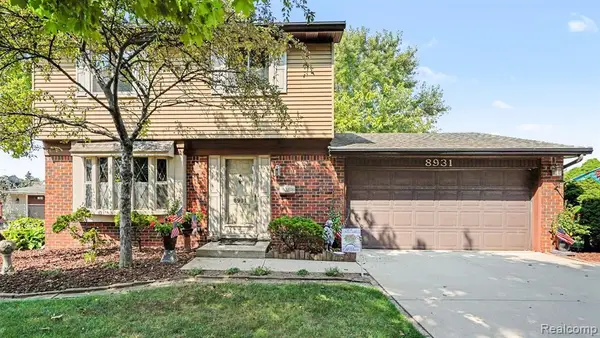 $339,990Active3 beds 2 baths1,514 sq. ft.
8931 Briarwood, Plymouth, MI 48170
MLS# 61039217Listed by: BERKSHIRE HATHAWAY MICHIGAN - New
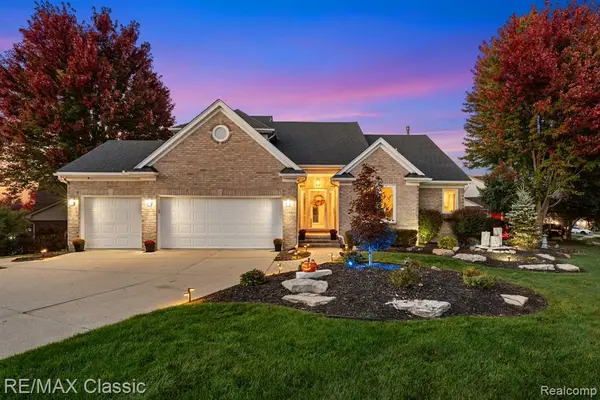 $635,000Active3 beds 4 baths2,421 sq. ft.
12940 Graefield, Plymouth, MI 48170
MLS# 61039233Listed by: RE/MAX CLASSIC - New
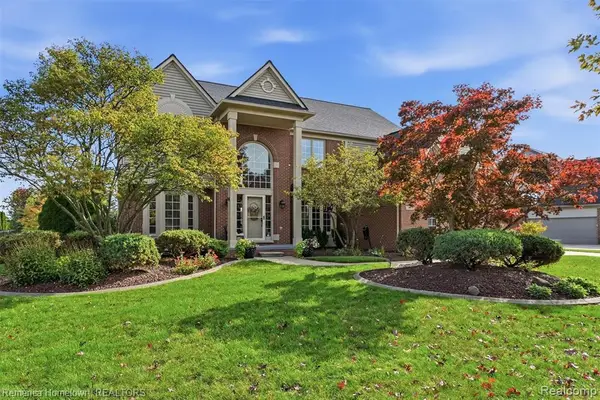 $749,900Active4 beds 4 baths3,143 sq. ft.
12056 E Hills, Plymouth, MI 48170
MLS# 61038935Listed by: REMERICA HOMETOWN - New
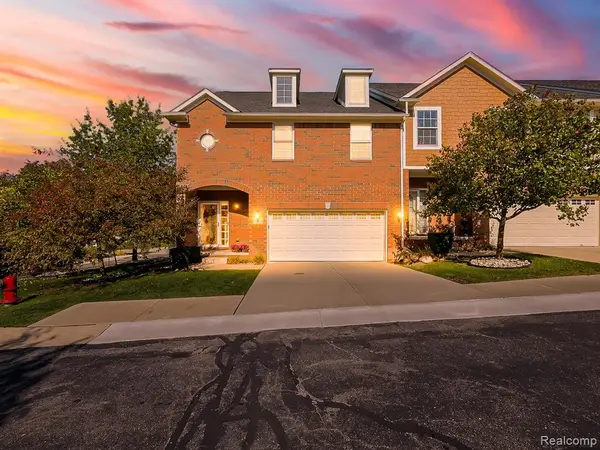 $479,000Active3 beds 4 baths1,840 sq. ft.
14200 Terrace, Plymouth, MI 48170
MLS# 61038670Listed by: EXP Z REAL ESTATE 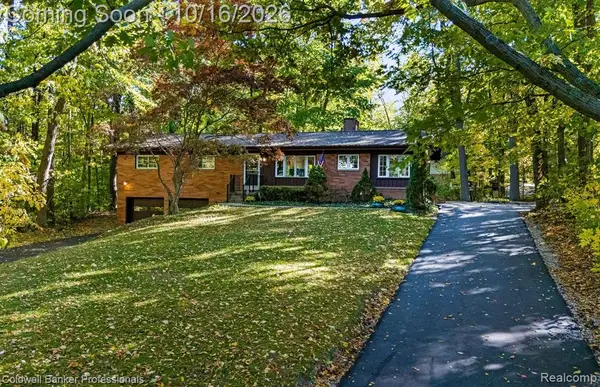 $449,900Pending3 beds 2 baths1,624 sq. ft.
47751 Ann Arbor, Plymouth, MI 48170
MLS# 61038829Listed by: COLDWELL BANKER PROFESSIONALS-NORTHVILLE- New
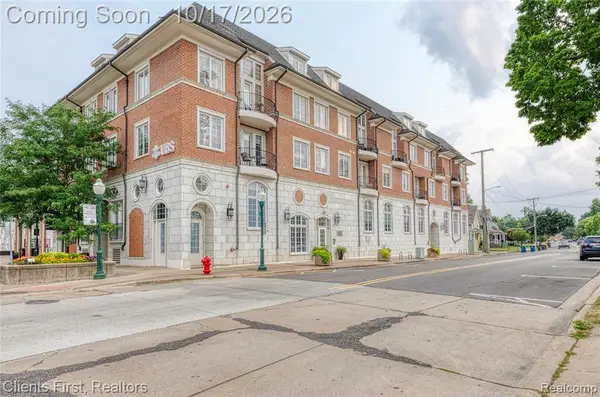 $494,900Active2 beds 2 baths1,045 sq. ft.
730 Penniman #302, Plymouth, MI 48170
MLS# 61038686Listed by: CLIENTS FIRST, REALTORS


Protect your home and budget from life's surprises with an Assurant Home Warranty, backed by a partner that supports you through every step of homeownership. Explore Plans.
©2026 Century 21 Real Estate LLC. All rights reserved. CENTURY 21®, the CENTURY 21 Logo and C21® are service marks owned by Century 21 Real Estate LLC. Century 21 Real Estate LLC fully supports the principles of the Fair Housing Act and the Equal Opportunity Act. Each office is independently owned and operated. Listing information is deemed reliable but not guaranteed accurate.