51184 Northview, Plymouth, MI 48170
Local realty services provided by:CENTURY 21 Signature Realty
51184 Northview,Plymouth, MI 48170
$575,000
- 3 Beds
- 4 Baths
- 4,090 sq. ft.
- Single family
- Active
Listed by: kailey hegle
Office: social house real estate group llc.
MLS#:20261053114
Source:MI_REALCOMP
Price summary
- Price:$575,000
- Price per sq. ft.:$140.59
- Monthly HOA dues:$450
About this home
The freedom of condo living without sacrificing the space, privacy, and comfort of a single-family home.
Welcome to this beautifully maintained detached condo in sought-after Country Club Village, where maintenance-free living means more time enjoying life and less time maintaining it. From lawn care and landscaping to exterior maintenance, irrigation, snow removal, exterior painting, and access to the community pool and clubhouse, the HOA takes care of virtually everything outside. Lawn, snow, siding, roof, pool, you name it.
Inside, you'll find just over 2,900 square feet above grade with vaulted ceilings, hardwood floors, a cozy fireplace, a spacious first-floor primary suite, dedicated home office, and first-floor laundry, all designed for comfortable everyday living. Upstairs offers two additional bedrooms, while the finished lower level expands your living space with a large recreation room, wet bar, and two additional finished rooms that provide exceptional flexibility for overnight guests, a home gym, hobby space, or a second office.
Step outside to a private deck and lower patio surrounded by mature landscaping, creating the perfect place to unwind or entertain. The attached, finished, insulated garage and move-in-ready interior with neutral finishes make it easy to settle in from day one.
Whether you're downsizing from a larger home, looking for a lock-and-leave lifestyle, or simply ready to spend more time enjoying life and less time maintaining it, this home offers the perfect balance of space, comfort, and convenience....
Contact an agent
Home facts
- Year built:2000
- Subdivision & Development:WAYNE COUNTY CONDO SUB PLAN 526 COUNTRY CLUB VILLAGE
- Listing ID #:20261053114
- Added:32 day(s) ago
- Updated:July 26, 2026 at 01:25 AM
Rooms and interior
- Bedrooms:3
- Total bathrooms:4
- Full bathrooms:3
- Half bathrooms:1
- Rooms Total:8
- Bathrooms Description:Jetted Tub
- Basement Description:Finished
- Living area:4,090 sq. ft.
Heating and cooling
- Cooling:Ceiling Fans, Central Air
- Heating:Forced Air, Natural Gas
Structure and exterior
- Year built:2000
- Building area:4,090 sq. ft.
- Architectural Style:Cape Cod
- Construction Materials:Brick
- Foundation Description:Basement, Poured
- Levels:Two
Utilities
- Water:Public
- Sewer:Public Sewer
Finances and disclosures
- Price:$575,000
- Price per sq. ft.:$140.59
- Tax amount:$7,248
Features and amenities
- Appliances:Dishwasher, Free Standing Electric Range, Water Softener Owned
- Amenities:Entrance Foyer, Programmable Thermostat, Wet Bar
- Pool features:Community, In Ground, Outdoor Pool
Parking
- Parking description:Attached, Direct Access, Garage Door Opener, Two Car Garage
- Garage spaces:2

New listings near 51184 Northview
- New
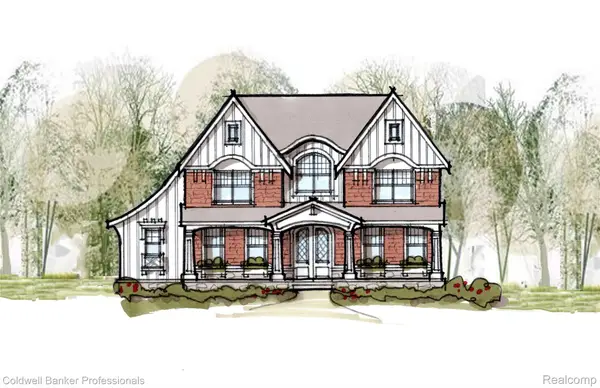 $1,995,000Active5 beds 4 baths3,480 sq. ft.
834 Church Street, Plymouth, MI 48170
MLS# 20261064077Listed by: COLDWELL BANKER PROFESSIONALS-NORTHVILLE - New
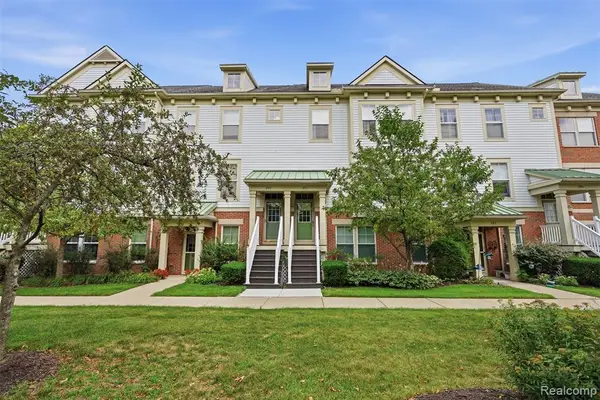 $429,900Active3 beds 3 baths1,944 sq. ft.
391 Windmill, Plymouth, MI 48170
MLS# 61020378Listed by: KW PROFESSIONALS - Open Sat, 2 to 4pmNew
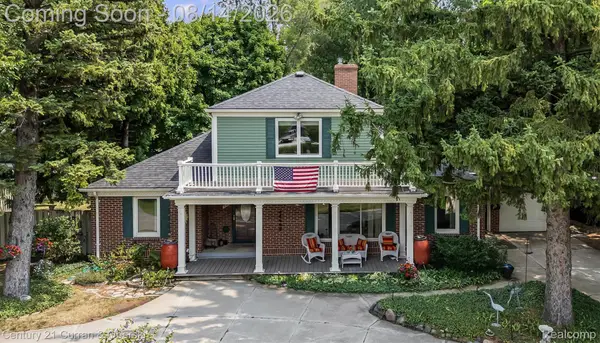
 $625,000Active4 beds 3 baths2,912 sq. ft.
660 N Sheldon Road, Plymouth, MI 48170
MLS# 20261048200Listed by: CENTURY 21 CURRAN & OBERSKI - Open Sun, 12 to 2pmNew
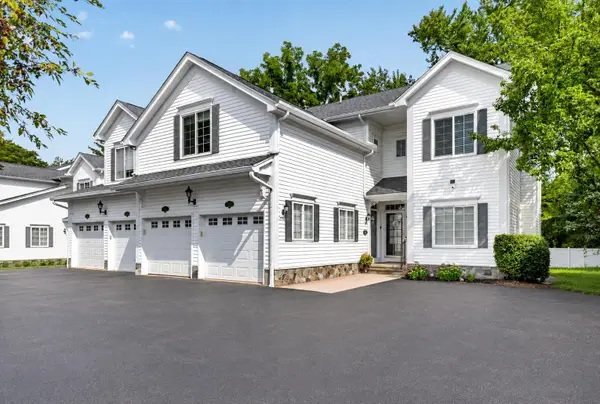 $424,900Active2 beds 2 baths2,221 sq. ft.
1684 Cassady Place, Plymouth, MI 48170
MLS# 81026042068Listed by: NATIONAL REALTY CENTERS - Coming Soon
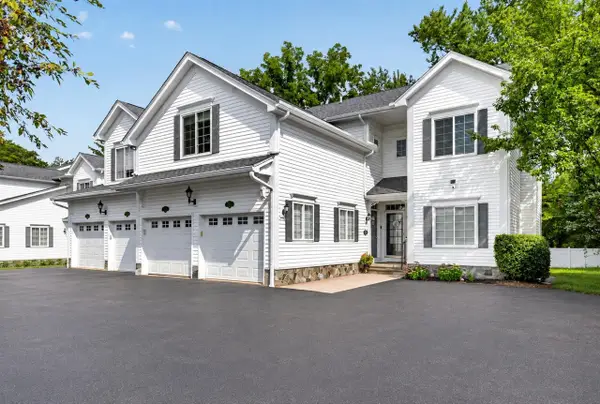 $424,900Coming Soon2 beds 2 baths
1684 Cassady, Plymouth, MI 48170
MLS# 70551726Listed by: NATIONAL REALTY CENTERS - New
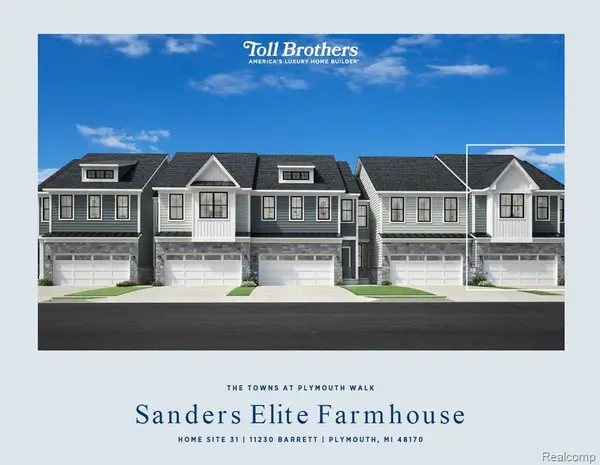 $549,000Active3 beds 3 baths2,061 sq. ft.
11230 Barrett, Plymouth, MI 48170
MLS# 61020067Listed by: TOLL REALTY MICHIGAN INC - New
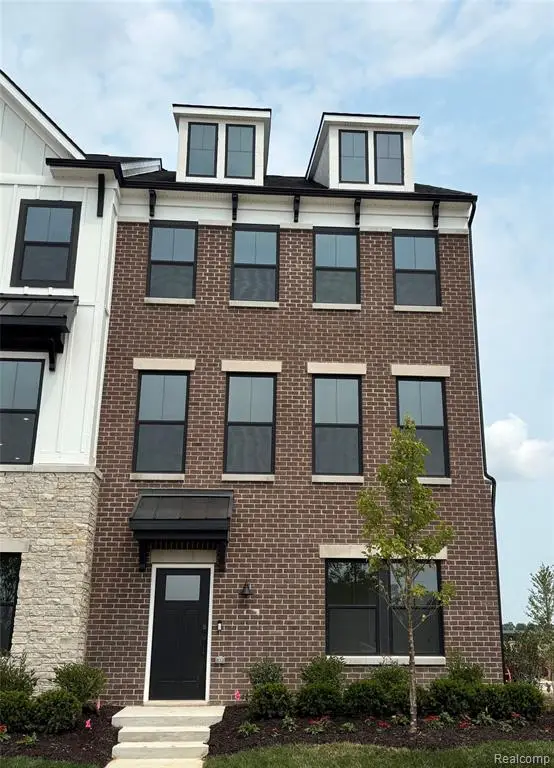 $539,990Active4 beds 4 baths2,179 sq. ft.
44030 Oakmont, Plymouth, MI 48170
MLS# 61019838Listed by: PH RELOCATION SERVICES LLC - Open Sun, 12 to 2pmNew
 $385,000Active3 beds 2 baths2,044 sq. ft.
39473 E Ann Arbor Trail, Plymouth, MI 48170
MLS# 20261063340Listed by: @PROPERTIES CHRISTIE'S INT'L RE NORTHVILLE - New
 $1,550,000Active3 beds 4 baths3,692 sq. ft.
801 W Ann Arbor #306, Plymouth, MI 48170
MLS# 61019941Listed by: BEYCOME BROKERAGE REALTY LLC - Open Sat, 1 to 3pmNew
 $1,450,000Active5 beds 4 baths4,023 sq. ft.
1419 Carol Avenue, Plymouth, MI 48170
MLS# 20261062779Listed by: NATIONAL REALTY CENTERS, INC


Protect your home and budget from life's surprises with an Assurant Home Warranty, backed by a partner that supports you through every step of homeownership. Explore Plans.
©2026 Century 21 Real Estate LLC. All rights reserved. CENTURY 21®, the CENTURY 21 Logo and C21® are service marks owned by Century 21 Real Estate LLC. Century 21 Real Estate LLC fully supports the principles of the Fair Housing Act and the Equal Opportunity Act. Each office is independently owned and operated. Listing information is deemed reliable but not guaranteed accurate.