520 Byron Street, Plymouth, MI 48170
Local realty services provided by:CENTURY 21 Curran & Oberski
520 Byron Street,Plymouth, MI 48170
$669,900
- 4 Beds
- 3 Baths
- 2,664 sq. ft.
- Single family
- Active
Listed by: jonathon golich
Office: keller williams legacy
MLS#:20261056828
Source:MI_REALCOMP
Price summary
- Price:$669,900
- Price per sq. ft.:$251.46
About this home
Just a short walk to vibrant Downtown Plymouth, this beautifully updated 4-bedroom, 3-full-bath home offers the perfect combination of space, style, and an unbeatable location. Thoughtfully maintained throughout, the home features hardwood floors, an updated kitchen with quartz countertops, stainless steel appliances, ceramic tile backsplash, and a custom dining area with built-in cabinetry.
The spacious primary suite includes a walk-in closet and an ensuite bath with heated floors, while the expansive family room with a gas fireplace provides the perfect space for relaxing or entertaining. A custom laundry room, ample crawl space storage, an attached two-car garage, fenced backyard, and updated landscaping complete the package.
Located within the highly acclaimed Plymouth-Canton Community Schools district and just moments from Downtown Plymouth's restaurants, boutiques, parks, festivals, and year-round events, this move-in-ready home offers a lifestyle that's hard to match.
All data and measurements are approximate. BATVAI....
Contact an agent
Home facts
- Year built:1960
- Subdivision & Development:BIRCH ESTATES SUB
- Listing ID #:20261056828
- Added:24 day(s) ago
- Updated:August 06, 2026 at 09:59 AM
Rooms and interior
- Bedrooms:4
- Total bathrooms:3
- Full bathrooms:3
- Rooms Total:9
- Basement Description:Finished
- Living area:2,664 sq. ft.
Heating and cooling
- Cooling:Ceiling Fans, Central Air
- Heating:Forced Air, Natural Gas
Structure and exterior
- Roof:Asphalt
- Year built:1960
- Building area:2,664 sq. ft.
- Lot area:0.18 Acres
- Architectural Style:Split Level
- Construction Materials:Aluminum Siding, Brick
- Foundation Description:Basement, Poured
- Levels:Tri-Level
Utilities
- Water:Public
- Sewer:Public Sewer
Finances and disclosures
- Price:$669,900
- Price per sq. ft.:$251.46
- Tax amount:$9,976
Features and amenities
- Appliances:Built-In Electric Oven, Dishwasher, Disposal, Dryer, Electric Cooktop, Free Standing Refrigerator, Washer
- Laundry features:Laundry Room
Parking
- Parking description:Attached, Two Car Garage
- Garage spaces:2

New listings near 520 Byron Street
- New
 $435,000Active2 beds 2 baths1,583 sq. ft.
41638 Hidden Oaks #30, Plymouth, MI 48170
MLS# 61021435Listed by: RE/MAX CLASSIC - Open Sun, 12 to 2pmNew
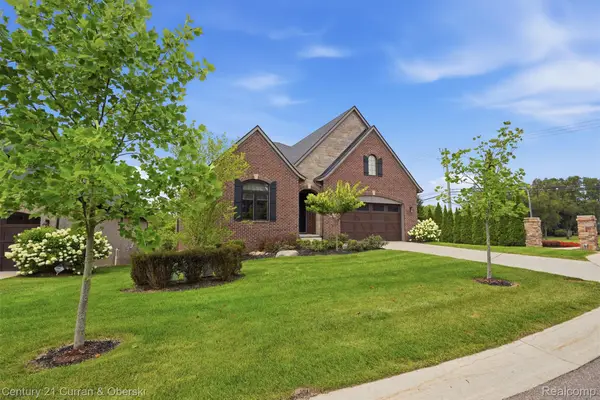
 $995,000Active3 beds 4 baths4,336 sq. ft.
11943 Tuscany Court, Plymouth, MI 48170
MLS# 20261064494Listed by: CENTURY 21 CURRAN & OBERSKI - New
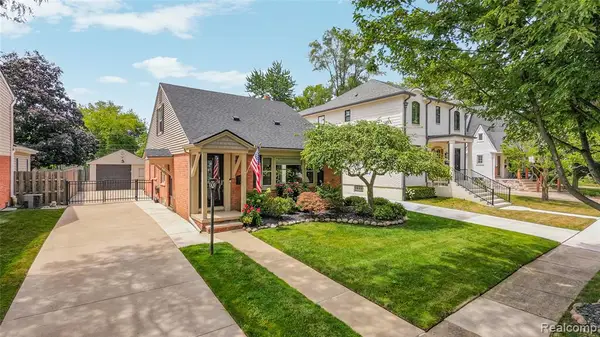 $599,900Active3 beds 2 baths1,558 sq. ft.
357 Sunset, Plymouth, MI 48170
MLS# 61021128Listed by: REAL ESTATE ONE-NORTHVILLE - Open Sun, 1 to 3pmNew
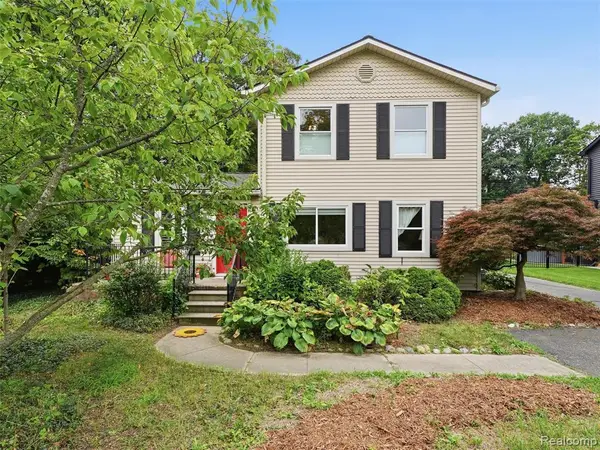 $399,999Active3 beds 3 baths1,660 sq. ft.
15525 Marilyn, Plymouth, MI 48170
MLS# 61020850Listed by: WENTWORTH REAL ESTATE GROUP - New
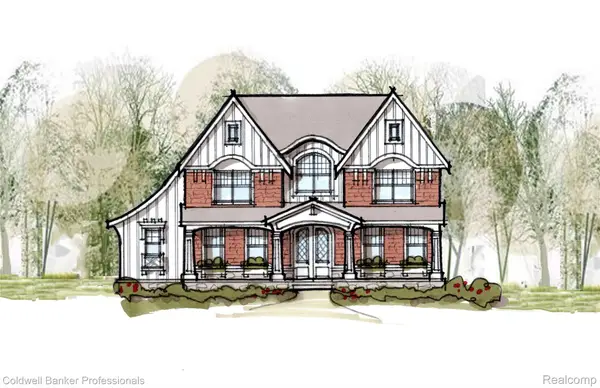 $1,995,000Active5 beds 4 baths3,480 sq. ft.
834 Church Street, Plymouth, MI 48170
MLS# 20261064077Listed by: COLDWELL BANKER PROFESSIONALS-NORTHVILLE - New
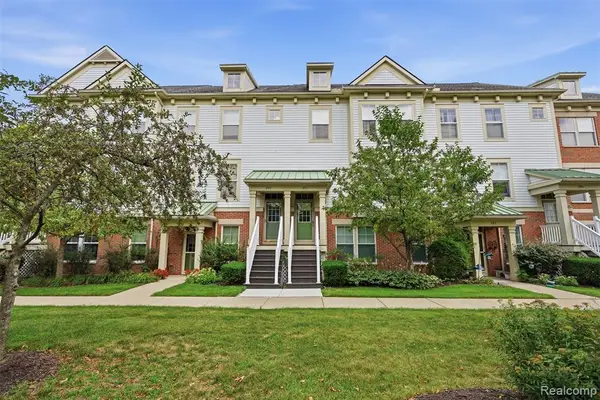 $429,900Active3 beds 3 baths1,944 sq. ft.
391 Windmill, Plymouth, MI 48170
MLS# 61020378Listed by: KW PROFESSIONALS - Open Sun, 12 to 2pmNew
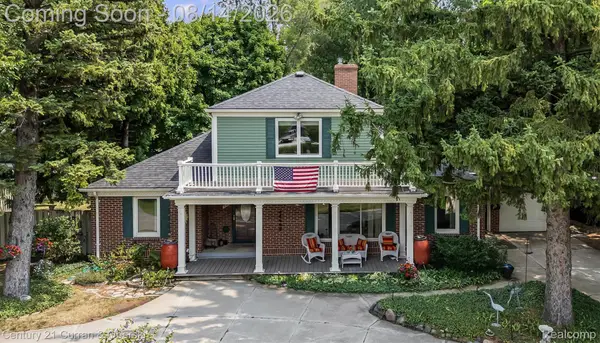 $625,000Active4 beds 3 baths2,912 sq. ft.
660 N Sheldon Road, Plymouth, MI 48170
MLS# 20261048200Listed by: CENTURY 21 CURRAN & OBERSKI - New
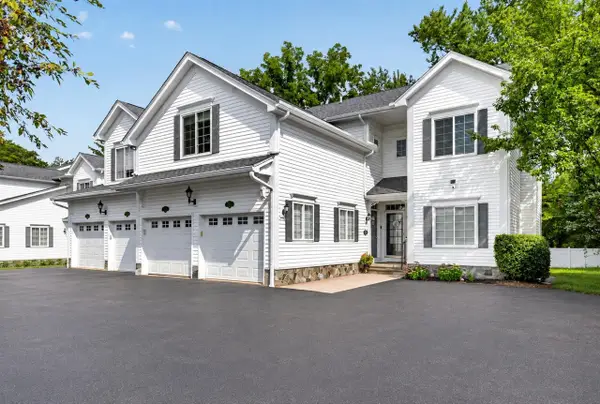 $424,900Active2 beds 2 baths1,621 sq. ft.
1684 Cassady, Plymouth, MI 48170
MLS# 70551726Listed by: NATIONAL REALTY CENTERS - Open Sun, 12 to 2pmNew
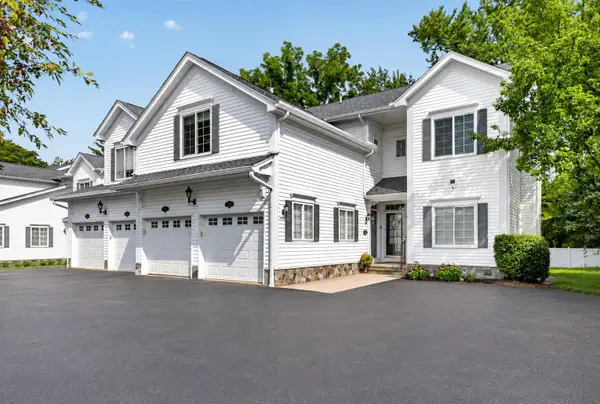 $424,900Active2 beds 2 baths2,221 sq. ft.
1684 Cassady Place, Plymouth, MI 48170
MLS# 26042068Listed by: NATIONAL REALTY CENTERS - New
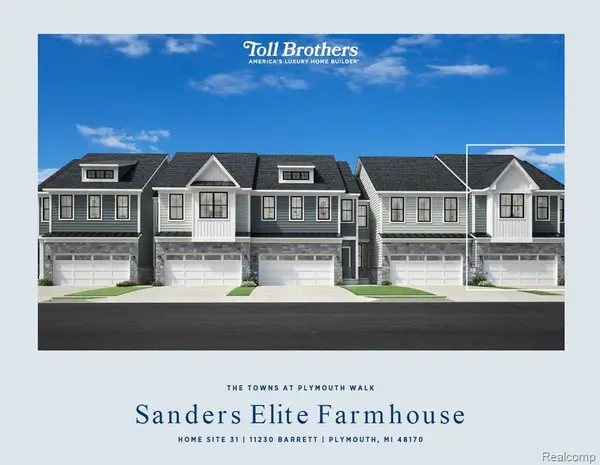 $549,000Active3 beds 3 baths2,061 sq. ft.
11230 Barrett, Plymouth, MI 48170
MLS# 61020067Listed by: TOLL REALTY MICHIGAN INC


Protect your home and budget from life's surprises with an Assurant Home Warranty, backed by a partner that supports you through every step of homeownership. Explore Plans.
©2026 Century 21 Real Estate LLC. All rights reserved. CENTURY 21®, the CENTURY 21 Logo and C21® are service marks owned by Century 21 Real Estate LLC. Century 21 Real Estate LLC fully supports the principles of the Fair Housing Act and the Equal Opportunity Act. Each office is independently owned and operated. Listing information is deemed reliable but not guaranteed accurate.