551 N Evergreen Street, Plymouth, MI 48170
Local realty services provided by:CENTURY 21 Metro Brokers
551 N Evergreen Street,Plymouth, MI 48170
$575,000
- 3 Beds
- 2 Baths
- 1,842 sq. ft.
- Single family
- Active
Listed by: john k goodman
Office: century 21 curran & oberski
MLS#:20261054350
Source:MI_REALCOMP
Price summary
- Price:$575,000
- Price per sq. ft.:$312.16
About this home
Charming ranch in the heart of downtown Plymouth! Situated on a desirable 60' x 140' corner lot, this beautifully updated home offers an open floor plan with a spacious great room, adjoining dining room, and hardwood flooring throughout the great room, dining room, kitchen, hallways, and third bedroom. Coved plaster ceilings add timeless character and charm. The updated kitchen features white cast pointe cabinetry, and pantry by Woodhaven, granite countertops, recessed and under-cabinet lighting, stainless steel appliances, Bosch gas cooktop, Bosch wall oven, Advantium combination microwave/oven, and Miele dishwasher. Major updates include Andersen windows, furnace (2017), air conditioning (2016), hot water heater (2021), and a new roof (2022). Additional improvements include new bath faucets and toilets, along with a new brick paver patio completed in 2023. The laundry is currently located in the basement, with the option to add a second stackable laundry on the first floor for added convenience. Completing the home is a 2-car tandem garage with new service doors. An exceptional opportunity to enjoy updated living just minutes from all that vibrant downtown Plymouth has to offer....
Contact an agent
Home facts
- Year built:1948
- Subdivision & Development:SUNSET ADD SUB
- Listing ID #:20261054350
- Added:32 day(s) ago
- Updated:August 03, 2026 at 09:58 AM
Rooms and interior
- Bedrooms:3
- Total bathrooms:2
- Full bathrooms:2
- Rooms Total:10
- Basement Description:Partially Finished
- Living area:1,842 sq. ft.
Heating and cooling
- Cooling:Attic Fan, Ceiling Fans, Central Air
- Heating:Forced Air, Natural Gas
Structure and exterior
- Roof:Asphalt
- Year built:1948
- Building area:1,842 sq. ft.
- Lot area:0.19 Acres
- Lot Features:Sprinklers
- Architectural Style:Ranch
- Construction Materials:Brick, Vinyl Siding
- Exterior Features:Covered, Lighting, Patio, Porch
- Foundation Description:Basement, Block, Crawl Space
- Levels:One
Utilities
- Water:Public
- Sewer:Public Sewer
Finances and disclosures
- Price:$575,000
- Price per sq. ft.:$312.16
- Tax amount:$9,667
Features and amenities
- Appliances:Built-In Electric Oven, Dishwasher, Disposal, Gas Cooktop, Humidifier, Microwave
- Laundry features:Gas Dryer Hookup, Laundry Room
- Amenities:High Speed Internet, Programmable Thermostat
Parking
- Parking description:Attached, Garage Door Opener, Side Entrance, Tandem, Two Car Garage
- Garage spaces:2

New listings near 551 N Evergreen Street
- New
 $650,000Active-- beds 2 baths
475 N Harvey, Plymouth, MI 48170
MLS# 61021660Listed by: REMERICA HOMETOWN - New
 $435,000Active2 beds 2 baths1,583 sq. ft.
41638 Hidden Oaks #30, Plymouth, MI 48170
MLS# 61021435Listed by: RE/MAX CLASSIC - Open Sun, 12 to 2pmNew
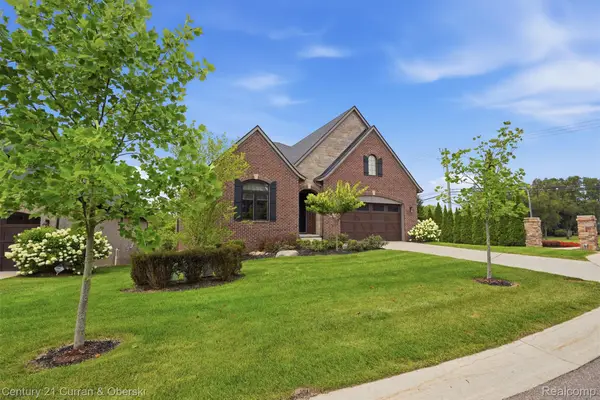
 $995,000Active3 beds 4 baths4,336 sq. ft.
11943 Tuscany Court, Plymouth, MI 48170
MLS# 20261064494Listed by: CENTURY 21 CURRAN & OBERSKI - New
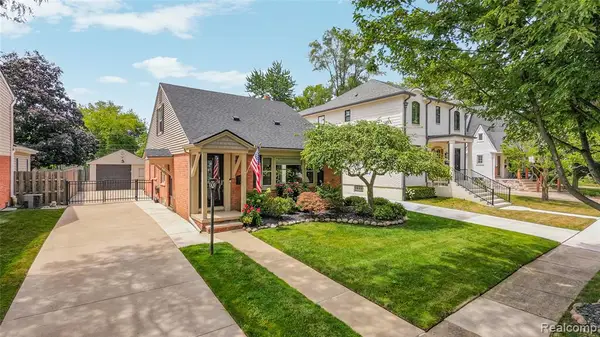 $599,900Active3 beds 2 baths1,558 sq. ft.
357 Sunset, Plymouth, MI 48170
MLS# 61021128Listed by: REAL ESTATE ONE-NORTHVILLE - Open Sun, 1 to 3pmNew
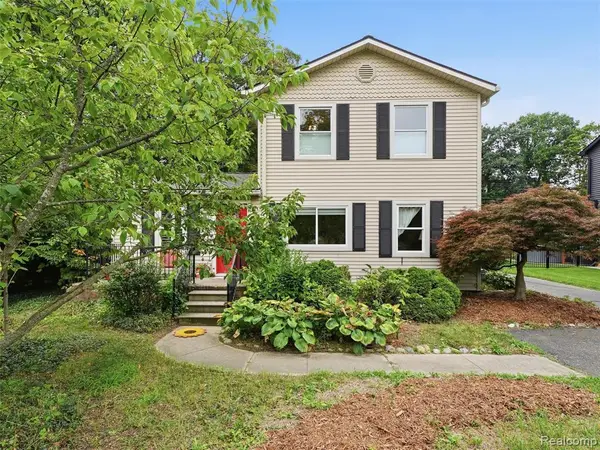 $399,999Active3 beds 3 baths1,660 sq. ft.
15525 Marilyn, Plymouth, MI 48170
MLS# 61020850Listed by: WENTWORTH REAL ESTATE GROUP - New
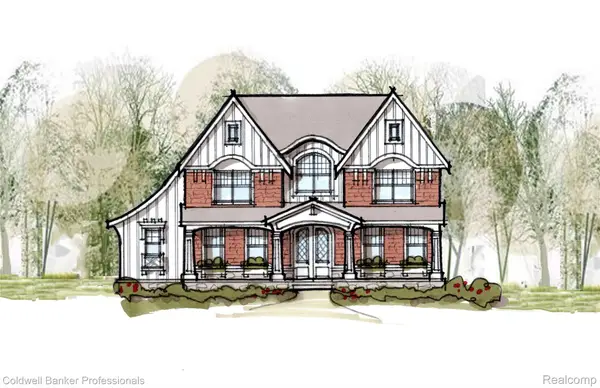 $1,995,000Active5 beds 4 baths3,480 sq. ft.
834 Church Street, Plymouth, MI 48170
MLS# 20261064077Listed by: COLDWELL BANKER PROFESSIONALS-NORTHVILLE - New
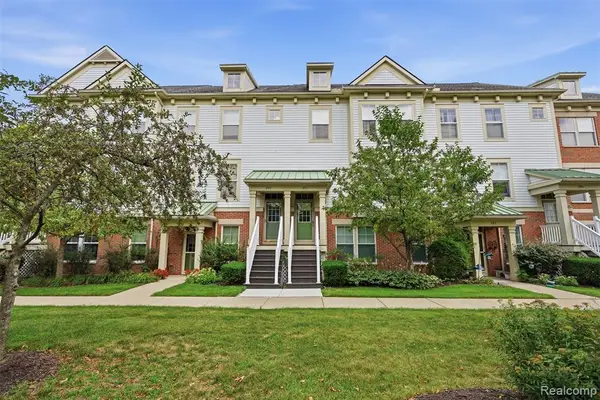 $429,900Active3 beds 3 baths1,944 sq. ft.
391 Windmill, Plymouth, MI 48170
MLS# 61020378Listed by: KW PROFESSIONALS - Open Sun, 12 to 2pmNew
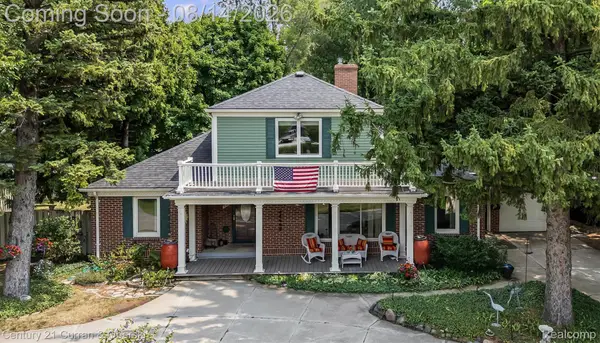 $625,000Active4 beds 3 baths2,912 sq. ft.
660 N Sheldon Road, Plymouth, MI 48170
MLS# 20261048200Listed by: CENTURY 21 CURRAN & OBERSKI - New
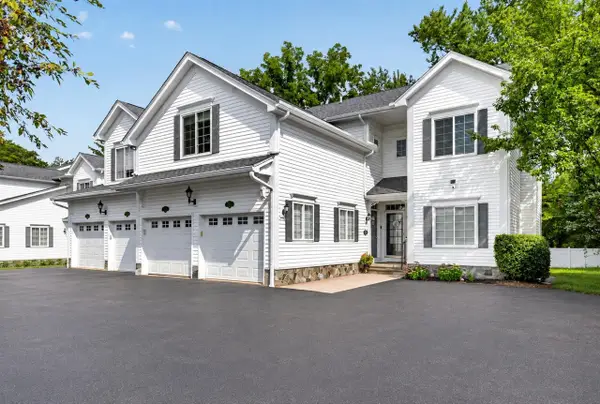 $424,900Active2 beds 2 baths1,621 sq. ft.
1684 Cassady, Plymouth, MI 48170
MLS# 70551726Listed by: NATIONAL REALTY CENTERS - Open Sun, 12 to 2pmNew
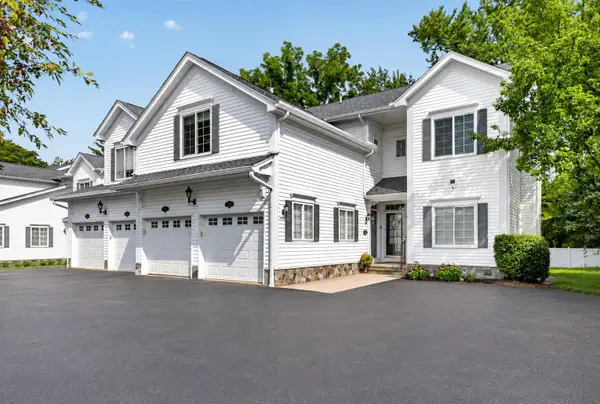 $424,900Active2 beds 2 baths2,221 sq. ft.
1684 Cassady Place, Plymouth, MI 48170
MLS# 26042068Listed by: NATIONAL REALTY CENTERS


Protect your home and budget from life's surprises with an Assurant Home Warranty, backed by a partner that supports you through every step of homeownership. Explore Plans.
©2026 Century 21 Real Estate LLC. All rights reserved. CENTURY 21®, the CENTURY 21 Logo and C21® are service marks owned by Century 21 Real Estate LLC. Century 21 Real Estate LLC fully supports the principles of the Fair Housing Act and the Equal Opportunity Act. Each office is independently owned and operated. Listing information is deemed reliable but not guaranteed accurate.