8891 Manton, Plymouth, MI 48170
Local realty services provided by:CENTURY 21 Northland
8891 Manton,Plymouth, MI 48170
$449,500
- 3 Beds
- 2 Baths
- 1,568 sq. ft.
- Single family
- Active
Upcoming open houses
- Sat, Oct 0301:00 pm - 03:00 pm
Listed by: dave macfarland
Office: macfarland and company real estate
MLS#:61034825
Source:MI_REALSOURCE
Price summary
- Price:$449,500
- Price per sq. ft.:$212.23
About this home
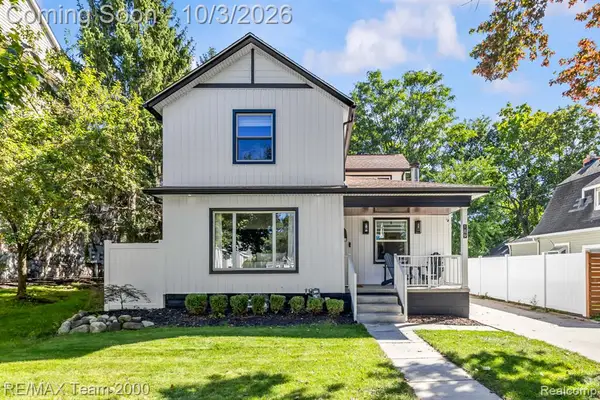
Welcome to 8891 Manton Ave in Plymouth Township, a beautifully updated home that feels light, bright and move-in ready from the moment you walk in. This 3 bedroom, 1.1 bath home has been thoughtfully remodeled with stylish fixtures, finishes and decor throughout. The main level offers a comfortable, inviting layout with great natural light and easy access to the fully fenced backyard. Upstairs, the oversized primary bedroom is a standout, complete with a walk-in closet and plenty of room to create a true retreat. The additional bedrooms are spacious and versatile, while the updated full bath features a double vanity and modern finishes. Downstairs, the finished basement with egress adds valuable additional living space for a family room, home office, playroom or workout area. Outside, great curb appeal, mature landscaping, a fenced yard and attached two-car garage round out the package. All of this in a convenient Plymouth Township location just minutes from Downtown Plymouth, shopping, dining and everything the area has to offer....
Contact an agent
Home facts
- Year built:1974
- Subdivision & Development:Parklane Ravines Sub
- Listing ID #:61034825
- Added:2 day(s) ago
- Updated:October 03, 2026 at 10:43 AM
Rooms and interior
- Bedrooms:3
- Total bathrooms:2
- Full bathrooms:1
- Half bathrooms:1
- Rooms Total:10
- Dining Description:On Entry Level
- Kitchen Description:Dishwasher, Microwave, On Entry Level, Range/Oven, Refrigerator
- Bedroom Description:Bedroom 1 on Second Level, Bedroom 2 on Second Level, Bedroom 3 on Second Level
- Basement Description:Finished
- Living area:1,568 sq. ft.
Heating and cooling
- Cooling:Ceiling Fan(s), Central A/C
- Heating:Forced Air, Natural Gas
Structure and exterior
- Year built:1974
- Building area:1,568 sq. ft.
- Lot area:0.19 Acres
- Architectural Style:Colonial
- Construction Materials:Vinyl Siding
- Exterior Features:Fenced Yard, Lawn Sprinkler, Patio, Porch
- Foundation Description:Basement
- Levels:2 Story
Utilities
- Water:Public Water
Finances and disclosures
- Price:$449,500
- Price per sq. ft.:$212.23
- Tax amount:$5,704
Features and amenities
- Appliances:Dishwasher, Dryer, Microwave, Range/Oven, Refrigerator, Washer
- Laundry features:Dryer, Washer
- Amenities:DSL Available
Parking
- Parking description:Attached Garage, Electric in Garage, Garage Door Opener
- Garage spaces:2
 Provided through IDX via MiRealSource. Courtesy of MiRealSource Shareholder. Copyright MiRealSource. The information published and disseminated by MiRealSource is communicated verbatim, without change by MiRealSource, as filed with MiRealSource by its members. The accuracy of all information, regardless of source, is not guaranteed or warranted. All information should be independently verified. Copyright 2026 MiRealSource. All rights reserved. The information provided hereby constitutes proprietary information of MiRealSource, Inc. and its shareholders, affiliates and licensees and may not be reproduced or transmitted in any form or by any means, electronic or mechanical, including photocopy, recording, scanning or any information storage and retrieval system, without written permission from MiRealSource, Inc. MI_REALSOURCE Member Broker: Brad Platt
New listings near 8891 Manton
- Coming Soon
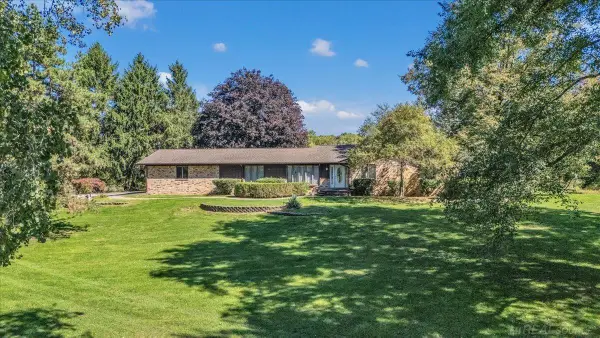
 $730,000Coming Soon4 beds 3 baths2,335 sq. ft.
9283 Joy, Plymouth, MI 48170
MLS# 50223453Listed by: CENTURY 21 PROFESSIONALS - New
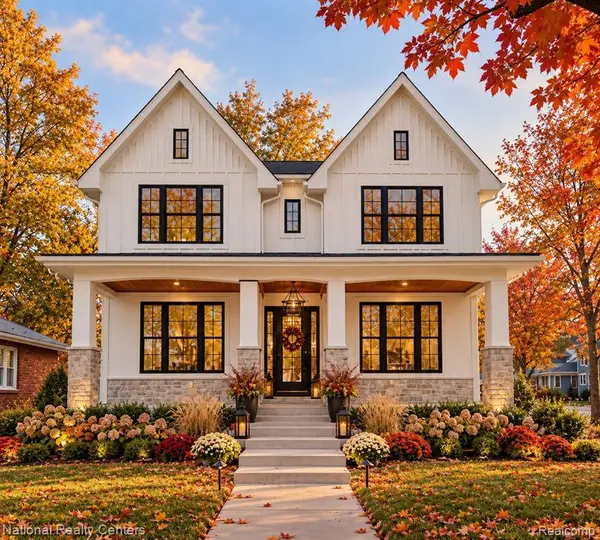 $1,350,000Active5 beds 4 baths2,800 sq. ft.
480 N Evergreen, Plymouth, MI 48170
MLS# 61035585Listed by: NATIONAL REALTY CENTERS, INC - Open Sun, 1 to 3pmNew
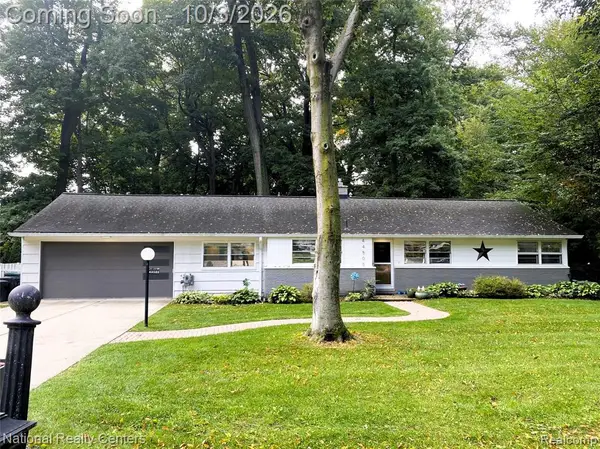 $385,000Active3 beds 2 baths1,421 sq. ft.
44505 Governor Bradford, Plymouth, MI 48170
MLS# 61035616Listed by: NATIONAL REALTY CENTERS, INC - Open Sat, 12 to 2pmNew
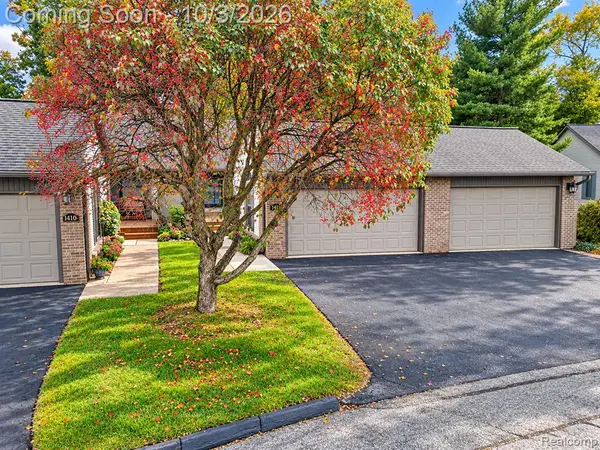 $304,900Active2 beds 3 baths1,145 sq. ft.
14114 Meadow Hill, Plymouth, MI 48170
MLS# 61035219Listed by: WILBANKS REAL ESTATE - New
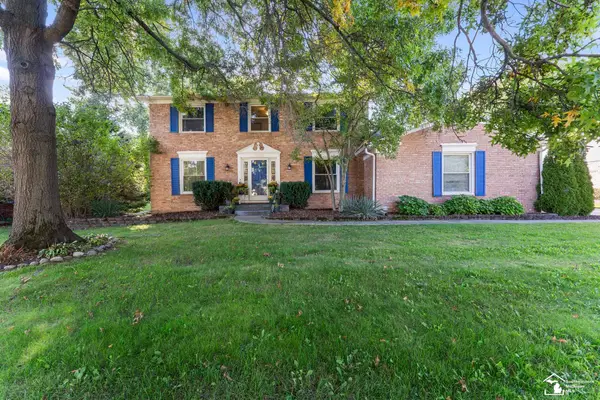 $640,000Active5 beds 4 baths2,386 sq. ft.
11265 Bellwood, Plymouth, MI 48170
MLS# 50223508Listed by: SYNERGY REALTY GROUP - New
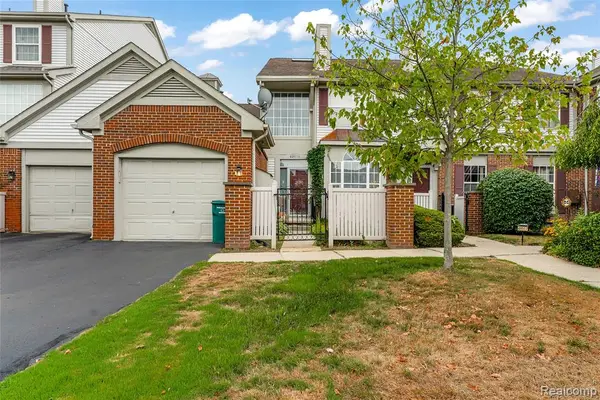 $265,000Active2 beds 2 baths1,189 sq. ft.
49523 Pointe Crossing, Plymouth, MI 48170
MLS# 61034689Listed by: WENTWORTH REAL ESTATE GROUP - New
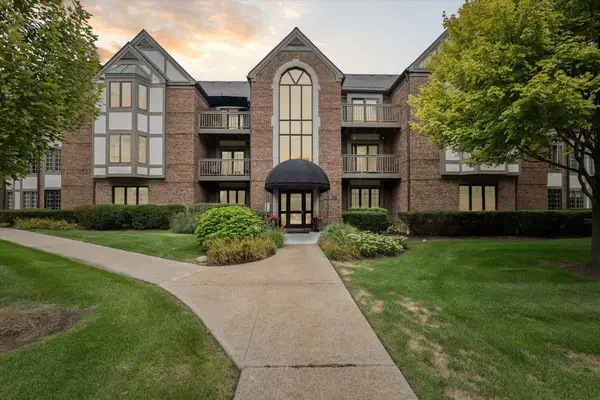 $399,000Active2 beds 2 baths1,650 sq. ft.
797 Deer Court, Plymouth, MI 48170
MLS# 26052033Listed by: KELLER WILLIAMS ANN ARBOR MRKT - New
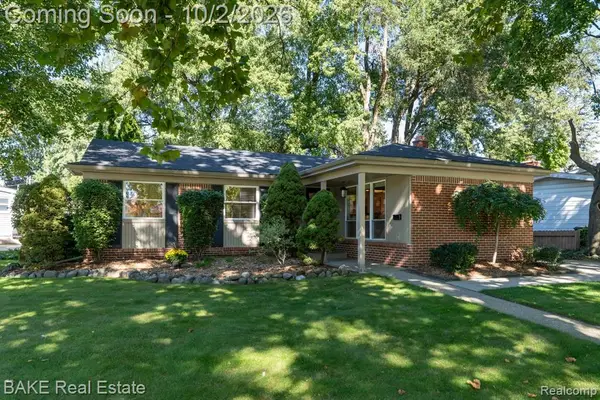 $365,000Active3 beds 2 baths1,183 sq. ft.
1554 Lexington, Plymouth, MI 48170
MLS# 61034652Listed by: BAKE REAL ESTATE - Open Sat, 12 to 3pmNew
 $699,900Active3 beds 2 baths1,976 sq. ft.
189 Hamilton, Plymouth, MI 48170
MLS# 61034628Listed by: RE/MAX TEAM 2000


Protect your home and budget from life's surprises with an Assurant Home Warranty, backed by a partner that supports you through every step of homeownership. Explore Plans.
©2026 Century 21 Real Estate LLC. All rights reserved. CENTURY 21®, the CENTURY 21 Logo and C21® are service marks owned by Century 21 Real Estate LLC. Century 21 Real Estate LLC fully supports the principles of the Fair Housing Act and the Equal Opportunity Act. Each office is independently owned and operated. Listing information is deemed reliable but not guaranteed accurate.