15431 Fry, Plymouth, MI 48170
Local realty services provided by:CENTURY 21 Northland
15431 Fry,Plymouth, MI 48170
$409,000
- 3 Beds
- 2 Baths
- 1,147 sq. ft.
- Single family
- Active
Listed by: tina peterson, tara foote
Office: real estate one
MLS#:61046492
Source:MI_REALSOURCE
Price summary
- Price:$409,000
- Price per sq. ft.:$245.94
About this home
Calling all car enthusiasts, hobbyists, and dreamers! Imagine coming home to a place with room for everything you love! Situated on .38 acres in desirable Northville Township with Plymouth-Canton Schools, this property offers the perfect blend of comfort, functionality, and possibilities. Enjoy morning coffee on the low-maintenance Trex front porch or evenings relaxing in the fenced backyard. The attached 2.5-car garage features a gas hookup for potential future heat, while the impressive detached 2.5-car garage boasts insulated walls and doors, multiple outlets, loft storage, pull-through access, and concrete pads at both entrances! Both garages feature 220V electrical service. A custom-built potting shed with electrical service available for future connection adds even more versatility. Inside, a partially finished basement offers additional space to make your own, while a transferable window warranty provides added peace of mind. Whether you're restoring your dream car, creating the ultimate workshop, or simply looking for a place where your passions have room to grow, this property is ready for your next chapter!...
Contact an agent
Home facts
- Year built:1986
- Listing ID #:61046492
- Added:7 day(s) ago
- Updated:November 20, 2026 at 03:35 AM
Rooms and interior
- Bedrooms:3
- Total bathrooms:2
- Full bathrooms:2
- Rooms Total:8
- Kitchen Description:Dishwasher, Disposal, Microwave, On Entry Level, Range/Oven, Refrigerator
- Bedroom Description:Bedroom 1 on Entry Level, Bedroom 2 on Entry Level, Bedroom 3 on Entry Level
- Basement Description:Partially Finished
- Living area:1,147 sq. ft.
Heating and cooling
- Cooling:Ceiling Fan(s), Central A/C
- Heating:Forced Air, Natural Gas
Structure and exterior
- Year built:1986
- Building area:1,147 sq. ft.
- Lot area:0.38 Acres
- Architectural Style:Ranch
- Construction Materials:Brick, Vinyl Siding
- Exterior Features:Deck, Fenced Yard
- Foundation Description:Basement
- Levels:1 Story
Utilities
- Water:Public Water
Finances and disclosures
- Price:$409,000
- Price per sq. ft.:$245.94
- Tax amount:$3,792
Features and amenities
- Appliances:Dishwasher, Disposal, Dryer, Microwave, Range/Oven, Refrigerator, Washer
- Laundry features:Dryer, Washer
- Amenities:Cable/Internet Available
Parking
- Parking description:Additional Garage(s), Attached Garage, Detached Garage, Electric in Garage, Garage Door Opener
- Garage spaces:4
 Provided through IDX via MiRealSource. Courtesy of MiRealSource Shareholder. Copyright MiRealSource. The information published and disseminated by MiRealSource is communicated verbatim, without change by MiRealSource, as filed with MiRealSource by its members. The accuracy of all information, regardless of source, is not guaranteed or warranted. All information should be independently verified. Copyright 2026 MiRealSource. All rights reserved. The information provided hereby constitutes proprietary information of MiRealSource, Inc. and its shareholders, affiliates and licensees and may not be reproduced or transmitted in any form or by any means, electronic or mechanical, including photocopy, recording, scanning or any information storage and retrieval system, without written permission from MiRealSource, Inc. MI_REALSOURCE Member Broker: Brad Platt
New listings near 15431 Fry
- New
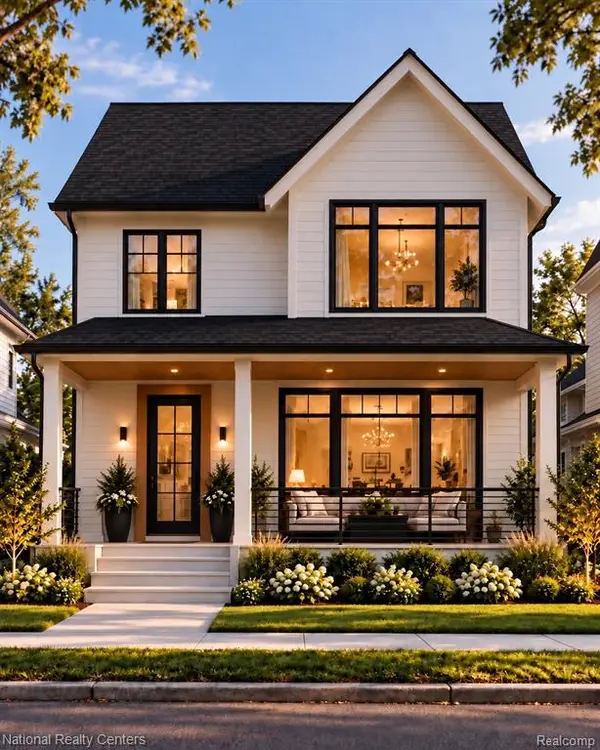 $1,050,000Active3 beds 4 baths2,160 sq. ft.
957 Palmer, Plymouth, MI 48170
MLS# 61048072Listed by: NATIONAL REALTY CENTERS, INC - New
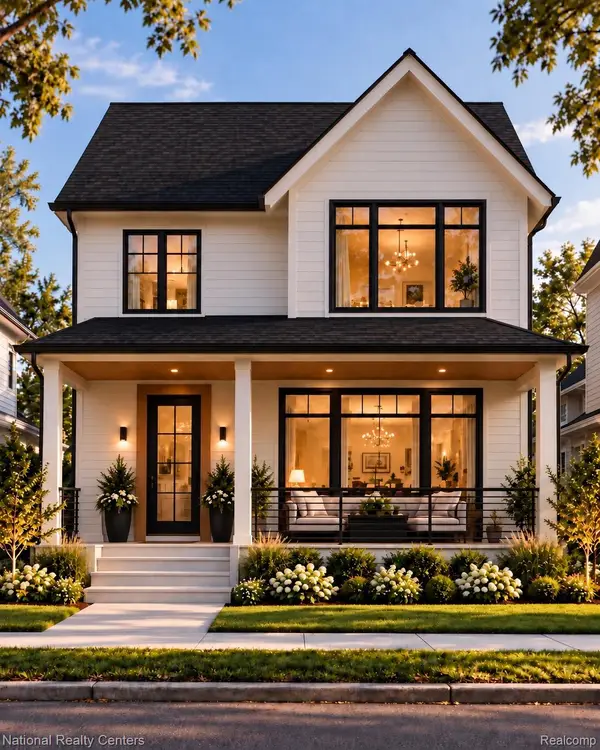 $1,050,000Active3 beds 4 baths2,160 sq. ft.
957 Palmer ST, Plymouth, MI 48170
MLS# 20261090642Listed by: NATIONAL REALTY CENTERS, INC - New
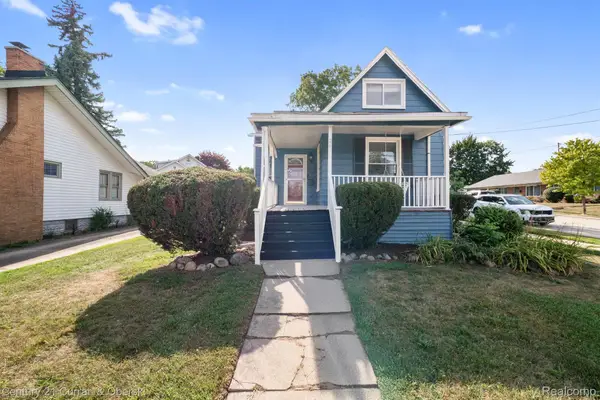
 $350,000Active3 beds 3 baths1,360 sq. ft.
261 N Mill St, Plymouth, MI 48170
MLS# 20261092692Listed by: CENTURY 21 CURRAN & OBERSKI - New
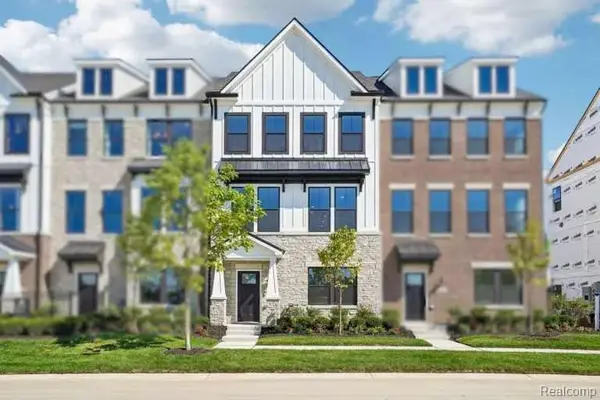 $740,990Active4 beds 4 baths2,179 sq. ft.
44041 Oakmont, Plymouth, MI 48170
MLS# 61047513Listed by: PH RELOCATION SERVICES LLC - New
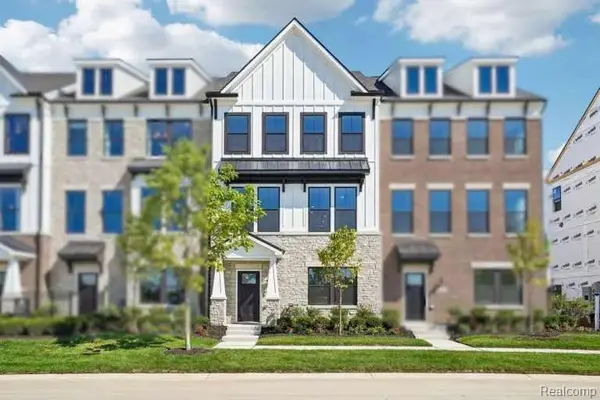 $740,990Active4 beds 4 baths2,179 sq. ft.
44041 Oakmont DR, Plymouth, MI 48170
MLS# 20261092570Listed by: PH RELOCATION SERVICES LLC - New
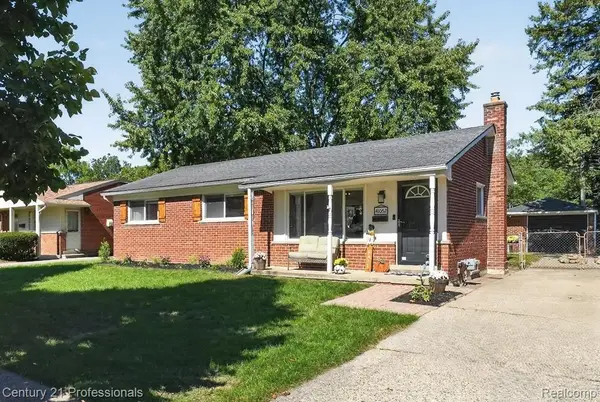 $324,900Active3 beds 2 baths1,829 sq. ft.
41052 Greenbrook LN, Plymouth, MI 48170
MLS# 20261092590Listed by: CENTURY 21 PROFESSIONALS LIVONIA - Open Fri, 5 to 7pmNew
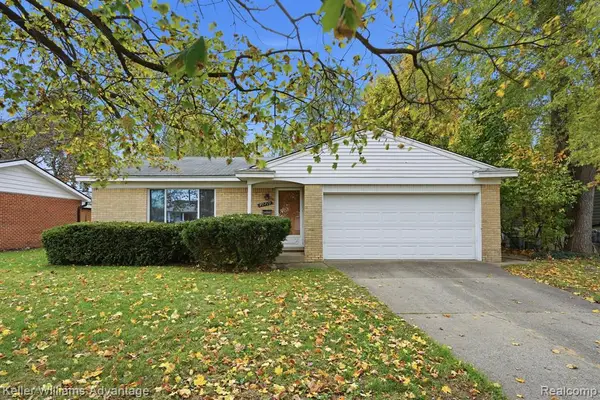 $325,000Active3 beds 2 baths1,243 sq. ft.
40719 Orangelawn, Plymouth, MI 48170
MLS# 61047343Listed by: KELLER WILLIAMS ADVANTAGE - Open Fri, 4 to 6pmNew
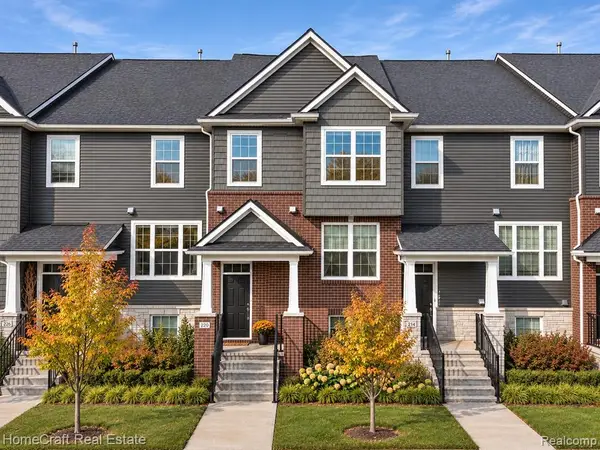 $455,000Active3 beds 4 baths2,000 sq. ft.
220 N Sydney, Plymouth, MI
MLS# 61046836Listed by: HOMECRAFT REAL ESTATE - New
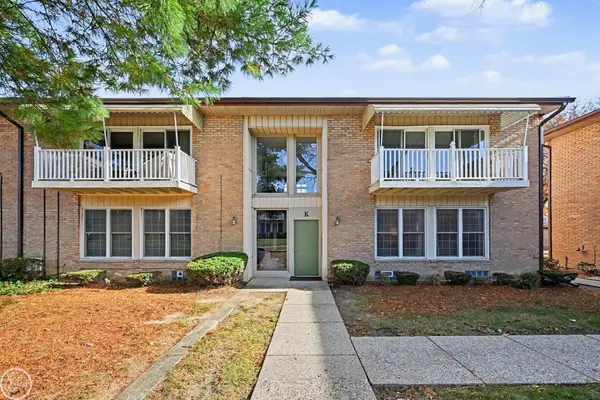 $115,000Active1 beds 1 baths770 sq. ft.
1199 S Sheldon RD, Plymouth, MI 48170
MLS# 58050227576Listed by: REAL ESTATE ONE INC-SHELBY - New
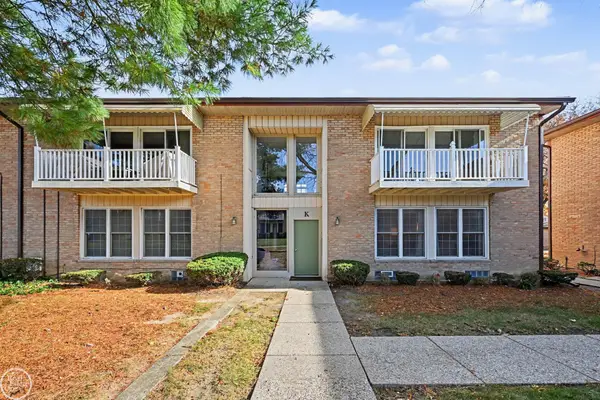 $115,000Active1 beds 1 baths770 sq. ft.
1199 S Sheldon #80 K, Plymouth, MI 48170
MLS# 50227576Listed by: REAL ESTATE ONE INC-SHELBY


Protect your home and budget from life's surprises with an Assurant Home Warranty, backed by a partner that supports you through every step of homeownership. Explore Plans.
©2026 Century 21 Real Estate LLC. All rights reserved. CENTURY 21®, the CENTURY 21 Logo and C21® are service marks owned by Century 21 Real Estate LLC. Century 21 Real Estate LLC fully supports the principles of the Fair Housing Act and the Equal Opportunity Act. Each office is independently owned and operated. Listing information is deemed reliable but not guaranteed accurate.