9266 Northern AVE, Plymouth, MI 48170
Local realty services provided by:CENTURY 21 Curran & Oberski
9266 Northern AVE,Plymouth, MI 48170
$375,000
- 3 Beds
- 2 Baths
- 1,274 sq. ft.
- Single family
- Active
Listed by: crystal halley
Office: re/max classic
MLS#:20261092892
Source:MI_REALCOMP
Price summary
- Price:$375,000
- Price per sq. ft.:$294.35
About this home
WOW! GREAT PLYMOUTH LOCATION — MOVE-IN READY WITH UPDATES GALORE! Welcome to this Charming 3-Bedroom, 1.5-Bath, 2-Story Home in a Popular Plymouth Neighborhood! Freshly Painted 1st floor (2026), this Home Features Extensive Luxury Vinyl Plank Flooring, Updated Upstairs Flooring (2020) & Stairway Carpeting (2022). Enjoy a Generous-Sized Kitchen & Breakfast Nook with Stainless Steel Appliances and a Doorwall Leading to the Spacious Trex Deck — Perfect for Outdoor Entertaining! Deck Skirting Replaced (2023). Additional Improvements Include High-Efficiency Furnace & Central Air (2020). The Unfinished Basement Offers Plenty of Storage & Endless Possibilities for Future Living Space. Outside, Enjoy a Fenced Yard with Gate & a 2+ Car Garage. GREAT LOCATION, GREAT FEATURES, GREAT OPPORTUNITY! DON'T MISS THIS ONE! ACT FAST, WON'T LAST!
Contact an agent
Home facts
- Year built:1986
- Subdivision & Development:GREEN MEADOWS SUB
- Listing ID #:20261092892
- Added:1 day(s) ago
- Updated:November 22, 2026 at 05:05 PM
Rooms and interior
- Bedrooms:3
- Total bathrooms:2
- Full bathrooms:1
- Half bathrooms:1
- Rooms Total:7
- Basement Description:Full, Unfinished
- Living area:1,274 sq. ft.
Heating and cooling
- Cooling:Ceiling Fans, Central Air
- Heating:Forced Air, Natural Gas
Structure and exterior
- Roof:Asphalt
- Year built:1986
- Building area:1,274 sq. ft.
- Lot area:0.14 Acres
- Lot Features:Easement
- Architectural Style:Colonial
- Construction Materials:Brick, Vinyl Siding
- Exterior Features:Deck, Lighting, Porch
- Foundation Description:Basement, Poured, Sump Pump
- Levels:Two
Utilities
- Water:Public
- Sewer:Public Sewer
Finances and disclosures
- Price:$375,000
- Price per sq. ft.:$294.35
- Tax amount:$7,195
Features and amenities
- Appliances:Convection Oven, Dishwasher, Disposal, Dryer, Free Standing Electric Range, Free Standing Refrigerator, Microwave, Self Cleaning Oven, Stainless Steel Appliances, Washer
- Laundry features:Gas Dryer Hookup, Laundry Room
- Amenities:Entrance Foyer, High Speed Internet, Programmable Thermostat
Parking
- Parking description:Detached, Electricity In Garage, Garage Door Opener, Oversized, Two Car Garage
- Garage spaces:2

New listings near 9266 Northern AVE
- New
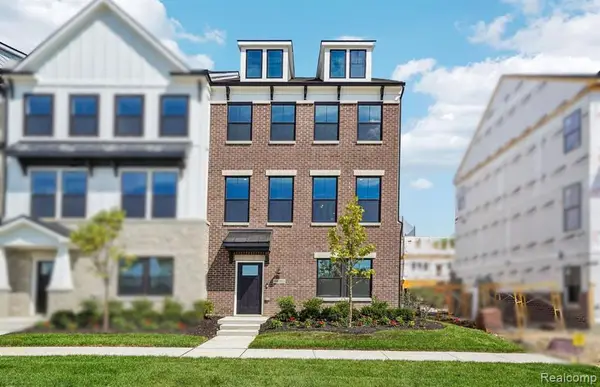 $486,990Active4 beds 4 baths2,179 sq. ft.
14835 Carmargo, Plymouth, MI 48170
MLS# 61048517Listed by: PH RELOCATION SERVICES LLC - New
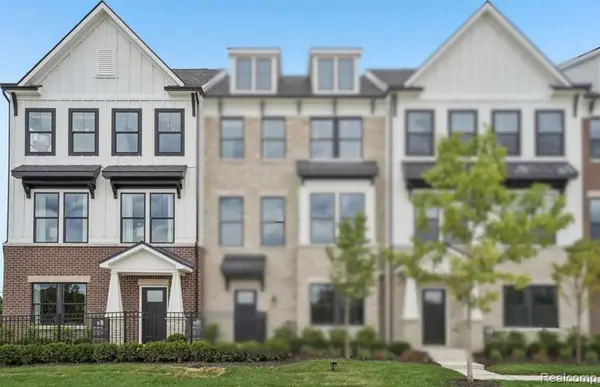 $479,990Active4 beds 4 baths2,179 sq. ft.
14839 Carmargo, Plymouth, MI 48170
MLS# 61048380Listed by: PH RELOCATION SERVICES LLC - New
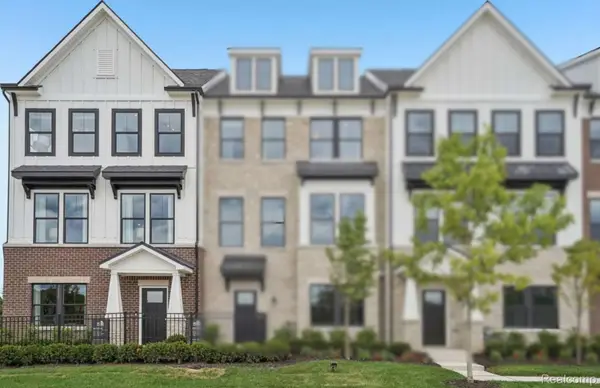 $479,990Active4 beds 4 baths2,179 sq. ft.
14839 Carmargo WAY, Plymouth, MI 48170
MLS# 20261093583Listed by: PH RELOCATION SERVICES LLC - New
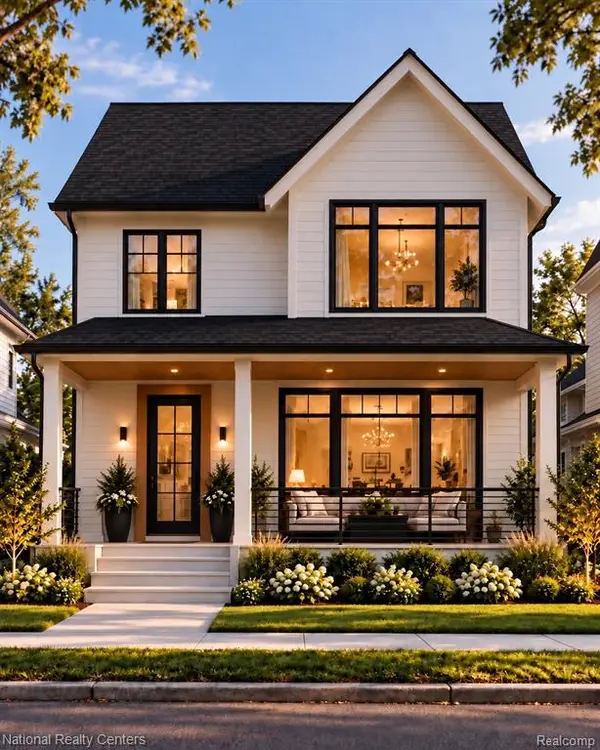 $1,050,000Active3 beds 4 baths2,160 sq. ft.
957 Palmer, Plymouth, MI 48170
MLS# 61048072Listed by: NATIONAL REALTY CENTERS, INC - New
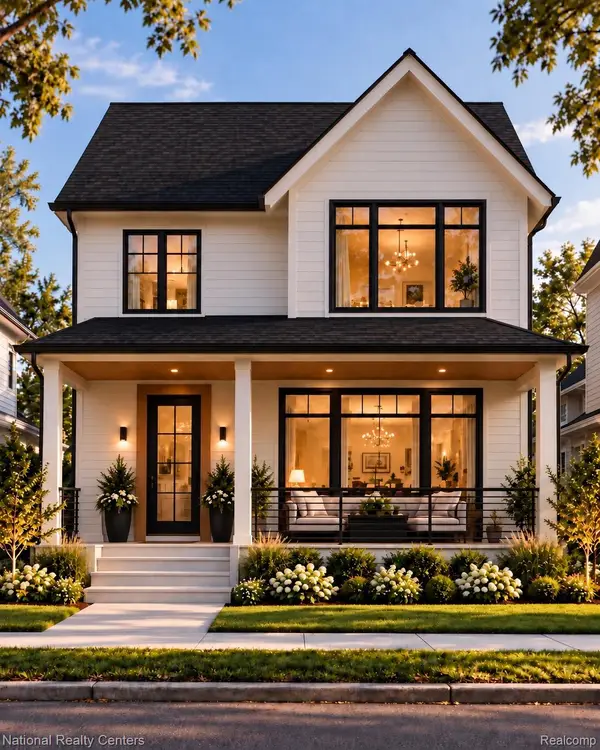 $1,050,000Active3 beds 4 baths2,160 sq. ft.
957 Palmer ST, Plymouth, MI 48170
MLS# 20261090642Listed by: NATIONAL REALTY CENTERS, INC - New
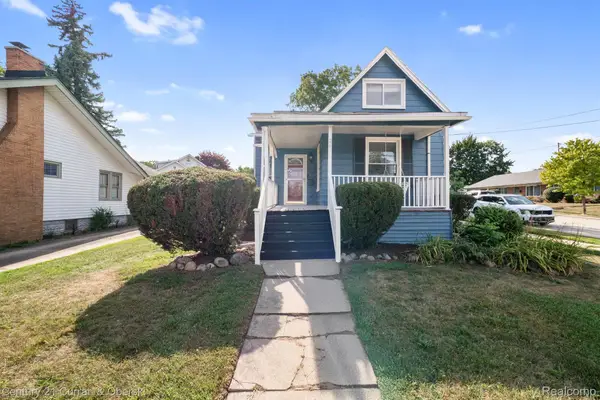
 $350,000Active3 beds 3 baths1,360 sq. ft.
261 N Mill St, Plymouth, MI 48170
MLS# 20261092692Listed by: CENTURY 21 CURRAN & OBERSKI - New
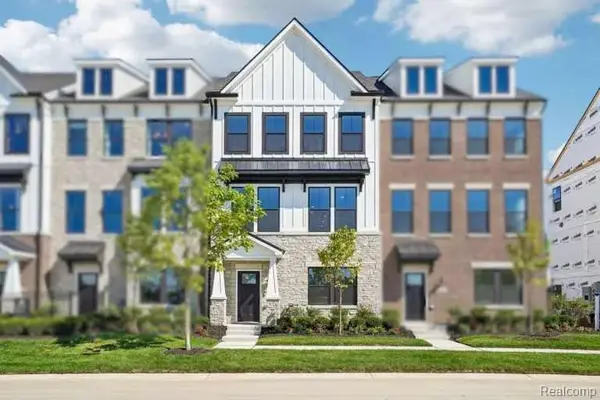 $740,990Active4 beds 4 baths2,179 sq. ft.
44041 Oakmont, Plymouth, MI 48170
MLS# 61047513Listed by: PH RELOCATION SERVICES LLC - New
 $740,990Active4 beds 4 baths2,179 sq. ft.
44041 Oakmont DR, Plymouth, MI 48170
MLS# 20261092570Listed by: PH RELOCATION SERVICES LLC - New
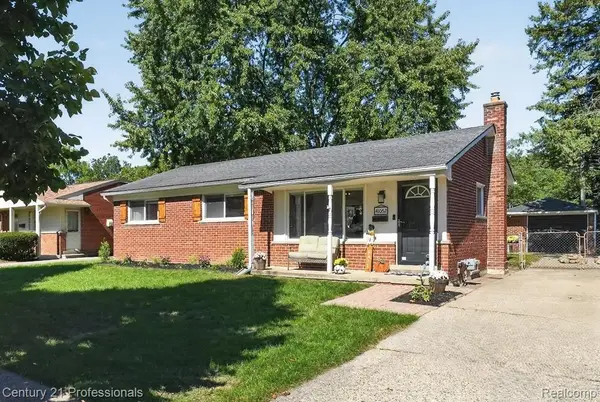 $324,900Active3 beds 2 baths1,829 sq. ft.
41052 Greenbrook LN, Plymouth, MI 48170
MLS# 20261092590Listed by: CENTURY 21 PROFESSIONALS LIVONIA


Protect your home and budget from life's surprises with an Assurant Home Warranty, backed by a partner that supports you through every step of homeownership. Explore Plans.
©2026 Century 21 Real Estate LLC. All rights reserved. CENTURY 21®, the CENTURY 21 Logo and C21® are service marks owned by Century 21 Real Estate LLC. Century 21 Real Estate LLC fully supports the principles of the Fair Housing Act and the Equal Opportunity Act. Each office is independently owned and operated. Listing information is deemed reliable but not guaranteed accurate.