
10 Greenwoode Lane, Pontiac, MI 48340
Local realty services provided by:CENTURY 21 Signature Realty
Listed by: denise misaras
Office: howard hanna clarkston
MLS#:20261073035
Source:MI_REALCOMP
Price summary
- Price:$119,900
- Price per sq. ft.:$106.67
- Monthly HOA dues:$346
About this home
Move right into this Freshly Painted, Newly Carpeted, 2 bedroom Condo WITH a partially finished basement. Updated Electric panel. Can't ask for a better location. Very close to Oakland University, Oakland Community College. Shopping, Dining and an endless amount of things to do in the area. Expressway/Freeway access minutes away.
Association fee includes; Gas, Water, Sewer, Lawn Services, Rubbish pick up, Exterior building maintenance and Snow Removal. Seller MAY consider a Land Contract with substantial down payment and buyer qualifications which will be considered only on a case by case basis.
Contact an agent
Home facts
- Year built:1973
- Subdivision & Development:OAKWOODE PARKHOMES CONDO
- Listing ID #:20261073035
- Added:1 day(s) ago
- Updated:September 17, 2026 at 10:14 AM
Rooms and interior
- Bedrooms:2
- Total bathrooms:1
- Full bathrooms:1
- Rooms Total:6
- Basement Description:Partially Finished, Private
- Living area:1,124 sq. ft.
Heating and cooling
- Cooling:Central Air
- Heating:Forced Air, Natural Gas
Structure and exterior
- Roof:Asphalt
- Year built:1973
- Building area:1,124 sq. ft.
- Architectural Style:Colonial, Townhouse
- Construction Materials:Brick Veneer, Vinyl Siding
- Exterior Features:Covered, Deck, Grounds Maintenance, Lighting, Private Entrance
- Foundation Description:Basement, Poured
- Levels:Two
Utilities
- Water:Public
- Sewer:Septic Tank
Finances and disclosures
- Price:$119,900
- Price per sq. ft.:$106.67
- Tax amount:$935
Parking
- Parking description:No Garage

New listings near 10 Greenwoode Lane
- New
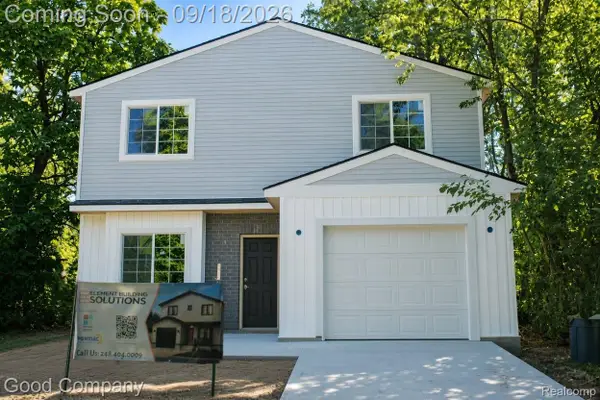 $255,000Active3 beds 3 baths1,650 sq. ft.
509 Bloomfield Avenue, Pontiac, MI 48341
MLS# 20261075092Listed by: GOOD COMPANY - New
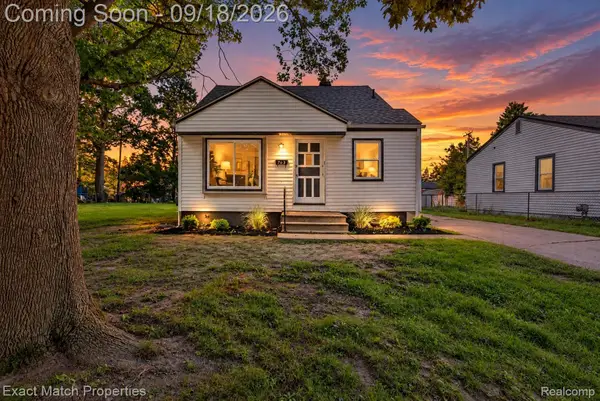 $156,000Active3 beds 2 baths1,240 sq. ft.
705 Scottwood Street, Pontiac, MI 48340
MLS# 20261073044Listed by: EXACT MATCH PROPERTIES - New
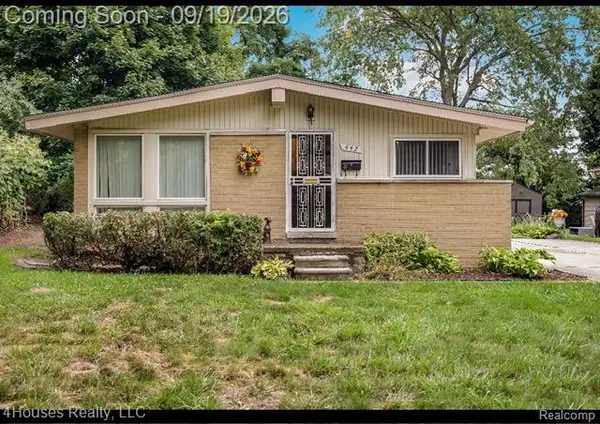 $185,000Active3 beds 2 baths1,950 sq. ft.
442 Boyd Street, Pontiac, MI 48342
MLS# 20261074271Listed by: 4HOUSES REALTY, LLC - New
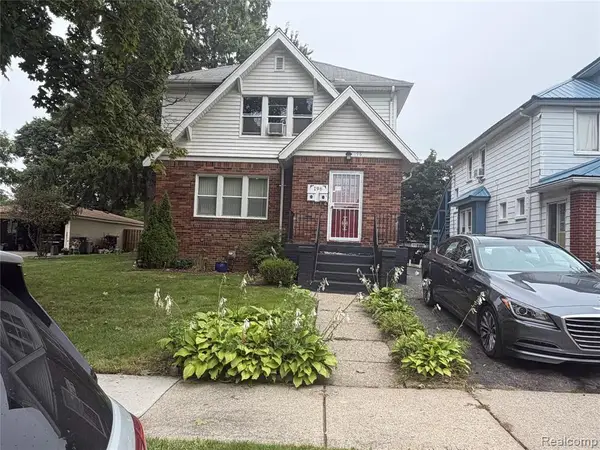 $225,000Active-- beds 2 baths
196 Bondale, Pontiac, MI 48341
MLS# 61030893Listed by: INSIDE REALTY, LLC - New
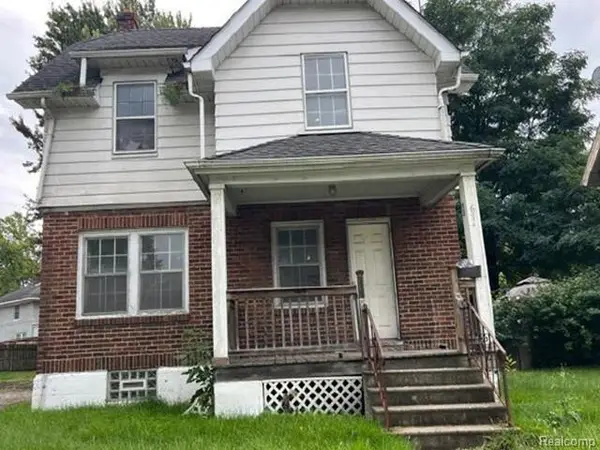 $57,200Active3 beds 1 baths1,484 sq. ft.
674 N Perry Street, Pontiac, MI 48342
MLS# 20261074744Listed by: REALHOME SERVICES AND SOLUTIONS INC - New
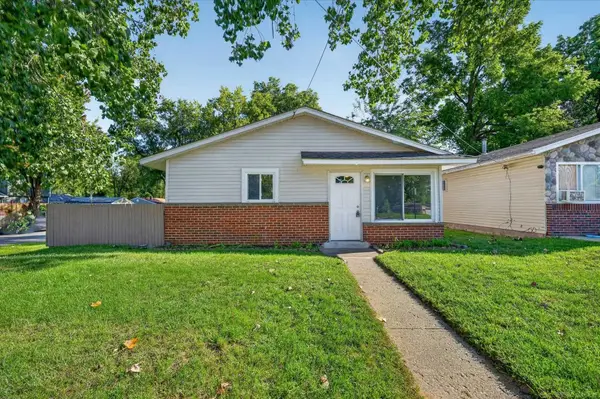 $125,000Active3 beds 1 baths884 sq. ft.
806 Blaine, Pontiac, MI 48340
MLS# 50221927Listed by: MI REALTY NEEDS - New
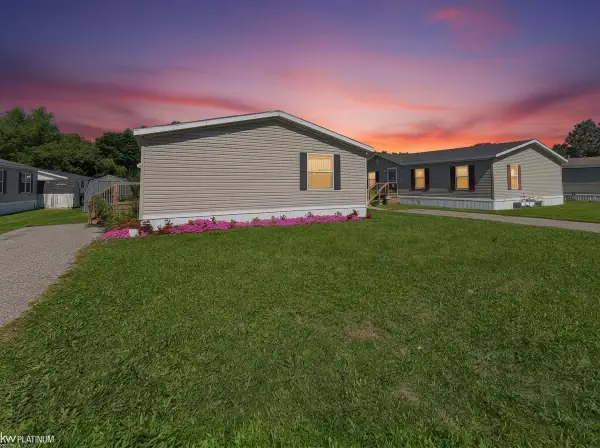 $45,500Active3 beds 2 baths
1338 Overlook, Pontiac, MI 48340
MLS# 50221908Listed by: KW PLATINUM - New
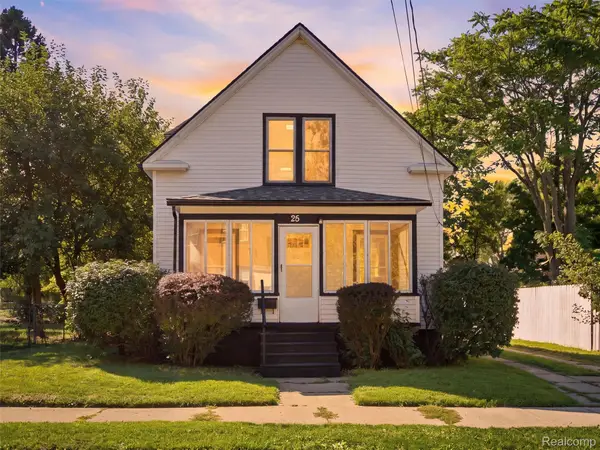 $175,000Active2 beds 2 baths1,064 sq. ft.
25 Lincoln Street, Pontiac, MI 48341
MLS# 20261073616Listed by: ANTHONY DJON LUXURY REAL ESTATE - New
 $195,000Active3 beds 2 baths1,565 sq. ft.
720 E Columbia, Pontiac, MI 48340
MLS# 61030288Listed by: TOP AGENT REALTY


Protect your home and budget from life's surprises with an Assurant Home Warranty, backed by a partner that supports you through every step of homeownership. Explore Plans.
©2026 Century 21 Real Estate LLC. All rights reserved. CENTURY 21®, the CENTURY 21 Logo and C21® are service marks owned by Century 21 Real Estate LLC. Century 21 Real Estate LLC fully supports the principles of the Fair Housing Act and the Equal Opportunity Act. Each office is independently owned and operated. Listing information is deemed reliable but not guaranteed accurate.