
1127 Williamson, Pontiac, MI 48340
Local realty services provided by:CENTURY 21 Signature Realty
Listed by: crystal silveri
Office: brookstone, realtors llc.
MLS#:50220108
Source:MI_REALSOURCE
Price summary
- Price:$499,877
- Price per sq. ft.:$209.59
- Monthly HOA dues:$24.17
About this home
COMPLETED NEW CONSTRUCTION ranch offering 3 spacious bedrooms, 2.5 bathrooms, and a 3-car garage! This beautifully designed home is loaded with custom details throughout. The gourmet kitchen features ceramic tile flooring, recessed lighting, a large oversized island, and an expansive nook with a door-wall leading to the backyard. Open to the kitchen, the impressive great room showcases a step-up ceiling with ceiling fan, large windows for abundant natural light, and a gas fireplace with a custom feature wall and built-in shelving. The private primary suite features a custom feature wall, walk-in closet, and luxurious full bath with dual sinks. Convenient first-floor laundry room and spacious mud room add everyday functionality and style. Thoughtfully designed with quality finishes throughout and immediate occupancy available — move right in and enjoy!
Contact an agent
Home facts
- Year built:2026
- Subdivision & Development:Galloway Estates
- Listing ID #:50220108
- Added:62 day(s) ago
- Updated:October 30, 2026 at 07:45 AM
Rooms and interior
- Bedrooms:3
- Total bathrooms:3
- Full bathrooms:2
- Half bathrooms:1
- Flooring:Ceramic Floors
- Kitchen Description:Disposal, On Entry Level
- Bedroom Description:Bedroom 1 on Entry Level, Bedroom 2 on Entry Level, Bedroom 3 on Entry Level
- Basement Description:Egress/Daylight Windows, Poured, Unfinished
- Living area:2,385 sq. ft.
Heating and cooling
- Cooling:Ceiling Fan(s), Central A/C
- Heating:Forced Air, Natural Gas
Structure and exterior
- Year built:2026
- Building area:2,385 sq. ft.
- Lot area:0.22 Acres
- Architectural Style:Ranch
- Construction Materials:Brick, Wood
- Exterior Features:Porch, Sidewalks
- Foundation Description:Basement, Poured
- Levels:1 Story
Utilities
- Water:Public Water
- Sewer:Public Sanitary
Finances and disclosures
- Price:$499,877
- Price per sq. ft.:$209.59
- Tax amount:$505
Features and amenities
- Appliances:Disposal
- Laundry features:On Entry Level
- Amenities:9 ft + Ceilings, Cats Allowed, Dogs Allowed, Sidewalks, Sump Pump, Walk-In Closet
Parking
- Parking description:3 or More Spaces, Attached Garage, Garage
- Garage spaces:3
 Provided through IDX via MiRealSource. Courtesy of MiRealSource Shareholder. Copyright MiRealSource. The information published and disseminated by MiRealSource is communicated verbatim, without change by MiRealSource, as filed with MiRealSource by its members. The accuracy of all information, regardless of source, is not guaranteed or warranted. All information should be independently verified. Copyright 2026 MiRealSource. All rights reserved. The information provided hereby constitutes proprietary information of MiRealSource, Inc. and its shareholders, affiliates and licensees and may not be reproduced or transmitted in any form or by any means, electronic or mechanical, including photocopy, recording, scanning or any information storage and retrieval system, without written permission from MiRealSource, Inc. MI_REALSOURCE Member Broker: Andrew Hauck
New listings near 1127 Williamson
- New
 $155,000Active3 beds 1 baths985 sq. ft.
32 N Merrimac ST, Pontiac, MI 48340
MLS# 20261087772Listed by: KELLER WILLIAMS PAINT CREEK - New
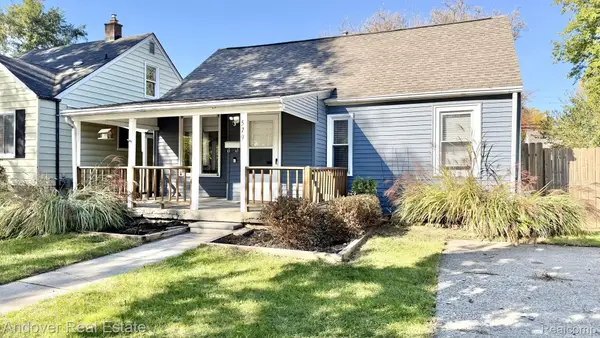 $144,500Active3 beds 1 baths1,034 sq. ft.
579 Wesbrook ST, Pontiac, MI 48340
MLS# 20261087421Listed by: ANDOVER REAL ESTATE - New
 $145,000Active3 beds 2 baths1,331 sq. ft.
620 Wesbrook ST, Pontiac, MI 48340
MLS# 20261087668Listed by: EXP REALTY MAIN - New
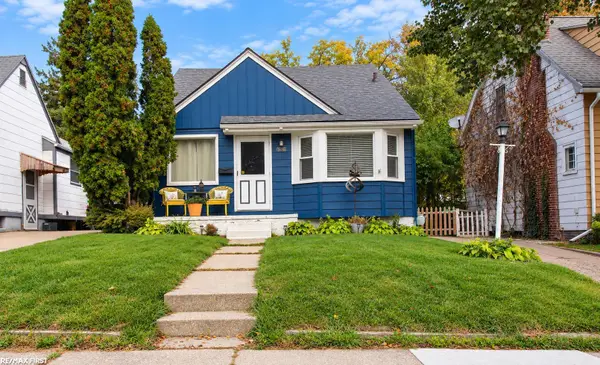 $160,000Active3 beds 2 baths1,027 sq. ft.
986 Argyle, Pontiac, MI 48341
MLS# 50226153Listed by: RE/MAX FIRST - New
 $239,900Active4 beds 2 baths2,400 sq. ft.
297 Starr AVE, Pontiac, MI 48341
MLS# 20261087060Listed by: C MILES REALTY LLC - New
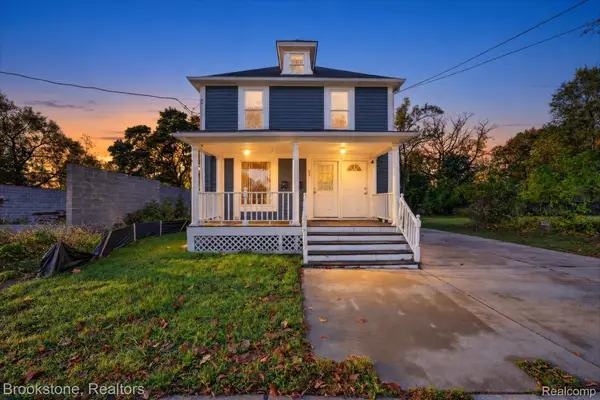 $164,999Active4 beds 3 baths2,664 sq. ft.
132 E Howard ST, Pontiac, MI 48342
MLS# 20261086869Listed by: BROOKSTONE, REALTORS LLC - New
 $112,000Active3 beds 1 baths948 sq. ft.
372 W Columbia AVE W, Pontiac, MI 48340
MLS# 20261086584Listed by: KW SHOWCASE REALTY - New
 $109,999Active2 beds 1 baths742 sq. ft.
241 W Yale Avenue, Pontiac, MI 48340
MLS# 20261081320Listed by: TOP AGENT REALTY - New
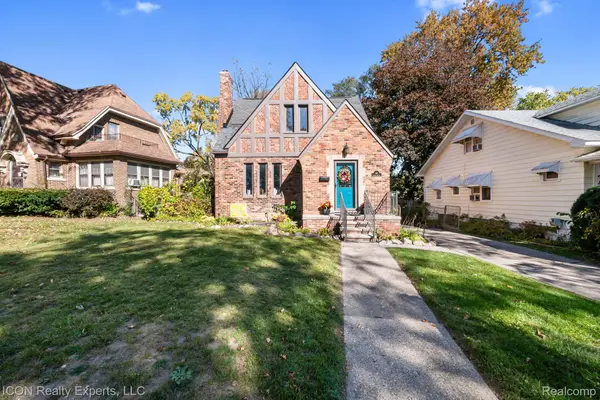 $299,900Active4 beds 3 baths1,791 sq. ft.
64 Illinois AVE, Pontiac, MI 48341
MLS# 20261085861Listed by: ICON REALTY EXPERTS, LLC - New
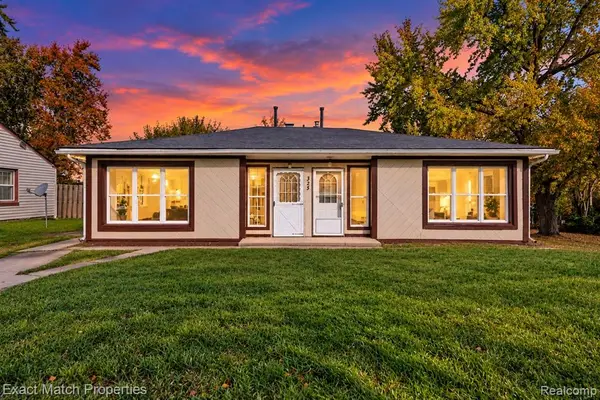 $149,900Active-- beds 2 baths
325 E Sheffield, Pontiac, MI 48340
MLS# 61041752Listed by: EXACT MATCH PROPERTIES


Protect your home and budget from life's surprises with an Assurant Home Warranty, backed by a partner that supports you through every step of homeownership. Explore Plans.
©2026 Century 21 Real Estate LLC. All rights reserved. CENTURY 21®, the CENTURY 21 Logo and C21® are service marks owned by Century 21 Real Estate LLC. Century 21 Real Estate LLC fully supports the principles of the Fair Housing Act and the Equal Opportunity Act. Each office is independently owned and operated. Listing information is deemed reliable but not guaranteed accurate.