
319 Payne AVE, Pontiac, MI 48341
Local realty services provided by:CENTURY 21 Signature Realty
319 Payne AVE,Pontiac, MI 48341
$340,000
- 4 Beds
- 3 Baths
- 2,550 sq. ft.
- Single family
- Active
Listed by: lashawn m mcmiller
Office: modern real estate services
MLS#:20261088955
Source:MI_REALCOMP
Price summary
- Price:$340,000
- Price per sq. ft.:$133.33
- Monthly HOA dues:$60
About this home
Welcome to 319 Payne Street-a beautifully maintained colonial quietly tucked in The Parks at Stonegate Pointe. This exqusite home offers of 2550 sq. ft of inviting space, featuring 4 bedrooms, 2.5 bathrooms, and an 2 car attached garage. The foyer showcases the grand staircase, an abundance of natural light and the cathedral ceiling. The main level includes the spacious living room and formal dining room a cozy family room with a gas fireplace eat in kitchen and first floor laundry room that has tons of storage space . The open kitchen has ample cabinets and a generous amount of counter space with a center island that is great for meal prepping. This home has new plush carpeting throughout the home hardwood floors ceramic tile and recessed lighting. The master suite offers a relaxing retreat with vaulted ceilings, recesssed lighting, a walk in closet, and a spa-ensuite tub and shower. This home has a generac genator with a 10 year transferable warranty so you never have to worry about losing power. The basement has 12 foot ceiling and prepped for a full bathroom. This home is move in ready. Pre-approved buyers only. Property being sold in as is condition....
Contact an agent
Home facts
- Year built:2005
- Subdivision & Development:THE PARKS AT STONEGATE POINTE OCCPN 1503
- Listing ID #:20261088955
- Added:2 day(s) ago
- Updated:November 07, 2026 at 05:08 AM
Rooms and interior
- Bedrooms:4
- Total bathrooms:3
- Full bathrooms:2
- Half bathrooms:1
- Rooms Total:10
- Basement Description:Full, Unfinished
- Living area:2,550 sq. ft.
Heating and cooling
- Cooling:Central Air
- Heating:Forced Air, Natural Gas
Structure and exterior
- Roof:Tile
- Year built:2005
- Building area:2,550 sq. ft.
- Lot area:0.16 Acres
- Architectural Style:Colonial
- Construction Materials:Brick
- Exterior Features:Grounds Maintenance, Lighting, Porch
- Foundation Description:Basement, Poured
- Levels:Two
Utilities
- Sewer:Public Sewer, Sewer at Street
Finances and disclosures
- Price:$340,000
- Price per sq. ft.:$133.33
- Tax amount:$2,019
Features and amenities
- Appliances:Dishwasher, Disposal, Dryer, Free Standing Electric Range, Free Standing Refrigerator, Microwave, Stainless Steel Appliances, Washer
- Laundry features:Electric Dryer Hookup, Laundry Room, Washer Hookup
Parking
- Parking description:Attached, Direct Access, Electricity In Garage, Garage Door Opener, Garage Faces Front, Two Car Garage
- Garage spaces:2

New listings near 319 Payne AVE
- New
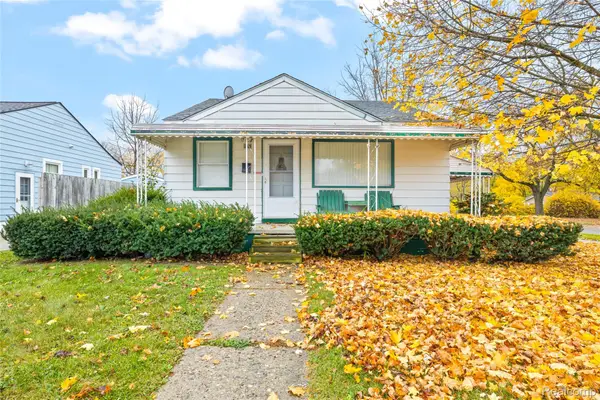 $80,000Active2 beds 1 baths1,041 sq. ft.
263 W Cornell AVE, Pontiac, MI 48340
MLS# 20261089598Listed by: RE/MAX DREAM PROPERTIES - New
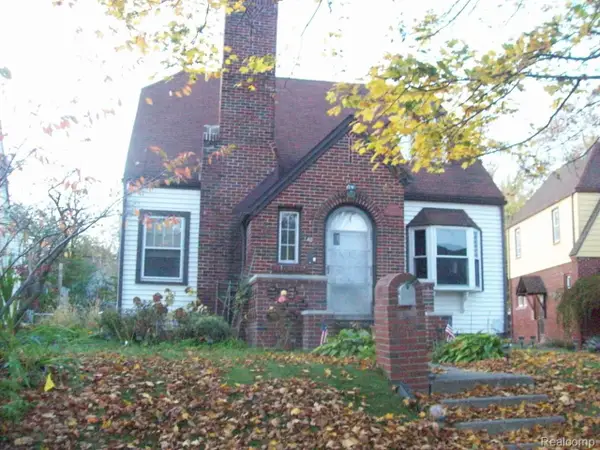 $199,900Active3 beds 2 baths1,526 sq. ft.
43 Mohawk RD, Pontiac, MI 48341
MLS# 20261089796Listed by: D A D AGENCY - New
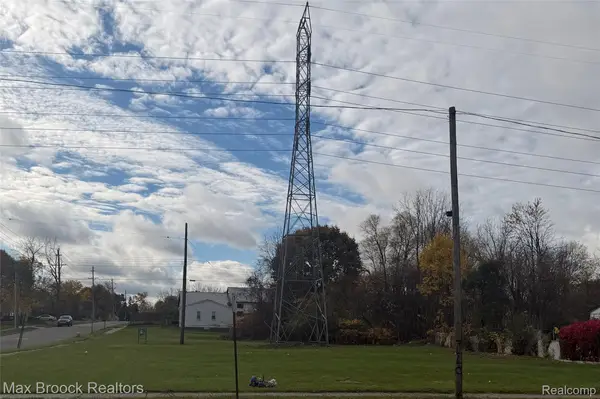 $65,000Active0.29 Acres
000 Vacant Land Vacant Land -Property ID 1904102005 RD, Pontiac, MI 48342
MLS# 20261087559Listed by: MAX BROOCK, REALTORS-BLOOMFIELD HILLS - New
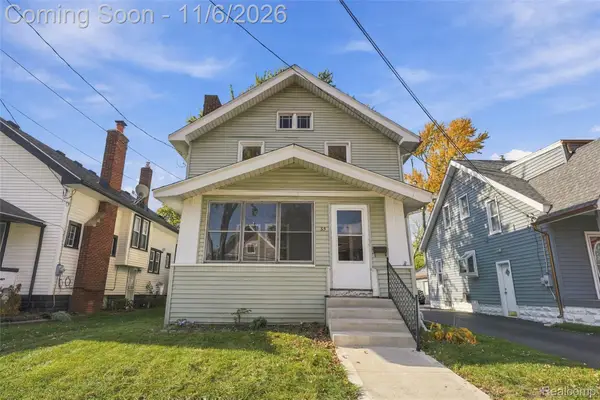 $164,900Active3 beds 1 baths1,386 sq. ft.
35 Thorpe ST, Pontiac, MI 48341
MLS# 20261088789Listed by: HOME HEADQUARTERS - New
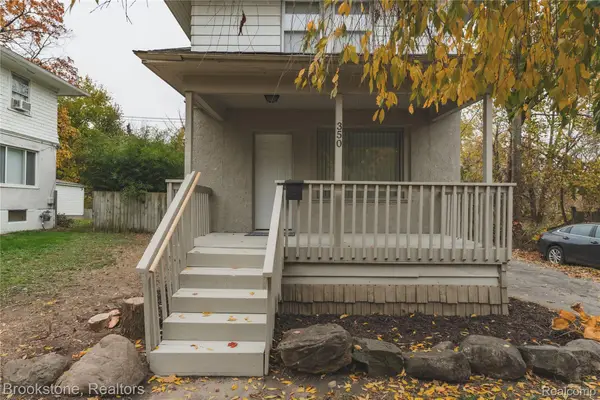 $115,000Active2 beds 1 baths1,370 sq. ft.
350 Nelson ST, Pontiac, MI 48342
MLS# 20261089418Listed by: BROOKSTONE, REALTORS LLC - New
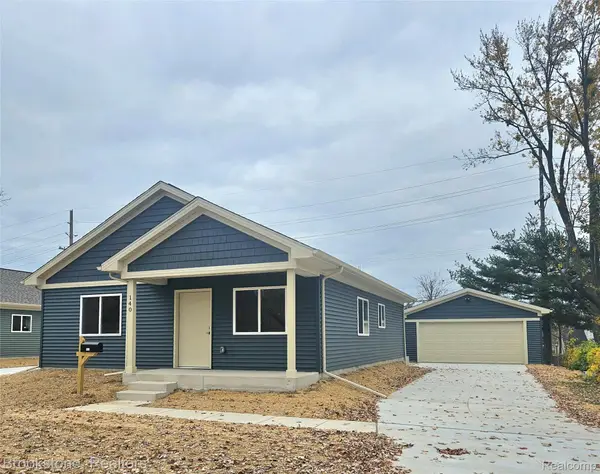 $243,000Active3 beds 1 baths1,200 sq. ft.
140 W Brooklyn AVE, Pontiac, MI 48340
MLS# 20261089460Listed by: BROOKSTONE, REALTORS LLC - New
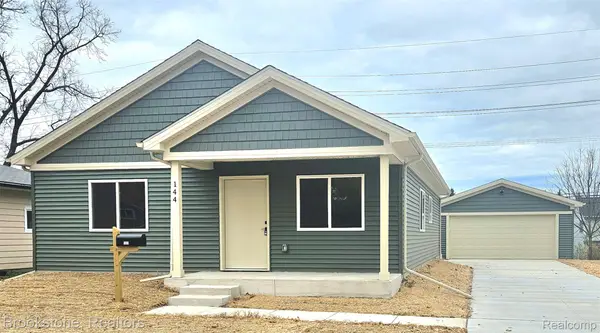 $243,000Active3 beds 1 baths1,200 sq. ft.
144 W Brooklyn AVE, Pontiac, MI 48340
MLS# 20261089466Listed by: BROOKSTONE, REALTORS LLC - New
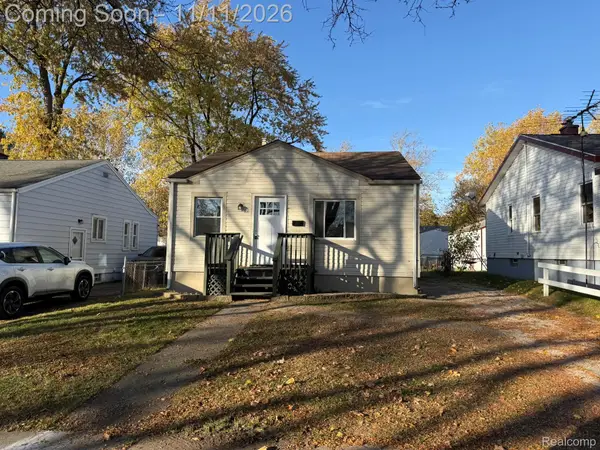 $149,000Active2 beds 1 baths792 sq. ft.
204 STRATHMORE, Pontiac, MI 48340
MLS# 20261089271Listed by: MARKETLENK LLC 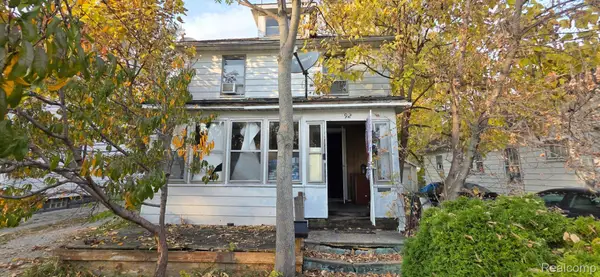 $44,900Pending3 beds 1 baths1,622 sq. ft.
92 Home ST, Pontiac, MI 48342
MLS# 20261089281Listed by: JOSEPH WALTER REALTY, LLC


Protect your home and budget from life's surprises with an Assurant Home Warranty, backed by a partner that supports you through every step of homeownership. Explore Plans.
©2026 Century 21 Real Estate LLC. All rights reserved. CENTURY 21®, the CENTURY 21 Logo and C21® are service marks owned by Century 21 Real Estate LLC. Century 21 Real Estate LLC fully supports the principles of the Fair Housing Act and the Equal Opportunity Act. Each office is independently owned and operated. Listing information is deemed reliable but not guaranteed accurate.